Skip main navigation
Sold for $748,009
  • $748,009

    5446 Jarman St, Colorado Springs, CO 80906

    6beds
    3,216sqft
    Single Family Residence
    Built in 1998
    0.41 Acres Lot
    $744,500 Zestimate®
    $233/sqft
    $4,109 Estimated rent

    Home value

    $744,500

    $707,000 - $782,000

    $4,109/mo

    Zestimate® history
    Loading
    Loading...

    Owner options

    List your home for rent

    $4,109/mo

    Rent Zestimate®

    Find your next renter with Zillow Rental Manager. Plus, with online applications, you can quickly screen prospective tenants – for free.

    Learn more

    $4,109/mo

    Rent Zestimate®

    Refinance and save

    $4,773/mo

    Est. payment

    Refinancing to a lower rate could help reduce your monthly payments and save thousands over the life of the loan.

    See today's rates

    $4,773/mo

    Est. payment

    Explore your selling options

    Work with a Zillow partner agent

    Leverage their expertise and Zillow's premium Showcase listings to get your home seen by more buyers.

    Get started

    List with your own agent

    Get your home in front of millions of buyers by listing it on Zillow.

    Learn how to do it

    Sell it yourself

    Take full control of how buyers see your home on Zillow by listing For Sale by Owner (FSBO).

    List your home

    What's special

    Mountain vistasTranquil pondFinished basementComposite deckFront porchLuxurious five-piece bathMultiple patios
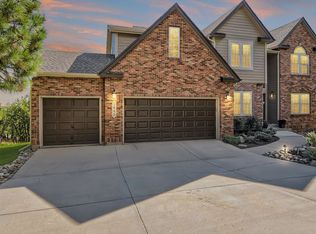
    Breathtaking Cheyenne Mountain and City Views! Welcome home to this beautiful Saddletree Home in The Spires, ready for your personal touch and design inspiration. The 16' x 10' front porch welcomes you with stunning mountain vistas. Step inside to soaring ceilings as the living room flows seamlessly into the family room with pass through gas fireplace. The dining area opens to a composite deck, perfect for evening sunsets. The kitchen offers abundant cabinet and counter space for the home chef. Counter height windows provide an abundance of natural light. A main-level bedroom provides flexibility for a home office or creative space, and the laundry room and powder bath are conveniently located on this level. Upstairs you’ll find two spacious bedrooms, with adjoining four-piece bath. The primary suite features a private 6' x 10' deck with sweeping city views, a generous walk-in closet, and a luxurious five-piece bath with jetted tub. The finished basement level offers incredible versatility — a large family room that walks out to a 23' x 17' stamped concrete patio with a tranquil pond, two additional bedrooms, and a ¾ bath. With a second laundry area and kitchenette, this space can easily function as a private guest suite or rental opportunity. Outdoor living is exceptional — enjoy an outdoor sink, greenhouse, and multiple patios that invite you to take in the natural surroundings. A flat driveway landing provides easy access as you enter the oversized 3 car garage. Come experience all this Broadmoor-area gem has to offer — stunning views, flexible spaces, and endless potential!

    Zillow last checked:

    Listing updated:

    Listed by:

    Amy Kunce-Martinez 719-661-1199,

    The Cutting Edge

    Bought with:

    Bobbie Rupp CIPS

    REMAX PROPERTIES

    Source: elevateMLS,MLS#: 3081080MLS Logo

    Facts & features

    Interior

    Bedrooms & bathrooms
    • Bedrooms: 6
    • Bathrooms: 4
    • Full bathrooms: 2
    • 3/4 bathrooms: 2
    Other
    • Level: Upper
    • Area: 384 Square Feet
    • Dimensions: 16 x 24
    Heating
    • Forced Air, Natural Gas
    Cooling
    • Ceiling Fan(s), Central Air
    Appliances
    • Included: Dishwasher, Disposal, Double Oven, Dryer, Oven, Range, Refrigerator, Washer
    • Laundry: Electric Hook-up, Main Level
    Features
    • 5-Pc Bath, 9Ft + Ceilings, Great Room, Vaulted Ceiling(s), Central Vacuum, Pantry
    • Flooring: Carpet, Ceramic Tile, Wood
    • Windows: Window Coverings
    • Basement: Full,Finished
    • Has fireplace: Yes
    • Fireplace features: Gas
    Interior area
    • Total structure area: 3,216
    • Total interior livable area: 3,216 sqft
    • Finished area above ground: 2,161
    • Finished area below ground: 1,055

    Property

    Parking
    • Total spaces: 3
    • Parking features: Attached, Garage Door Opener, Oversized, Garage Amenities (Other), Concrete Driveway
    • Attached garage spaces: 3
    Features
    • Levels: Two
    • Stories: 2
    • Patio & porch: Composite, Other
    • Fencing: None
    • Has view: Yes
    • View description: City, Mountain(s)
    Lot
    • Size: 0.41 Acres
    • Features: Hiking Trail, Near Fire Station, Near Hospital, Near Park, Near Public Transit, Near Schools, Near Shopping Center, HOA Required $, Landscaped
    Details
    • Additional structures: Greenhouse
    • Parcel number: 7512402033

    Construction

    Type & style
    • Home type: SingleFamily
    • Property subtype: Single Family Residence
    Materials
    • Stucco, Frame
    • Foundation: Walk Out
    • Roof: Composite Shingle
    Condition
    • Existing Home
    • New construction: No
    • Year built: 1998
    Details
    • Builder name: Saddletree Hms

    Utilities & green energy

    • Water: Municipal
    • Utilities for property: Electricity Connected, Natural Gas Connected
    Green energy
    • Indoor air quality: Radon System

    Community & neighborhood

    Location
    • Region: Colorado Springs

    HOA & financial

    HOA
    • Has HOA: Yes
    • HOA fee: $529 annually
    • Services included: Covenant Enforcement, Management, Trash Removal

    Other

    Other facts
    • Listing terms: Cash,Conventional,VA Loan

    Price history

    DateEventPrice
    12/15/2025Sold$748,009-0.3%$233/sqft
    Source: elevateMLS #3081080 Report a problem
    11/4/2025Pending sale$750,000$233/sqft
    Source: REcolorado as distributed by MLS GRID #2004930 Report a problem
    11/4/2025Contingent$750,000$233/sqft
    Source: elevateMLS #3081080 Report a problem
    10/26/2025Price change$750,000-6.3%$233/sqft
    Source: elevateMLS #3081080 Report a problem
    10/10/2025Listed for sale$800,000+0%$249/sqft
    Source: elevateMLS #3081080 Report a problem
    8/1/2025Listing removed$799,900$249/sqft
    Source: elevateMLS #8236567 Report a problem
    5/30/2025Price change$799,900-3%$249/sqft
    Source: elevateMLS #8236567 Report a problem
    5/14/2025Price change$824,900-2.9%$256/sqft
    Source: elevateMLS #8236567 Report a problem
    4/1/2025Price change$849,900-5.6%$264/sqft
    Source: elevateMLS #8236567 Report a problem
    1/14/2025Price change$899,900-1.6%$280/sqft
    Source: elevateMLS #8236567 Report a problem
    12/20/2024Listed for sale$914,900+192.7%$284/sqft
    Source: elevateMLS #8236567 Report a problem
    5/4/1999Sold$312,600+269.9%$97/sqft
    Source: Public Record Report a problem
    8/7/1998Sold$84,500$26/sqft
    Source: Public Record Report a problem

    Public tax history

    YearProperty taxesTax assessment
    2024$3,071 +40.6%$49,660
    2023$2,184 -5.3%$49,660 +27.3%
    2022$2,307 $39,010 -2.8%
    2021-- $40,130 +13.4%
    2020$2,026 +1.2%$35,380
    2019$2,003 +12.8%$35,380 +11%
    2018$1,776 -0.4%$31,870
    2017$1,783 +0.4%$31,870 -7%
    2016$1,776 -26%$34,260
    2015$2,401 +2.1%$34,260 +2%
    2014$2,351 $33,580
    2013-- --
    2012-- $33,580
    2011$2,130 $33,580 -5%
    2010-- $35,350
    2009-- $35,350 +8%
    2008-- $32,730
    2006-- $32,730 +24.1%
    2004-- $26,370
    2003$1,928 +2.9%$26,370 -13%
    2002$1,873 -0.1%$30,310 +9.8%
    2001$1,875 $27,610

    Find assessor info on the county website

    Neighborhood: Broadmoor

    Nearby schools

    GreatSchools rating
    Schools provided by the listing agent
    • Elementary: Cheyenne Mountain
    • Middle: Cheyenne Mountain
    • High: Cheyenne Mountain
    • District: Cheyenne Mtn-12

    Source: elevateMLS. This data may not be complete. We recommend contacting the local school district to confirm school assignments for this home.

    Get a cash offer in 3 minutes
    Find out how much your home could sell for in as little as 3 minutes with a no-obligation cash offer.
    Estimated market value
    $744,500
    Get a cash offer in 3 minutes
    Find out how much your home could sell for in as little as 3 minutes with a no-obligation cash offer.
    Estimated market value
    $744,500