Skip main navigation
Sold for $108,500
Street View
  • $108,500

    5446 Joyce St, Zephyrhills, FL 33542

    2beds
    1,092sqft
    Mobile Home
    Built in 1968
    5,320 Square Feet Lot
    $108,100 Zestimate®
    $99/sqft
    $1,603 Estimated rent

    Home value

    $108,100

    $99,000 - $118,000

    $1,603/mo

    Zestimate® history
    Loading
    Loading...

    Owner options

    List your home for rent

    $1,603/mo

    Rent Zestimate®

    Find your next renter with Zillow Rental Manager. Plus, with online applications, you can quickly screen prospective tenants – for free.

    Learn more

    $1,603/mo

    Rent Zestimate®

    Refinance and save

    $652/mo

    Est. payment

    Refinancing to a lower rate could help reduce your monthly payments and save thousands over the life of the loan.

    See today's rates

    $652/mo

    Est. payment

    Explore your selling options

    Work with a Zillow partner agent

    Leverage their expertise and Zillow's premium Showcase listings to get your home seen by more buyers.

    Get started

    List with your own agent

    Get your home in front of millions of buyers by listing it on Zillow.

    Learn how to do it

    Sell it yourself

    Take full control of how buyers see your home on Zillow by listing For Sale by Owner (FSBO).

    List your home

    What's special

    Painted cabinetryUpdated countertopsDoorbell camerasOpen front porchCovered front walkwayCentrally located kitchenFreestanding golf cart shed
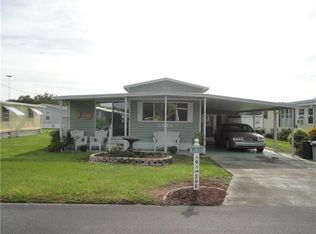
    Come live the Florida lifestyle in this nicely maintained singlewide with additions. 2 bedrooms, 1 & ½ baths. Welcoming exterior with fresh paint, covered front walkway, open front porch & doorbell cameras. Street level vinyl enclosed screen room with attached utility/storage area & breezeway to back yard. Newer HVAC system & rubber roof were both replaced in 2018. Beautifully landscaped yard with freestanding golf cart shed which includes golf cart & charger. Foyer entry area with parquet flooring. Centrally located kitchen with all major appliances, painted cabinetry, updated countertops, double stainless-steel sink & fixtures. Formal dining area with abundant windows. Spacious addition includes updated carpeting in the 12’x20’ living room & also in the 12’x16’ primary bedroom which also features an updated-on suite jack & jill style ½ bathroom with closet and stackable washer/dryer. Nice sized second bedroom maintains the homes original character with its decorative light fixtures & full-sized built-in dresser. The second bedroom is just steps away from the updated hall bathroom with decorative tile back splash, double sinks & walk-in shower. This lovely home is being sold mostly furnished & includes all major appliances. Nice location close to Golf course, pro-shop, memorial walkway & park amenities. Located within Betmar Acres, an active and friendly 55+ community where you own your land. No Lot Rent! and low annual dues of $448 make this home an attractive option for those seeking an active lifestyle in a vibrant community. Betmar Acres offers lots to keep you busy including, Bingo, dances, three 9-hole golf courses, 2 swimming pools, 2 hot tubs, Bocci ball, mini golf, horseshoes, indoor shuffleboard courts, park library, pickleball, tennis, 3 clubhouses, cards, billiards & darts and more. Schedule your appointment today.

    Zillow last checked:

    Listing updated:

    Listing Provided by:

    Joe Desmarais 813-484-9993,

    BETMAR REALTY CORP 813-788-3114

    Bought with:

    Adam Grenville, 3265276

    RE/MAX PREMIER GROUP

    Source: Stellar MLS,MLS#: TB8380459MLS LogoOriginating MLS: Suncoast Tampa

    Facts & features

    Interior

    Bedrooms & bathrooms
    • Bedrooms: 2
    • Bathrooms: 2
    • Full bathrooms: 1
    • 1/2 bathrooms: 1
    Primary bedroom
    • Features: Coat Closet
    • Level: First
    • Area: 191.9 Square Feet
    • Dimensions: 11.56x16.6
    Bedroom 2
    • Features: Built-in Closet
    • Level: First
    • Area: 125.89 Square Feet
    • Dimensions: 11.27x11.17
    Primary bathroom
    • Features: Dual Sinks, Window/Skylight in Bath, Linen Closet
    • Level: First
    • Area: 55.21 Square Feet
    • Dimensions: 8.64x6.39
    Bathroom 1
    • Features: Jack & Jill Bathroom, Single Vanity, Built-in Closet
    • Level: First
    • Area: 43.41 Square Feet
    • Dimensions: 7.14x6.08
    Balcony porch lanai
    • Level: First
    • Area: 215.68 Square Feet
    • Dimensions: 11.21x19.24
    Other
    • Level: First
    • Area: 18.85 Square Feet
    • Dimensions: 3.33x5.66
    Dining room
    • Features: Ceiling Fan(s)
    • Level: First
    • Area: 166.11 Square Feet
    • Dimensions: 11.3x14.7
    Foyer
    • Level: First
    • Area: 70.16 Square Feet
    • Dimensions: 11.28x6.22
    Kitchen
    • Level: First
    • Area: 67.84 Square Feet
    • Dimensions: 11.25x6.03
    Living room
    • Level: First
    • Area: 225.24 Square Feet
    • Dimensions: 11.37x19.81
    Utility room
    • Level: First
    • Area: 46.12 Square Feet
    • Dimensions: 7.98x5.78
    Heating
    • Central, Electric
    Cooling
    • Central Air
    Appliances
    • Included: Dishwasher, Dryer, Microwave, Range, Range Hood, Refrigerator, Washer
    • Laundry: Inside, Washer Hookup, Electric Dryer Hookup
    Features
    • Built-in Features, Ceiling Fan(s), Thermostat
    • Flooring: Carpet, Parquet, Vinyl
    • Windows: Blinds, Window Treatments, Shutters
    • Has fireplace: No
    • Furnished: Yes
    Interior area
    • Total structure area: 1,956
    • Total interior livable area: 1,092 sqft

    Property

    Parking
    • Total spaces: 1
    • Parking features: Golf Cart Parking, Driveway, Off Street
    • Carport spaces: 1
    • Has uncovered spaces: Yes
    Features
    • Levels: One
    • Stories: 1
    • Patio & porch: Front Porch
    • Exterior features: Awning(s), Rain Gutters, Sidewalk
    • Pool features: Other
    • Has view: Yes
    • View description: City
    Lot
    • Size: 5,320 sqft
    • Dimensions: 56 x 95
    • Features: In County, Level, Near Golf Course, Landscaped
    • Residential vegetation: Mature Landscaping
    Details
    • Additional structures: Shed(s)
    • Parcel number: 1026210520000003250
    • Zoning: 0RMH
    • Special conditions: None

    Construction

    Type & style
    • Home type: MobileManufactured
    • Property subtype: Mobile Home
    Materials
    • Metal Siding
    • Foundation: Crawlspace, Pillar/Post/Pier
    • Roof: Membrane,Metal
    Condition
    • Completed
    • New construction: No
    • Year built: 1968

    Utilities & green energy

    • Sewer: Septic Tank
    • Water: Public
    • Utilities for property: BB/HS Internet Available, Cable Available, Electricity Connected, Fiber Optics, Fire Hydrant, Public, Street Lights, Water Connected

    Community & neighborhood

    Community
    • Community features: Buyer Approval Required, Clubhouse, Deed Restrictions, Dog Park, Golf Carts OK, Golf, Park, Pool, Sidewalks, Stream Seasonal, Tennis Court(s)
    Senior living
    • Senior community: Yes
    Location
    • Region: Zephyrhills
    • Subdivision: BETMAR ACS #3

    HOA & financial

    HOA
    • Has HOA: Yes
    • HOA fee: $37 monthly
    • Amenities included: Basketball Court, Clubhouse, Golf Course, Maintenance, Optional Additional Fees, Park, Pickleball Court(s), Pool, Recreation Facilities, Security, Shuffleboard Court, Spa/Hot Tub, Storage, Tennis Court(s)
    • Services included: Common Area Taxes, Maintenance Grounds, Security
    • Association name: Jennifer Rogers
    • Association phone: 813-782-0043
    Other fees
    • Pet fee: $0 monthly
    Other financial information
    • Total actual rent: 0

    Other

    Other facts
    • Body type: Single Wide
    • Listing terms: Cash
    • Ownership: Fee Simple
    • Road surface type: Paved, Asphalt

    Price history

    DateEventPrice
    3/24/2026Sold$108,500-15.9%$99/sqft
    Source: Stellar MLS #TB8380459 Report a problem
    3/12/2026Pending sale$129,000$118/sqft
    Source: Stellar MLS #TB8380459 Report a problem
    8/8/2025Price change$129,000-5.8%$118/sqft
    Source: Stellar MLS #TB8380459 Report a problem
    7/9/2025Price change$137,000-3.5%$125/sqft
    Source: Stellar MLS #TB8380459 Report a problem
    4/30/2025Listed for sale$142,000$130/sqft
    Source: Stellar MLS #TB8380459 Report a problem
    4/30/2025Listing removed--
    Source: Owner Report a problem
    4/26/2025Price change$142,000-6.6%$130/sqft
    Source: Owner Report a problem
    4/1/2025Listed for sale$152,000+270.7%$139/sqft
    Source: Owner Report a problem
    12/26/2012Sold$41,000-18%$38/sqft
    Source: Public Record Report a problem
    6/10/2012Listing removed$49,999$46/sqft
    Source: CENTURY 21 Shaw Realty Group #U7532945 Report a problem
    2/28/2012Price change$49,999-9.1%$46/sqft
    Source: CENTURY 21 Shaw Realty Group #U7532945 Report a problem
    12/9/2011Listed for sale$55,000-6.8%$50/sqft
    Source: CENTURY 21 Shaw Realty Group #U7532945 Report a problem
    10/3/2011Listing removed$59,000$54/sqft
    Source: COLDWELL BANKER PENCY OWENS RE #T2466279 Report a problem
    4/13/2011Listed for sale$59,000-12.6%$54/sqft
    Source: COLDWELL BANKER PENCY OWENS RE #T2466279 Report a problem
    9/26/2008Listing removed$67,500$62/sqft
    Source: Century 21 #t2273955 Report a problem
    5/1/2008Price change$67,500-3.4%$62/sqft
    Source: NCI #T2273955 Report a problem
    2/1/2008Listed for sale$69,900+18.7%$64/sqft
    Source: NCI #T2273955 Report a problem
    4/7/2005Sold$58,900+118.1%$54/sqft
    Source: Public Record Report a problem
    5/2/1997Sold$27,000$25/sqft
    Source: Public Record Report a problem

    Public tax history

    YearProperty taxesTax assessment
    2024$925 +5.3%$82,010
    2023$878 +13.1%$82,010 +6.1%
    2022$776 -37.7%$77,291 +21.9%
    2021$1,245 +11.6%$63,410 +10%
    2020$1,116 +6.3%$57,650 +8%
    2019$1,050 $53,400 +7.8%
    2018$1,050 +6.7%$49,536 +5.8%
    2017$984 +3%$46,841 +6.1%
    2016$955 -2%$44,167 -9.9%
    2015$974 +12.6%$49,044 +14.4%
    2014$865 $42,888 +0.2%
    2013-- $42,810 +0%
    2012-- $42,801 -2.3%
    2011-- $43,801 -8.6%
    2010-- $47,909 -1.8%
    2009-- $48,767 -0.2%
    2008-- $48,857 -21.3%
    2007-- $62,059 -0.1%
    2006-- $62,126 +29.8%
    2005-- $47,855 +26.6%
    2004-- $37,790 +24.8%
    2003-- $30,280 +17%
    2002-- $25,887 -0.5%
    2000-- $26,007 +9.7%
    1999-- $23,715

    Find assessor info on the county website

    Neighborhood: Zephyrhills West

    Nearby schools

    GreatSchools rating
    Get a cash offer in 3 minutes
    Find out how much your home could sell for in as little as 3 minutes with a no-obligation cash offer.
    Estimated market value
    $108,100
    Get a cash offer in 3 minutes
    Find out how much your home could sell for in as little as 3 minutes with a no-obligation cash offer.
    Estimated market value
    $108,100