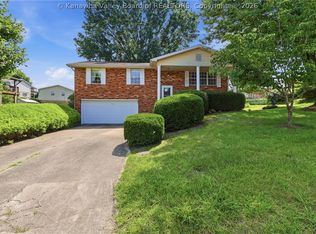
Updated brick ranch with inviting features including hardwood and tile flooring, open floor plan, and warm, neutral décor throughout. The upgraded kitchen stands out with granite countertops soft close cabinetry, modern finishes, and a convenient pot-filler faucet over the stove. Updated bathrooms with modern tile and finishes. Generous size sunroom with tons of natural light. Lower level has a spacious recreation room, laundry, 0.5 bath and ample storage. Additional features include an HVAC air-sanitizing system, whole-house generator, 2 car garage, and front & back yard.
Pending
$389,000
5446 Longview Dr, Charleston, WV 25313
3beds
2,717sqft
Single Family Residence
Built in 1962
-- sqft lot
$388,500 Zestimate®
$143/sqft
$17/mo HOA
What's special
Updated brick ranchSoft close cabinetryHardwood and tile flooringModern finishesOpen floor planUpgraded kitchenGranite countertops
- 16 days
- 786
- 59
Zillow last checked:
Listing updated:
Listed by:
Angela Mayfield,
Better Homes and Gardens Real Estate Central 304-201-7653
Source: KVBR,MLS#: 285117 Originating MLS: Kanawha Valley Board of REALTORS
Originating MLS: Kanawha Valley Board of REALTORSFacts & features
Interior
Bedrooms & bathrooms
- Bedrooms: 3
- Bathrooms: 3
- Full bathrooms: 2
- 1/2 bathrooms: 1
Primary bedroom
- Description: Primary Bedroom
- Level: Main
- Dimensions: 18.0 x 11.11
Bedroom 2
- Description: Bedroom 2
- Level: Main
- Dimensions: 11.11x11.11
Bedroom 3
- Description: Bedroom 3
- Level: Main
- Dimensions: 11.11 x 11.1
Dining room
- Description: Dining Room
- Level: Main
- Dimensions: 11.5 x 11.0
Kitchen
- Description: Kitchen
- Level: Main
- Dimensions: 13.1 x 11.6
Living room
- Description: Living Room
- Level: Main
- Dimensions: 24.2 x 12.1
Other
- Description: Other
- Level: Main
- Dimensions: 19.2 x 13.6
Recreation
- Description: Rec Room
- Level: Lower
- Dimensions: 20.9 x 27.3
Utility room
- Description: Utility Room
- Level: Lower
- Dimensions: 10.2 x 7.11
Heating
- Heat Pump
Cooling
- Central Air
Appliances
- Included: Dishwasher, Electric Range, Disposal, Microwave, Refrigerator
Features
- Dining Area, Eat-in Kitchen, Cable TV
- Flooring: Hardwood, Laminate, Tile
- Windows: Insulated Windows
- Basement: Full
- Number of fireplaces: 2
Interior area
- Total interior livable area: 2,717 sqft
Property
Parking
- Total spaces: 2
- Parking features: Attached, Garage, Two Car Garage, Parking Pad
- Attached garage spaces: 2
Features
- Stories: 1
- Patio & porch: Deck, Porch
- Exterior features: Deck, Porch
Lot
- Dimensions: 98 x 98 x 124 x 124
Details
- Parcel number: 25022E004100000000
Construction
Type & style
- Home type: SingleFamily
- Architectural style: Ranch,One Story
- Property subtype: Single Family Residence
Materials
- Brick, Drywall
- Roof: Composition,Shingle
Condition
- Year built: 1962
Utilities & green energy
- Sewer: Public Sewer
- Water: Public
Community & HOA
Community
- Subdivision: Meadowview
HOA
- Has HOA: Yes
- HOA fee: $200 annually
Location
- Region: Charleston
Financial & listing details
- Price per square foot: $143/sqft
- Annual tax amount: $2,032
- Date on market: 8/21/2026
- Cumulative days on market: 17 days
Estimated market value
$388,500
$369,000 - $408,000
$2,296/mo
Price history
| Date | Event | Price |
|---|---|---|
| 8/24/2026 | Pending sale | $389,000$143/sqft |
Source:  KVBR #285117 Report a problem KVBR #285117 Report a problem | ||
| 8/21/2026 | Listed for sale | $389,000+5.4%$143/sqft |
Source: KVBR #285117 Report a problem | ||
| 9/18/2025 | Sold | $369,000-2.6%$136/sqft |
Source: Wheeling BOR #139797 Report a problem | ||
| 8/18/2025 | Pending sale | $379,000$139/sqft |
Source: KVBR #279600 Report a problem | ||
| 8/5/2025 | Listed for sale | $379,000+30.7%$139/sqft |
Source: KVBR #279600 Report a problem | ||
| 12/9/2022 | Sold | $290,000-3%$107/sqft |
Source: KVBR #258264 Report a problem | ||
| 10/21/2022 | Pending sale | $299,000$110/sqft |
Source: KVBR #258264 Report a problem | ||
| 10/14/2022 | Listed for sale | $299,000$110/sqft |
Source: KVBR #258264 Report a problem | ||
| 10/10/2022 | Pending sale | $299,000$110/sqft |
Source: KVBR #258264 Report a problem | ||
| 10/3/2022 | Listed for sale | $299,000$110/sqft |
Source: KVBR #258264 Report a problem | ||
Public tax history
Tax history is unavailable.
Monthly payment
Est. payment
Payment breakdown
Explore the cost of this home by adjusting the details. Changes won't be saved.Climate risks
Neighborhood: Cross Lanes
Nearby schools
Schools provided by the listing agent
- Elementary: Cross Lanes
- Middle: Andrew Jackson
- High: Nitro
Source: KVBR. This data may not be complete. We recommend contacting the local school district to confirm school assignments for this home.

Similar homes
- $225,0003 bd3 ba1.9k sqft5226 Linda Vista Dr, Charleston, WV 25313For Sale
 MLS ID #284941, Martha McClanahan. KVBR
 - $399,9003 bd2 ba1.9k sqft315 Dewey Dr, Saint Albans, WV 25177For Sale
 MLS ID #284072, Margo H. Teeter. KVBR
 - $304,9003 bd3 ba2.2k sqft1603 Wilshire Pl, Charleston, WV 25314For Sale
 MLS ID #285336, Pamela Lewis. KVBR
 - $309,0003 bd4 ba3k sqft5217 Dellway Dr, Charleston, WV 25313For Sale
 MLS ID #284308, Sonny Anderson. KVBR
