March Delivery! Two-Story Norwood home on basement, the kitchen is equipped with a wide layout for easy cooking, a stunning kitchen island with granite or quartz countertops, a roomy pantry and a breakfast area. Ample cabinetry storage helps keep everything both within reach and out of sight at the same time. The stainless-steel appliances will inspire attempts at new recipes. The formal dining room can be found directly off the foyer, a generous space for dinners with extended family or holiday celebrations with guests. A gathering space of the home, this Family Room is perfect for hosting guests or relaxing in. The Family Room is a versatile space that the entire family will enjoy. The airy owner’s suite enjoys an elegant tray ceiling, a spa-inspired bathroom with a luxe soaking tub, a glass-enclosed shower, double vanities and two spacious walk-in closets. A glass-enclosed shower, separate soaking tub and direct access to the walk-in closet complete the space. Dual sinks in the en-suite bathroom offer a convenient touch. The second-floor loft offers additional shared living space that can be used as a yoga studio, home office, or TV room. Three secondary bedrooms are situated upstairs near the owner’s suite and loft. Any of the secondary bedrooms could easily be transformed into a home office or sitting room, depending on the needs of the household. Each of the second-floor bedrooms includes a convenient walk-in closet. Additional shared living space is found in the finished lower level, offering a spacious retreat that’s ideal for casual get-togethers, oversized recreational room, 5th bedroom, and full bathroom. The photos provided are for illustration purposes only, and not of actual home.
Sold for $671,890
$671,890
5446 Newport Cir, White Plains, MD 20695
5beds
--sqft
Single Family Residence
Built in 2025
6,325 Square Feet Lot
$676,700 Zestimate®
$--/sqft
$4,038 Estimated rent
Home value
$676,700
$623,000 - $731,000
$4,038/mo
Zestimate® history
Owner options
List your home for rent
$4,038/mo
Rent Zestimate®
Find your next renter with Zillow Rental Manager. Plus, with online applications, you can quickly screen prospective tenants – for free.
$4,038/mo
Rent Zestimate®
Refinance and save
$4,300/mo
Est. payment
Refinancing to a lower rate could help reduce your monthly payments and save thousands over the life of the loan.
$4,300/mo
Est. payment
Explore your selling options
Work with a Zillow partner agent
Leverage their expertise and Zillow's premium Showcase listings to get your home seen by more buyers.
Get startedList with your own agent
Get your home in front of millions of buyers by listing it on Zillow.
Learn how to do itSell it yourself
Take full control of how buyers see your home on Zillow by listing For Sale by Owner (FSBO).
List your homeWhat's special
Double vanitiesGlass-enclosed showerBreakfast areaTwo spacious walk-in closetsRoomy pantryStainless-steel appliancesAmple cabinetry storage
Zillow last checked:
Listing updated:
Listed by:
Jubril Wilson 301-509-7138,
Keller Williams Realty Advantage
Bought with:
Amber Andrews, 5008952
Keller Williams Preferred Properties
Source: Bright MLS,MLS#: MDCH2051436
Facts & features
Interior
Bedrooms & bathrooms
- Bedrooms: 5
- Bathrooms: 5
- Full bathrooms: 4
- 1/2 bathrooms: 1
Basement
- Area: 0
Heating
- Central, Electric
Cooling
- Central Air, Electric
Appliances
- Included: Electric Water Heater
Features
- Basement: Finished
- Has fireplace: No
Interior area
- Total structure area: 0
- Finished area above ground: 0
- Finished area below ground: 0
Property
Parking
- Parking features: None
Accessibility
- Accessibility features: Other
Features
- Levels: Two
- Stories: 2
- Pool features: Community
Lot
- Size: 6,325 Square Feet
Details
- Additional structures: Above Grade, Below Grade
- Parcel number: 0906363869
- Zoning: PUD
- Special conditions: Standard
Construction
Type & style
- Home type: SingleFamily
- Architectural style: Traditional
- Property subtype: Single Family Residence
Materials
- Asphalt, Frame, Other, Vinyl Siding
- Foundation: Slab
Condition
- Excellent
- New construction: Yes
- Year built: 2025
Utilities & green energy
- Sewer: Public Sewer, Public Septic, Sand Filter Approved
- Water: Public
Community & HOA
Community
- Subdivision: St Charles
HOA
- Has HOA: Yes
- HOA fee: $84 monthly
Location
- Region: White Plains
Financial & listing details
- Tax assessed value: $15,700
- Annual tax amount: $529
- Date on market: 2/12/2026
- Listing agreement: Exclusive Right To Sell
- Ownership: Fee Simple
Price history
| Date | Event | Price |
|---|---|---|
| 3/30/2026 | Sold | $671,890+1.5% |
Source:  Bright MLS #MDCH2051436 Report a problem Bright MLS #MDCH2051436 Report a problem | ||
| 2/20/2026 | Price change | $661,890+0.3% |
Source: Bright MLS #MDCH2051436 Report a problem | ||
| 2/13/2026 | Listed for sale | $659,890 |
Source:  Lennar Homes Report a problem Lennar Homes Report a problem | ||
Public tax history
| Year | Property taxes | Tax assessment |
|---|---|---|
| 2025 | $207 | $15,700 |
Find assessor info on the county website
Neighborhood: 20695
Nearby homes
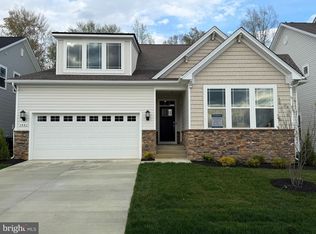
- $649,9905 bd5 ba-- sqft5442 Newport Cir, White Plains, MD 20695Sold
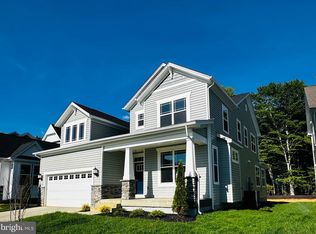
- $649,990-- bd-- ba-- sqft5442 Newport Cir, White Plains, MD 20695Sold
- $684,9905 bd4 ba-- sqft5438 Newport Cir, White Plains, MD 20695Sold
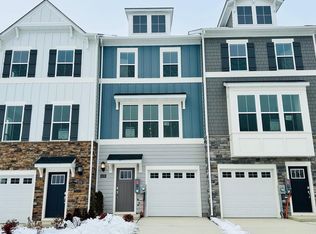
- $371,9902 bd4 ba1.8k sqft5578 Ludlow Pl, White Plains, MD 20695Sold
- $377,9902 bd4 ba1.8k sqft5580 Ludlow Pl, White Plains, MD 20695Sold
- $379,9903 bd4 ba1.8k sqft5582 Ludlow Pl, White Plains, MD 20695Sold
- $399,9903 bd4 ba-- sqft10538 Cobbler Pl, White Plains, MD 20695New Construction
- $661,890-- bd-- ba-- sqft5434 Newport Cir, White Plains, MD 20695Sold
Nearby schools
GreatSchools rating
- NAF. B. Gwynn Educational CenterGrades: PK-8Distance: 1.8 mi
- 4/10Milton M. Somers Middle SchoolGrades: 6-8Distance: 3.8 mi
- 3/10St Charles High SchoolGrades: 9-12Distance: 1.3 mi
Schools provided by the listing agent
- Elementary: Billingsley
- Middle: Benjamin Stoddert
- High: St. Charles
- District: Charles County Public Schools
Source: Bright MLS. This data may not be complete. We recommend contacting the local school district to confirm school assignments for this home.
Get a cash offer in 3 minutes
Find out how much your home could sell for in as little as 3 minutes with a no-obligation cash offer.
Estimated market value
$676,700
Get a cash offer in 3 minutes
Find out how much your home could sell for in as little as 3 minutes with a no-obligation cash offer.
Estimated market value
$676,700
- Maryland
- Charles County
- White Plains
- 20695
- 5446 Newport Cir
Nearby cities
Nearby zip codes
Other White Plains Topics
