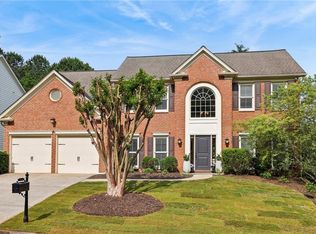
Welcome to this beautiful home in the highly sought-after Oxford Chase neighborhood, perfectly situated in the heart of Dunwoody and zoned for the top-rated Vanderlyn Elementary School. This beautifully updated residence boasts new hardwood floors, plush new carpet, elegant new light fixtures, and recessed lighting throughout. Classic wooden blinds complement the 9-foot ceilings, enhancing the home's timeless appeal. Step into the two-story entry foyer, where natural light flows effortlessly into the formal dining room, featuring elegant wainscoting. The living room and private study/office both adorned with French doors offer flexible spaces to suit your lifestyle. The renovated kitchen is a chef's dream, showcasing white cabinetry, stone countertops, a subway tile backsplash, stainless steel appliances, and a center island, all open to a bright breakfast area and a vaulted great room with a cozy fireplace. From here, walk out to the patio, overlooking a level, private fenced backyard perfect for entertaining or play. Upstairs, the oversized owner's suite is a true retreat, featuring a tray ceiling, spa-like bath with a double vanity, jetted-tub, glass-enclosed shower, and spacious walk-in closet. Three secondary bedrooms share a well-appointed hall bath, offering ample space for family and guests. Located just minutes from Dunwoody Village, this home offers the perfect blend of convenience and community charm, with easy access to shopping, dining, and entertainment. For those who enjoy an active lifestyle, nearby Dunwoody Country Club, local swim and tennis clubs, the JCC, and several parks provide endless recreational opportunities. Plus, with top-rated public and private schools in the area and effortless connectivity to GA 400 and major interstates, commuting to Atlanta, Sandy Springs, Roswell, and Buckhead is a breeze. This home truly delivers the best of Dunwoody living where comfort, style, and an unbeatable location come together seamlessly. Welcome Home!
Closed
$770,000
5446 Oxford Chase Way, Dunwoody, GA 30338
4beds
2,676sqft
Single Family Residence
Built in 1995
7,840 Square Feet Lot
$758,200 Zestimate®
$288/sqft
$3,926 Estimated rent
Home value
$758,200
$682,000 - $842,000
$3,926/mo
Zestimate® history
Owner options
List your home for rent
$3,926/mo
Rent Zestimate®
Find your next renter with Zillow Rental Manager. Plus, with online applications, you can quickly screen prospective tenants – for free.
$3,926/mo
Rent Zestimate®
Refinance and save
$4,983/mo
Est. payment
Refinancing to a lower rate could help reduce your monthly payments and save thousands over the life of the loan.
$4,983/mo
Est. payment
Explore your selling options
Work with a Zillow partner agent
Leverage their expertise and Zillow's premium Showcase listings to get your home seen by more buyers.
Get startedList with your own agent
Get your home in front of millions of buyers by listing it on Zillow.
Learn how to do itSell it yourself
Take full control of how buyers see your home on Zillow by listing For Sale by Owner (FSBO).
List your homeWhat's special
Zillow last checked:
Listing updated:
Listed by:
Robin Blass 404-403-6561,
Harry Norman Realtors
Bought with:
Jenna Measroch, 366917
Keller Williams Realty
Source: GAMLS,MLS#: 10477509
Facts & features
Interior
Bedrooms & bathrooms
- Bedrooms: 4
- Bathrooms: 3
- Full bathrooms: 2
- 1/2 bathrooms: 1
Rooms
- Room types: Great Room
Dining room
- Features: Separate Room
Kitchen
- Features: Breakfast Area, Breakfast Room, Kitchen Island, Pantry, Solid Surface Counters
Heating
- Central, Forced Air, Natural Gas
Cooling
- Ceiling Fan(s), Central Air
Appliances
- Included: Dishwasher, Disposal, Gas Water Heater, Microwave
- Laundry: Upper Level
Features
- Double Vanity, High Ceilings, Separate Shower, Tray Ceiling(s), Entrance Foyer, Vaulted Ceiling(s), Walk-In Closet(s)
- Flooring: Carpet, Hardwood
- Windows: Double Pane Windows
- Basement: None
- Number of fireplaces: 1
- Fireplace features: Family Room, Gas Log, Gas Starter
- Common walls with other units/homes: No Common Walls
Interior area
- Total structure area: 2,676
- Total interior livable area: 2,676 sqft
- Finished area above ground: 2,676
- Finished area below ground: 0
Property
Parking
- Parking features: Attached, Garage, Garage Door Opener, Kitchen Level
- Has attached garage: Yes
Features
- Levels: Two
- Stories: 2
- Patio & porch: Patio
- Fencing: Back Yard,Fenced,Wood
- Has view: Yes
- View description: Seasonal View
- Body of water: None
Lot
- Size: 7,840 Square Feet
- Features: Private
Details
- Parcel number: 18 373 09 020
Construction
Type & style
- Home type: SingleFamily
- Architectural style: Traditional
- Property subtype: Single Family Residence
Materials
- Stucco
- Roof: Composition
Condition
- Resale
- New construction: No
- Year built: 1995
Utilities & green energy
- Electric: 220 Volts
- Sewer: Public Sewer
- Water: Public
- Utilities for property: Cable Available, Electricity Available, High Speed Internet, Natural Gas Available, Phone Available, Sewer Available, Sewer Connected, Underground Utilities, Water Available
Green energy
- Energy efficient items: Thermostat, Windows
Community & HOA
Community
- Features: Park, Street Lights, Walk To Schools, Near Shopping
- Security: Security System
- Subdivision: Oxford Chase
HOA
- Has HOA: Yes
- Services included: Other
- HOA fee: $220 annually
Location
- Region: Dunwoody
Financial & listing details
- Price per square foot: $288/sqft
- Tax assessed value: $634,500
- Annual tax amount: $6,469
- Date on market: 3/19/2025
- Cumulative days on market: 2 days
- Listing agreement: Exclusive Agency
- Listing terms: Cash,Conventional
- Electric utility on property: Yes
Price history
| Date | Event | Price |
|---|---|---|
| 4/10/2025 | Sold | $770,000+3.4%$288/sqft |
Source:  GAMLS #10477509 Report a problem GAMLS #10477509 Report a problem | ||
| 3/21/2025 | Pending sale | $745,000$278/sqft |
Source: GAMLS #10477509 Report a problem | ||
| 3/19/2025 | Listed for sale | $745,000+41.9%$278/sqft |
Source:  FMLS GA #7540138 Report a problem FMLS GA #7540138 Report a problem | ||
| 12/27/2018 | Sold | $524,900$196/sqft |
Source: Public Record Report a problem | ||
| 10/8/2018 | Pending sale | $524,900$196/sqft |
Source: Coldwell Banker Residential Brokerage - Perimeter #6080133 Report a problem | ||
| 10/2/2018 | Listed for sale | $524,900+45.8%$196/sqft |
Source: COLDWELL BANKER RESIDENTIAL BROKERAGE #6080133 Report a problem | ||
| 11/2/2012 | Sold | $360,000-1.4%$135/sqft |
Source:  FMLS GA #5065035 Report a problem FMLS GA #5065035 Report a problem | ||
| 9/18/2012 | Listed for sale | $365,000-12%$136/sqft |
Source: Coldwell Banker Residential Brokerage #5065035 Report a problem | ||
| 6/26/2006 | Sold | $415,000+24.3%$155/sqft |
Source: Public Record Report a problem | ||
| 6/24/2003 | Sold | $334,000+15.4%$125/sqft |
Source: Public Record Report a problem | ||
| 8/25/1999 | Sold | $289,500+23.5%$108/sqft |
Source: Public Record Report a problem | ||
| 6/12/1996 | Sold | $234,500+11.5%$88/sqft |
Source: Public Record Report a problem | ||
| 10/4/1995 | Sold | $210,400$79/sqft |
Source: Public Record Report a problem | ||
Public tax history
| Year | Property taxes | Tax assessment |
|---|---|---|
| 2025 | $6,752 +4.4% | $253,800 +7.5% |
| 2024 | $6,469 +10.7% | $236,080 +1% |
| 2023 | $5,843 -4.9% | $233,760 +5.9% |
| 2022 | $6,144 +13.1% | $220,640 +14.1% |
| 2021 | $5,431 -2.2% | $193,400 +0.1% |
| 2020 | $5,555 +4.9% | $193,160 +3.8% |
| 2019 | $5,295 +7.5% | $186,000 +5.2% |
| 2018 | $4,927 -3.5% | $176,840 +5.7% |
| 2017 | $5,107 +8% | $167,360 +7.1% |
| 2016 | $4,728 | $156,320 +22.9% |
| 2014 | $4,728 | $127,200 |
| 2013 | -- | $127,200 |
| 2012 | -- | $127,200 -23.2% |
| 2011 | -- | $165,680 |
| 2010 | $5,156 | $165,680 |
| 2009 | $5,156 +7.5% | $165,680 |
| 2008 | $4,796 +6.8% | $165,680 |
| 2007 | $4,492 | $165,680 +9.9% |
| 2006 | $4,492 +7.3% | $150,760 +4.3% |
| 2005 | $4,187 +13.6% | $144,560 +10.6% |
| 2004 | $3,687 +5.8% | $130,720 +5% |
| 2003 | $3,485 +16.8% | $124,520 |
| 2002 | $2,984 +13.6% | $124,520 |
| 2001 | $2,627 | $124,520 |
Find assessor info on the county website
Neighborhood: 30338
Nearby homes
- $665,2004 bd3 ba2.3k sqft5452 Oxford Chase Way, Atlanta, GA 30338Off Market
- $755,0004 bd3 ba2.6k sqft5440 Oxford Chase Way, Atlanta, GA 30338Sold
- $763,8004 bd2 ba3k sqft1949 Winterbourne Ct, Atlanta, GA 30338Off Market
- $754,3004 bd3 ba3.1k sqft1950 Winterbourne Ct, Dunwoody, GA 30338Off Market
- $710,0004 bd3 ba2.3k sqft5434 Oxford Chase Way, Atlanta, GA 30338Sold
- $730,1004 bd3 ba2.8k sqft5460 Oxford Chase Way, Dunwoody, GA 30338Off Market
- $761,4004 bd2 ba2.7k sqft5443 Oxford Chase Way, Atlanta, GA 30338Off Market
- $677,2004 bd2 ba2.3k sqft5449 Oxford Chase Way, Atlanta, GA 30338Off Market
Nearby schools
GreatSchools rating
- 9/10Vanderlyn Elementary SchoolGrades: PK-5Distance: 0.9 mi
- 5/10Peachtree Middle SchoolGrades: 6-8Distance: 2 mi
- 7/10Dunwoody High SchoolGrades: 9-12Distance: 1 mi
Schools provided by the listing agent
- Elementary: Vanderlyn
- Middle: Peachtree
- High: Dunwoody
Source: GAMLS. This data may not be complete. We recommend contacting the local school district to confirm school assignments for this home.
Get a cash offer in 3 minutes
Find out how much your home could sell for in as little as 3 minutes with a no-obligation cash offer.
Estimated market value
$758,200
Get a cash offer in 3 minutes
Find out how much your home could sell for in as little as 3 minutes with a no-obligation cash offer.
Estimated market value
$758,200
- Georgia
- Dekalb County
- Dunwoody
- 30338
- 5446 Oxford Chase Way
Nearby cities
Nearby neighborhoods
Nearby zip codes
Other Dunwoody Topics
