Skip main navigation
Off market
  • $545,300

    5446 SW Antelope Dr, Terrebonne, OR 97760

    3beds
    3baths
    2,124sqft
    MobileManufactured
    Built in 2000
    4.58 Acres Lot
    $545,300 Zestimate®
    $257/sqft
    $2,099 Estimated rent

    Home value

    $545,300

    $480,000 - $611,000

    $2,099/mo

    Zestimate® history
    Loading
    Loading...

    Owner options

    List your home for rent

    $2,099/mo

    Rent Zestimate®

    Find your next renter with Zillow Rental Manager. Plus, with online applications, you can quickly screen prospective tenants – for free.

    Learn more

    $2,099/mo

    Rent Zestimate®

    Refinance and save

    $3,415/mo

    Est. payment

    Refinancing to a lower rate could help reduce your monthly payments and save thousands over the life of the loan.

    See today's rates

    $3,415/mo

    Est. payment

    Explore your selling options

    Work with a Zillow partner agent

    Leverage their expertise and Zillow's premium Showcase listings to get your home seen by more buyers.

    Get started

    List with your own agent

    Get your home in front of millions of buyers by listing it on Zillow.

    Learn how to do it

    Sell it yourself

    Take full control of how buyers see your home on Zillow by listing For Sale by Owner (FSBO).

    List your home

    What's special

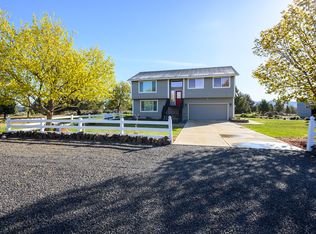
    Family friendly 3 bedroom, 3 bath home has almost 5 acres of land to enjoy. An addition beside the master bedroom allows for a office/sitting area. Kitchen with eating area and formal dining room give you plenty of space for family meals. A free standing wood stove keeps you warm and cozy. A large covered porch with ramp gives outside living space. A huge shop with cool room and double 12x12 doors (lots of storage) waits for your truck/cars and hobbies. RV hook-ups with electric, water, & parking. Close to pave road and the entrance to CRR with its many amenities.

    This property is off market, which means it's not currently listed for sale or rent on Zillow. This may be different from what's available on other websites or public sources.

    Facts & features

    Interior

    Bedrooms & bathrooms
    • Bedrooms: 3
    • Bathrooms: 3
    Heating
    • Forced air, Electric
    Features
    • Flooring: Linoleum / Vinyl
    Interior area
    • Total interior livable area: 2,124 sqft

    Property

    Features
    • Levels: One
    Lot
    • Size: 4.58 Acres
    Details
    • Parcel number: 131236D000800

    Construction

    Type & style
    • Home type: MobileManufactured
    Materials
    • Roof: Composition
    Condition
    • Year built: 2000

    Community & HOA

    HOA
    • Has HOA: Yes
    • HOA fee: $76 monthly
    Location
    • Region: Terrebonne

    Financial & listing details

    • Price per square foot: $257/sqft
    • Tax assessed value: $713,250
    • Annual tax amount: $3,221

    Price history

    DateEventPrice
    11/15/2019Sold$310,000-1.6%$146/sqft
    Source: Oregon Datashare #201909627 Report a problem
    10/11/2019Pending sale$315,000$148/sqft
    Source: RE/MAX Land & Home Real Estate #201909627 Report a problem
    10/11/2019Listed for sale$315,000$148/sqft
    Source: RE/MAX Land & Home Real Estate #201909627 Report a problem

    Public tax history

    YearProperty taxesTax assessment
    2024$3,221 +3.7%$184,390 +3%
    2023$3,105 +3.1%$179,020 +3%
    2022$3,012 +4.9%$173,810 +3%
    2021$2,873 +2.3%$168,750 +3%
    2020$2,809 +7.9%$163,840 +6.1%
    2018$2,602 +3.3%$154,450 +3%
    2017$2,520 +1.4%$149,960 +3%
    2016$2,486 +3%$145,600 +3%
    2015$2,412 +2.3%$141,360 +3%
    2014$2,358 +909.7%$137,250 +3%
    2013$234 -90.1%$133,260 +3%
    2012$2,358 +4.8%$129,380 +3%
    2011$2,249 +3.5%$125,620 +3%
    2010$2,173 $121,980
    2009-- $121,980
    Find assessor info on the county website

    Neighborhood: 97760

    Nearby schools

    GreatSchools rating
    Schools provided by the listing agent
    • Elementary: Terrebonne
    • Middle: Elton Gregory
    • High: Redmond

    Source: The MLS. This data may not be complete. We recommend contacting the local school district to confirm school assignments for this home.