Welcome to your future oasis nestled on a sprawling .86 acre lot, offering privacy and ample space to create your dream lifestyle. Located in a serene community, this meticulously maintained home combines modern upgrades with functional design, perfect for both relaxation and entertainment. The residence showcases stunning hardwood floors, recently updated millwork, and elegant granite countertops. Bathrooms were tastefully remodeled in 2020, new front porch decking in 2021, and new stove in 2023. The meticulously landscaped property includes a covered Trex deck, a covered front porch, and ample space for a potential shop. No HOA. Conveniently located just minutes from I-5, with quick access to JBLM, downtown Olympia, and Tolmie State Park.
Sold
Listed by: eXp Realty • Jordan Michelle Segura-Mitchell
Bought with: eXp Realty
$653,250
5446 Saint Charles Drive NE, Olympia, WA 98516
4beds
2,072sqft
Single Family Residence
Built in 1990
0.86 Acres Lot
$710,100 Zestimate®
$315/sqft
$3,175 Estimated rent
Home value
$710,100
$675,000 - $746,000
$3,175/mo
Zestimate® history
Owner options
List your home for rent
$3,175/mo
Rent Zestimate®
Find your next renter with Zillow Rental Manager. Plus, with online applications, you can quickly screen prospective tenants – for free.
$3,175/mo
Rent Zestimate®
Refinance and save
$3,991/mo
Est. payment
Refinancing to a lower rate could help reduce your monthly payments and save thousands over the life of the loan.
$3,991/mo
Est. payment
Explore your selling options
Work with a Zillow partner agent
Leverage their expertise and Zillow's premium Showcase listings to get your home seen by more buyers.
Get startedList with your own agent
Get your home in front of millions of buyers by listing it on Zillow.
Learn how to do itSell it yourself
Take full control of how buyers see your home on Zillow by listing For Sale by Owner (FSBO).
List your homeWhat's special
Zillow last checked:
Listing updated:
Listed by:
Jordan Michelle Segura-Mitchell,
eXp Realty,
Mark Ellis,
eXp Realty
Bought with:
Ronald Rougeaux, 20109842
eXp Realty
Source: NWMLS as distributed by MLS GRID,MLS#: 2261593
Facts & features
Interior
Bedrooms & bathrooms
- Bedrooms: 4
- Bathrooms: 3
- Full bathrooms: 2
- 1/2 bathrooms: 1
- Main level bathrooms: 1
Primary bedroom
- Level: Second
Bedroom
- Level: Second
Bedroom
- Level: Second
Bedroom
- Level: Second
Bathroom full
- Level: Second
Bathroom full
- Level: Second
Other
- Level: Main
Dining room
- Level: Main
Entry hall
- Level: Main
Family room
- Level: Main
Kitchen with eating space
- Level: Main
Living room
- Level: Main
Utility room
- Level: Main
Heating
- Fireplace, Forced Air, Electric
Cooling
- Heat Pump
Appliances
- Included: Dishwashers_, GarbageDisposal_, Microwaves_, Refrigerators_, StovesRanges_, Dishwasher(s), Garbage Disposal, Microwave(s), Refrigerator(s), Stove(s)/Range(s)
Features
- Bath Off Primary, Ceiling Fan(s), Dining Room
- Flooring: Hardwood, Carpet
- Doors: French Doors
- Windows: Skylight(s)
- Basement: None
- Number of fireplaces: 1
- Fireplace features: Wood Burning, Main Level: 1, Fireplace
Interior area
- Total structure area: 2,072
- Total interior livable area: 2,072 sqft
Property
Parking
- Total spaces: 3
- Parking features: Driveway, Attached Garage
- Attached garage spaces: 3
Features
- Levels: Two
- Stories: 2
- Entry location: Main
- Patio & porch: Hardwood, Wall to Wall Carpet, Bath Off Primary, Ceiling Fan(s), Dining Room, French Doors, Security System, Skylight(s), Sprinkler System, Vaulted Ceiling(s), Walk-In Closet(s), Wired for Generator, Fireplace
Lot
- Size: 0.86 Acres
- Features: Paved, Cable TV, Deck, Fenced-Partially, Gas Available, High Speed Internet, Irrigation, Outbuildings, Patio, Sprinkler System
- Topography: Level,PartialSlope
- Residential vegetation: Garden Space, Wooded
Details
- Parcel number: 61380001800
- Special conditions: Standard
- Other equipment: Wired for Generator
Construction
Type & style
- Home type: SingleFamily
- Architectural style: 2 Story
- Property subtype: Single Family Residence
Materials
- Cement Planked
- Foundation: Poured Concrete
- Roof: Composition
Condition
- Year built: 1990
Utilities & green energy
- Electric: Company: PSE
- Sewer: Septic Tank, Company: Septic
- Water: Public, Company: Thurston PUD
Community & HOA
Community
- Security: Security System
- Subdivision: Hawks Prairie
Location
- Region: Olympia
Financial & listing details
- Price per square foot: $315/sqft
- Tax assessed value: $577,100
- Annual tax amount: $5,309
- Date on market: 8/5/2024
- Cumulative days on market: 716 days
- Listing terms: Conventional,FHA,USDA Loan,VA Loan
- Inclusions: Dishwashers, GarbageDisposal, Microwaves, Refrigerators, StovesRanges
Price history
| Date | Event | Price |
|---|---|---|
| 8/9/2024 | Sold | $653,250+0.5%$315/sqft |
Source:  NWMLS as distributed by MLS GRID #2261593 Report a problem NWMLS as distributed by MLS GRID #2261593 Report a problem | ||
| 7/12/2024 | Pending sale | $650,000$314/sqft |
Source: NWMLS as distributed by MLS GRID #2261593 Report a problem | ||
| 7/8/2024 | Listed for sale | $650,000+289.2%$314/sqft |
Source: NWMLS as distributed by MLS GRID #2261593 Report a problem | ||
| 10/27/1995 | Sold | $167,000$81/sqft |
Source: Public Record Report a problem | ||
Public tax history
| Year | Property taxes | Tax assessment |
|---|---|---|
| 2024 | $6,470 +21.9% | $577,100 +7.2% |
| 2023 | $5,309 +0.4% | $538,100 +1.5% |
| 2022 | $5,288 -2.3% | $530,000 +16.8% |
| 2021 | $5,412 +10.1% | $453,800 +19% |
| 2020 | $4,915 +26.4% | $381,300 +10.9% |
| 2019 | $3,889 -12.3% | $343,900 +1.3% |
| 2018 | $4,434 +16.4% | $339,400 +14.5% |
| 2017 | $3,810 | $296,500 +3.9% |
| 2016 | $3,810 | $285,500 +3.1% |
| 2014 | $3,810 | $276,900 +5.8% |
| 2013 | -- | $261,600 |
| 2012 | $3,394 | -- |
| 2011 | -- | -- |
| 2010 | -- | -- |
| 2009 | $3,312 | -- |
| 2008 | -- | -- |
| 2007 | $3,387 -18.1% | -- |
| 2006 | $4,134 +42.5% | -- |
| 2005 | $2,901 | -- |
| 2004 | -- | -- |
| 2002 | -- | -- |
| 2001 | $2,751 -18.9% | $170,900 -16.5% |
| 2000 | $3,391 | $204,700 |
Find assessor info on the county website
Neighborhood: 98516
Nearby homes
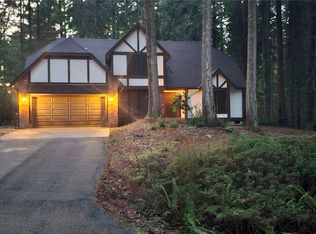
- $699,0003 bd4 ba2.2k sqft5433 Saint Charles Loop NE, Olympia, WA 98516Sold
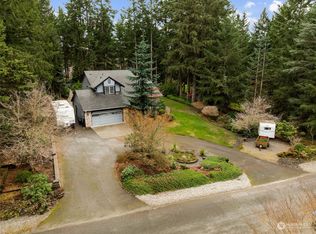
- $670,0003 bd2 ba1.9k sqft5345 Saint Charles Dr NE, Olympia, WA 98516Sold

- $580,0003 bd3 ba1.8k sqft5400 Saint Charles Loop NE, Olympia, WA 98516Sold
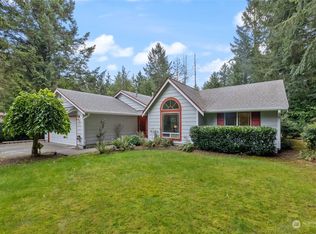
- $505,0003 bd2 ba1.5k sqft5500 Saint Charles Loop NE, Olympia, WA 98516Sold
- $1,012,2003 bd3 ba3.2k sqft5121 Copper Mill Ct NE, Olympia, WA 98516Off Market
- $1,032,6004 bd3 ba2.9k sqft5236 Copper Mill Ct NE, Olympia, WA 98516Off Market
- $1,040,4004 bd4 ba3k sqft5237 Copper Mill Ct NE, Olympia, WA 98516Off Market
- $967,9004 bd4 ba2.6k sqft5416 Copper Mill Ct NE, Olympia, WA 98516Off Market
Nearby schools
GreatSchools rating
- 8/10South Bay Elementary SchoolGrades: PK-5Distance: 3 mi
- 5/10Chinook Middle SchoolGrades: 6-8Distance: 4.5 mi
- 7/10North Thurston High SchoolGrades: 9-12Distance: 4.6 mi
Get a cash offer in 3 minutes
Find out how much your home could sell for in as little as 3 minutes with a no-obligation cash offer.
Estimated market value
$710,100
Get a cash offer in 3 minutes
Find out how much your home could sell for in as little as 3 minutes with a no-obligation cash offer.
Estimated market value
$710,100
- Washington
- Thurston County
- Lacey
- 98516
- 5446 Saint Charles Drive NE
Nearby cities
Nearby zip codes
Other Lacey Topics
