Skip main navigation
Off market
  • $1,753,200

    5446 Wiseburn St, Hawthorne, CA 90250

    4beds
    1baths
    1,794sqft
    SingleFamily
    Built in 1955
    5,985 Square Feet Lot
    $1,753,200 Zestimate®
    $977/sqft
    $5,245 Estimated rent

    Home value

    $1,753,200

    $1.61M - $1.91M

    $5,245/mo

    Zestimate® history
    Loading
    Loading...

    Owner options

    List your home for rent

    $5,245/mo

    Rent Zestimate®

    Find your next renter with Zillow Rental Manager. Plus, with online applications, you can quickly screen prospective tenants – for free.

    Learn more

    $5,245/mo

    Rent Zestimate®

    Refinance and save

    $11,036/mo

    Est. payment

    Refinancing to a lower rate could help reduce your monthly payments and save thousands over the life of the loan.

    See today's rates

    $11,036/mo

    Est. payment

    Explore your selling options

    Work with a Zillow partner agent

    Leverage their expertise and Zillow's premium Showcase listings to get your home seen by more buyers.

    Get started

    List with your own agent

    Get your home in front of millions of buyers by listing it on Zillow.

    Learn how to do it

    Sell it yourself

    Take full control of how buyers see your home on Zillow by listing For Sale by Owner (FSBO).

    List your home

    What's special

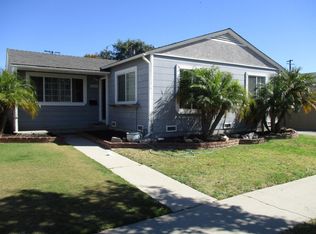
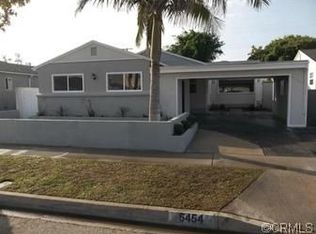
    PRIME HOLLYGLEN LOCATION!! AWARD-WINNING WISEBURN SCHOOL DISTRICT!! BEAUTIFUL CORNER LOT!! This beautifully maintained and updated home has 4 bedrooms, 2 baths, 1794 sq ft of living space and it is situated on an oversized nearly 6000 sq ft corner lot. When you walk into this light and bright home you will immediately notice the open floor plan leading you to the step down family room with skylights, a fireplace with a mahogany wood mantel and French doors leading to the peaceful backyard. The kitchen boasts custom, furniture-grade mahogany cabinetry with soft close technology, granite countertops with upgraded edge detail and a single basin porcelain sink with stainless steel grate. The kitchen is a chef's delight! The master bath comes with the same furniture-quality custom cabinetry used throughout the home, a granite countertop, a Toto toilet, a corner shower with a glass enclosure, a rain shower head and oil rubbed bronzed finishes. The French doors in the family room lead you to the backyard which has a designer patio cover with a storage shed that is wired for satellite TV. The electrical has been upgraded to a 200amp panel with a subpanel in the attached two-car garage. In addition to a well-maintained backyard, the home has space for your RV and electrical hook-ups! You wont want to miss the opportunity to live in this beautiful upgraded home in the prestigious Hollyglen neighborhood with the Wiseburn School District!

    This property is off market, which means it's not currently listed for sale or rent on Zillow. This may be different from what's available on other websites or public sources.
    Facts & features

    Interior

    Bedrooms & bathrooms
    • Bedrooms: 4
    • Bathrooms: 1.75
    Heating
    • Forced air
    Cooling
    • Central
    Appliances
    • Included: Dishwasher
    • Laundry: Individual Room, Inside, Gas Dryer Hookup
    Features
    • Recessed Lighting, Built-Ins, Open Floor Plan, Granite Counters, Block Walls, Copper Plumbing Full
    • Flooring: Tile, Hardwood
    • Doors: French Doors
    • Windows: Blinds
    • Common walls with other units/homes: No Common Walls
    Interior area
    • Total interior livable area: 1,794 sqft

    Property

    Parking
    • Total spaces: 1
    • Parking features: Garage - Attached
    Features
    • Levels: One
    • Fencing: Excellent Condition, Masonry, Block
    Lot
    • Size: 5,985 sqft
    • Features: Back Yard, Front Yard, Corner Lot, Landscaped, Yard, Lot-Level/Flat
    Details
    • Parcel number: 4145005026
    • Special conditions: Standard

    Construction

    Type & style
    • Home type: SingleFamily
    • Architectural style: Conventional
    Condition
    • Updated/Remodeled
    • Year built: 1955

    Utilities & green energy

    • Electric: 220V In Garage, Electricity - On Property, 220V Throughout
    • Sewer: Public Sewer
    • Water: Public
    • Utilities for property: Water Connected, Sewer Connected, Electricity Connected, Natural Gas Connected, Cable Connected

    Community & neighborhood

    Location
    • Region: Hawthorne

    Other

    Other facts
    • CommonWalls: No Common Walls
    • ConstructionMaterials: Stucco, Drywall Walls
    • CountyOrParish: Los Angeles
    • PropertyType: Residential
    • StateOrProvince: CA
    • YearBuiltSource: Assessor
    • LaundryFeatures: Individual Room, Inside, Gas Dryer Hookup
    • ParkingFeatures: Garage, Driveway - Concrete, Garage - Two Door, Garage - Rear Entry, RV Hook-Ups
    • Roof: Shingle
    • StandardStatus: Pending
    • ArchitecturalStyle: Traditional
    • CommunityFeatures: Sidewalks, Curbs, Street Lighting
    • EatingArea: Area, Breakfast Counter / Bar, In Living Room
    • LotFeatures: Back Yard, Front Yard, Corner Lot, Landscaped, Yard, Lot-Level/Flat
    • SpecialListingConditions: Standard
    • StreetSuffix: Street
    • PreviousStandardStatus: Active Under Contract
    • RoomType: All Bedrooms Down, Master Bedroom, Main Floor Master Bedroom, Kitchen, Laundry
    • DoorFeatures: French Doors
    • InteriorFeatures: Recessed Lighting, Built-Ins, Open Floor Plan, Granite Counters, Block Walls, Copper Plumbing Full
    • WindowFeatures: Blinds
    • Appliances: Tankless Water Heater
    • FoundationDetails: Raised
    • ExteriorFeatures: Awning
    • CommunityFeatures: Gutters, Storm Drains
    • PropertyCondition: Updated/Remodeled
    • Fencing: Excellent Condition, Masonry, Block
    • City: Hawthorne
    • MLSAreaMajor: 107 - Holly Glen/Del Aire
    • Levels: One
    • RoadSurfaceType: Paved, Maintained
    • Electric: 220V In Garage, Electricity - On Property, 220V Throughout
    • ElevationUnits: Feet
    • LivingAreaUnits: Square Feet
    • WaterSource: Public
    • LotSizeSource: Assessor
    • RoadFrontageType: City Street
    • Utilities: Water Connected, Sewer Connected, Electricity Connected, Natural Gas Connected, Cable Connected
    • LivingAreaSource: Owner
    • Country: US
    • RoomKitchenFeatures: Granite Counters, Remodeled Kitchen, Built-in Trash/Recycling
    • RoomBathroomFeatures: Shower in Tub, Bathtub, Shower, Upgraded, Granite Counters
    • HighSchoolDistrict: Wiseburn Unified
    • ParcelNumber: 4145005026
    • TaxTractNumber: 47
    • Sewer: Public Sewer
    • Road surface type: Paved, Maintained

    Price history

    DateEventPrice
    9/28/2018Sold$1,075,000$599/sqft
    Source: Public Record Report a problem
    9/1/2018Pending sale$1,075,000$599/sqft
    Source: First Team Real Estate #PW18175532 Report a problem
    8/17/2018Price change$1,075,000-2.3%$599/sqft
    Source: First Team Real Estate #PW18175532 Report a problem
    7/27/2018Price change$1,100,000-4.3%$613/sqft
    Source: First Team Real Estate #PW18175532 Report a problem
    7/21/2018Listed for sale$1,150,000$641/sqft
    Source: First Team Real Estate #PW18175532 Report a problem

    Public tax history

    YearProperty taxesTax assessment
    2025$15,231 +3.1%$1,199,178 +2%
    2024$14,768 +4%$1,175,665 +2%
    2023$14,202 +0.4%$1,152,614 +2%
    2022$14,145 +3.8%$1,130,015 +2%
    2021$13,631 +0.7%$1,107,859 +1%
    2020$13,539 $1,096,500 +2%
    2019$13,539 +137.8%$1,075,000 +146%
    2018$5,694 $436,997 +2%
    2017$5,694 +2.2%$428,429 +2%
    2016$5,572 +1.6%$420,030 +1.5%
    2015$5,483 +1.4%$413,722 +2%
    2014$5,408 $405,619 +2.5%
    2012-- $395,871 +2%
    2011-- $388,109 +0.8%
    2010-- $385,210 -0.2%
    2009-- $386,126 +2%
    2008-- $378,556 +2%
    2007-- $371,134 +2%
    2006-- $363,858
    2005-- $363,858 +4%
    2004-- $349,732 +7.8%
    2003-- $324,323 -3.6%
    2002-- $336,593 +27%
    2000-- $265,000

    Find assessor info on the county website

    Neighborhood: Hollyglen

    Nearby schools

    GreatSchools rating
    Schools provided by the listing agent
    • Elementary: Juan Cabrillo
    • Middle: Dana
    • District: Wiseburn Unified

    Source: The MLS. This data may not be complete. We recommend contacting the local school district to confirm school assignments for this home.

    Get a cash offer in 3 minutes
    Find out how much your home could sell for in as little as 3 minutes with a no-obligation cash offer.
    Estimated market value
    $1,753,200
    Get a cash offer in 3 minutes
    Find out how much your home could sell for in as little as 3 minutes with a no-obligation cash offer.
    Estimated market value
    $1,753,200