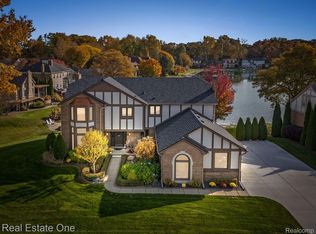
Beautifully remodeled split-level in the heart of Shelby Township! This home features an open-concept layout with a dedicated study, spacious great room, and a dining area with a custom cherry bar—perfect for entertaining. The kitchen offers high-end appliances, abundant cabinetry, and doorwalls leading to an expansive 60’ refinished deck overlooking a beautiful oversized corner lot with over 150 feet of lake frontage and private beach access.
Completely remodeled in 2014, including a new roof, with additional updates such as exterior paint (2024), new furnace and A/C (2019), and a sprinkler system with a lake-fed pump. The heated 3-car garage features epoxy floors, auto-close doors with battery backup, and plenty of extra space for storage or hobbies. Inside, the remodeled primary suite boasts a luxurious bath with a freestanding soaking tub and heated floors.
The fully finished walk-out basement (completed in 2016) includes a second kitchen, bedroom, full bath, recreation area, living room with gas fireplace, polished concrete floors, and ample storage—perfect for guests or extended family.
Ideally located near parks, shopping, and top-rated schools, this exceptional home offers comfort, functionality, and lakefront living at its finest.
OPEN HOUSE SUNDAY OCTOBER 26TH 1:00-3:00
Sold for $775,000
Street View
$775,000
54464 Sherwood Ln, Shelby Township, MI 48315
4beds
5,340sqft
Single Family Residence
Built in 1987
0.47 Acres Lot
$788,000 Zestimate®
$145/sqft
$4,607 Estimated rent
Home value
$788,000
$733,000 - $843,000
$4,607/mo
Zestimate® history
Owner options
List your home for rent
$4,607/mo
Rent Zestimate®
Find your next renter with Zillow Rental Manager. Plus, with online applications, you can quickly screen prospective tenants – for free.
$4,607/mo
Rent Zestimate®
Refinance and save
$5,404/mo
Est. payment
Refinancing to a lower rate could help reduce your monthly payments and save thousands over the life of the loan.
$5,404/mo
Est. payment
Explore your selling options
Work with a Zillow partner agent
Leverage their expertise and Zillow's premium Showcase listings to get your home seen by more buyers.
Get startedList with your own agent
Get your home in front of millions of buyers by listing it on Zillow.
Learn how to do itSell it yourself
Take full control of how buyers see your home on Zillow by listing For Sale by Owner (FSBO).
List your homeWhat's special
Zillow last checked:
Listing updated:
Listed by:
Adriana Sarti 586-495-6556,
Realty Executives Home Towne
Bought with:
Armisa Laze
Principal Realty Group, LLC
Source: Realcomp II,MLS#: 20251047506
Facts & features
Interior
Bedrooms & bathrooms
- Bedrooms: 4
- Bathrooms: 3
- Full bathrooms: 2
- 1/2 bathrooms: 1
Primary bedroom
- Level: Entry
- Area: 300
- Dimensions: 20 X 15
Bedroom
- Level: Second
- Area: 225
- Dimensions: 15 X 15
Bedroom
- Level: Second
- Area: 210
- Dimensions: 15 X 14
Bedroom
- Level: Second
- Area: 143
- Dimensions: 13 X 11
Primary bathroom
- Level: Entry
- Area: 121
- Dimensions: 11 X 11
Other
- Level: Second
Other
- Level: Entry
Other
- Level: Entry
- Area: 169
- Dimensions: 13 X 13
Dining room
- Level: Entry
- Area: 156
- Dimensions: 13 X 12
Great room
- Level: Entry
- Area: 378
- Dimensions: 21 X 18
Kitchen
- Level: Entry
- Area: 156
- Dimensions: 12 X 13
Laundry
- Level: Entry
- Area: 78
- Dimensions: 6 X 13
Library
- Level: Entry
- Area: 182
- Dimensions: 13 X 14
Heating
- Forced Air, Natural Gas
Cooling
- Ceiling Fans, Central Air
Appliances
- Included: Dishwasher, Disposal, Free Standing Freezer, Free Standing Gas Oven, Free Standing Refrigerator, Stainless Steel Appliances, Vented Exhaust Fan
Features
- Entrance Foyer, High Speed Internet, Programmable Thermostat
- Basement: Finished,Full,Walk Out Access
- Has fireplace: Yes
- Fireplace features: Basement, Gas
Interior area
- Total interior livable area: 5,340 sqft
- Finished area above ground: 3,340
- Finished area below ground: 2,000
Property
Parking
- Total spaces: 3
- Parking features: Three Car Garage, Attached, Circular Driveway, Heated Garage, Garage Door Opener, Garage Faces Side
- Garage spaces: 3
Features
- Levels: Two
- Stories: 2
- Entry location: GroundLevel
- Patio & porch: Deck, Patio, Porch
- Pool features: None
- On waterfront: Yes
- Waterfront features: Beach Front, Direct Water Frontage, Lake Front, No Motor Lake, Waterfront
- Body of water: Sherwood Forest Lake
Lot
- Size: 0.47 Acres
- Dimensions: 90 x 140 x 156 x 32 x 164
- Features: Corner Lot, Irregular Lot, Water View, Sprinklers
Details
- Parcel number: 0712254033
- Special conditions: Short Sale No,Standard
Construction
Type & style
- Home type: SingleFamily
- Architectural style: Other
- Property subtype: Single Family Residence
Materials
- Brick, Stone, Wood Siding
- Foundation: Basement, Poured, Sump Pump
- Roof: Asphalt
Condition
- New construction: No
- Year built: 1987
- Major remodel year: 2014
Utilities & green energy
- Sewer: Public Sewer
- Water: Public
Community & HOA
Community
- Subdivision: SHERWOOD FOREST # 02
HOA
- Has HOA: Yes
- HOA fee: $350 annually
Location
- Region: Shelby Township
Financial & listing details
- Price per square foot: $145/sqft
- Tax assessed value: $238,263
- Annual tax amount: $7,280
- Date on market: 10/25/2025
- Cumulative days on market: 23 days
- Listing agreement: Exclusive Right To Sell
- Listing terms: Cash,Conventional
- Exclusions: Exclusion(s) Do Not Exist
Price history
| Date | Event | Price |
|---|---|---|
| 12/4/2025 | Sold | $775,000-3.1%$145/sqft |
Source:  Realcomp II #20251047506 Report a problem Realcomp II #20251047506 Report a problem | ||
| 12/3/2025 | Pending sale | $799,900$150/sqft |
Source: Realcomp II #20251047506 Report a problem | ||
| 10/25/2025 | Listed for sale | $799,900+33.3%$150/sqft |
Source: Realcomp II #20251047506 Report a problem | ||
| 3/24/2021 | Listing removed | -- |
Source: Owner Report a problem | ||
| 4/6/2018 | Listed for sale | $599,999+80.7%$112/sqft |
Source: Owner Report a problem | ||
| 5/21/2014 | Sold | $332,000$62/sqft |
Source: Public Record Report a problem | ||
Public tax history
| Year | Property taxes | Tax assessment |
|---|---|---|
| 2025 | $7,164 +5.8% | $317,600 +1.4% |
| 2024 | $6,769 +5.3% | $313,100 +7.7% |
| 2023 | $6,429 +2.8% | $290,600 +13.7% |
| 2022 | $6,253 +0.7% | $255,600 +1.1% |
| 2021 | $6,210 | $252,800 -1.6% |
| 2020 | $6,210 +8.5% | $256,900 +4.4% |
| 2019 | $5,725 +3.1% | $246,100 +10.8% |
| 2018 | $5,554 +4.1% | $222,100 +3.6% |
| 2017 | $5,334 | $214,450 |
| 2016 | $5,334 | $214,450 +7.1% |
| 2015 | $5,334 | $200,150 |
| 2012 | -- | -- |
Find assessor info on the county website
Neighborhood: 48315
Nearby homes
- $690,0004 bd4 ba5k sqft54460 Michele Ln, Shelby Township, MI 48315Sold

- $702,5004 bd4 ba3.2k sqft54485 Michele Ln, Shelby Township, MI 48315Off Market
- $655,0004 bd4 ba4.7k sqft54438 Sherwood Ln, Shelby Township, MI 48315Sold
- $616,1004 bd3 ba2.9k sqft54510 Michele Ln, Shelby Township, MI 48315Off Market
- $555,0003 bd4 ba4k sqft54549 Sherwood Ln, Utica, MI 48315Sold
- $666,0004 bd3 ba3.5k sqft54435 Michele Ln, Shelby Township, MI 48315Off Market
- $624,9004 bd2 ba3.1k sqft54412 Sherwood Ln, Shelby Township, MI 48315Off Market
- $547,8004 bd2 ba2.8k sqft54560 Sherwood Ln, Shelby Township, MI 48315Off Market
Nearby schools
GreatSchools rating
- 8/10Crissman Elementary SchoolGrades: PK-6Distance: 2.3 mi
- 7/10Malow Junior High SchoolGrades: 7-9Distance: 3.5 mi
- 9/10Eisenhower High SchoolGrades: 10-12Distance: 3.4 mi
Get a cash offer in 3 minutes
Find out how much your home could sell for in as little as 3 minutes with a no-obligation cash offer.
Estimated market value
$788,000
Get a cash offer in 3 minutes
Find out how much your home could sell for in as little as 3 minutes with a no-obligation cash offer.
Estimated market value
$788,000
- Michigan
- Macomb County
- Shelby Township
- 48315
- 54464 Sherwood Ln
Nearby cities
Nearby zip codes
Other Shelby Township Topics
