Welcome to this thoughtfully updated 3-bedroom, 2-bath tri-level offering the perfect blend of modern updates, rustic charm, and exceptional outdoor living. The brand-new exterior siding and freshly refinished covered front porch create outstanding curb appeal. Inside, a welcoming foyer opens to a spacious great room with an adjacent office/ craft room featuring French doors and custom cabinetry. The updated kitchen showcases new laminate flooring, white painted cabinets, quartz countertops, stainless steel appliances including a Bosch dishwasher and included refrigerator. The dining area is full of character with a stunning wood-beamed ceiling, beautiful rock hearth with a wood-burning stove, and access to the brand-new back deck overlooking the peaceful country setting. The spacious primary suite is a private retreat with its own gas fireplace, while the updated ensuite bath features new tile, laminate flooring, dual sinks, soaking tub, separate shower, private water closet, and a large walk-in closet with built-in storage. The lower level includes two generously sized bedrooms, a full bath, and a spacious laundry room with washer and dryer included. Outside, enjoy an above-ground pool with surrounding deck, raised garden beds, and a large barn/outbuilding with electricity - perfect for hobbies, a workshop, storage, or recreational use. Additional features include efficient hot water heat, three room air conditioners (two on the main level and one upstairs), and an extra-deep two-car garage with a built-in workbench. This move-in ready home offers the perfect combination of modern updates, unique architectural details, and versatile amenities. Whether relaxing by the fire, entertaining on the new back deck, cooling off in the pool, gardening, or enjoying your morning coffee on the covered front porch, you'll love the lifestyle this exceptional property has to offer.
Sold for $675,000
$675,000
54465 E County Road 6, Strasburg, CO 80136
3beds
2,550sqft
Single Family Residence
Built in 1980
5 Acres Lot
$656,800 Zestimate®
$265/sqft
$3,127 Estimated rent
Home value
$656,800
$624,000 - $690,000
$3,127/mo
Zestimate® history
Owner options
List your home for rent
$3,127/mo
Rent Zestimate®
Find your next renter with Zillow Rental Manager. Plus, with online applications, you can quickly screen prospective tenants – for free.
$3,127/mo
Rent Zestimate®
Refinance and save
$3,931/mo
Est. payment
Refinancing to a lower rate could help reduce your monthly payments and save thousands over the life of the loan.
$3,931/mo
Est. payment
Explore your selling options
Work with a Zillow partner agent
Leverage their expertise and Zillow's premium Showcase listings to get your home seen by more buyers.
Get startedList with your own agent
Get your home in front of millions of buyers by listing it on Zillow.
Learn how to do itSell it yourself
Take full control of how buyers see your home on Zillow by listing For Sale by Owner (FSBO).
List your homeWhat's special
Zillow last checked:
Listing updated:
Listed by:
Heather Maddox 720-530-6749 heather@therowleygroup.com,
Coldwell Banker Realty 44,
THE ROWLEY GROUP 720-530-6749,
Coldwell Banker Realty 44
Bought with:
Michael L. Diener, 100022316
Local Realty CO
Source: REcolorado as distributed by MLS GRID,MLS#: 2560505
Facts & features
Interior
Bedrooms & bathrooms
- Bedrooms: 3
- Bathrooms: 2
- Full bathrooms: 2
Bedroom
- Features: Primary Suite
- Level: Upper
Bedroom
- Level: Lower
Bedroom
- Level: Lower
Bathroom
- Features: En Suite Bathroom, Primary Suite
- Level: Upper
Bathroom
- Level: Lower
Dining room
- Level: Main
Great room
- Level: Main
Kitchen
- Level: Main
Laundry
- Level: Lower
Office
- Level: Main
Heating
- Baseboard, Electric, Hot Water
Cooling
- Air Conditioning-Room
Appliances
- Included: Dishwasher, Disposal, Dryer, Microwave, Oven, Range, Refrigerator, Washer
Features
- Eat-in Kitchen, Entrance Foyer, Five Piece Bath, Kitchen Island, Open Floorplan, Pantry, Primary Suite, Quartz Counters, Smoke Free, Vaulted Ceiling(s), Walk-In Closet(s)
- Flooring: Carpet, Laminate
- Windows: Double Pane Windows, Window Coverings, Window Treatments
- Has basement: No
- Number of fireplaces: 2
- Fireplace features: Dining Room, Gas Log, Master Bedroom, Wood Burning
Interior area
- Total structure area: 2,550
- Total interior livable area: 2,550 sqft
- Finished area above ground: 2,550
Property
Parking
- Total spaces: 2
- Parking features: Concrete, Dry Walled, Exterior Access Door, Lighted, Oversized, Garage Door Opener, Storage
- Attached garage spaces: 2
Features
- Levels: Tri-Level
- Patio & porch: Deck, Front Porch
- Exterior features: Garden, Private Yard, Rain Gutters
- Has private pool: Yes
- Pool features: Outdoor Pool, Private
- Fencing: Full
- Has view: Yes
- View description: Plains
Lot
- Size: 5 Acres
- Features: Level
- Residential vegetation: Natural State
Details
- Parcel number: 031550572
- Zoning: RR-B
- Special conditions: Standard
- Horses can be raised: Yes
- Horse amenities: Tack Room, Well Allows For
Construction
Type & style
- Home type: SingleFamily
- Architectural style: Traditional
- Property subtype: Single Family Residence
Materials
- Frame, Wood Siding
- Foundation: Slab
- Roof: Composition
Condition
- Updated/Remodeled
- Year built: 1980
Utilities & green energy
- Electric: 110V, 220 Volts
- Water: Well
- Utilities for property: Electricity Connected, Natural Gas Connected, Phone Available
Community & HOA
Community
- Security: Carbon Monoxide Detector(s), Smart Locks, Smoke Detector(s)
- Subdivision: Strasburg Heights
HOA
- Has HOA: No
Location
- Region: Strasburg
Financial & listing details
- Price per square foot: $265/sqft
- Annual tax amount: $3,552
- Date on market: 7/15/2026
- Listing terms: Cash,Conventional,FHA,VA Loan
- Exclusions: Portable A/C By Primary Bedroom Front Window, Non-Hardwired Sconces With Beige Shades On Wall In Family Room, Non-Hardwired Art Light Above Picture In Stairwell, Chest Freezer In Laundry Room, Wall-Mounted Decor On Porch Including Decorative Mailbox By Front Door, Antique Water Pump In West Flower Bed, Work Benches Along The East Wall In Garage, Any Free-Standing Garage Shelves, And String Lights Hung From Pergola On Front Porch.
- Ownership: Individual
- Electric utility on property: Yes
- Road surface type: Paved
Price history
| Date | Event | Price |
|---|---|---|
| 8/18/2026 | Sold | $675,000+3.1%$265/sqft |
Source:  REcolorado as distributed by MLS GRID #2560505 Report a problem REcolorado as distributed by MLS GRID #2560505 Report a problem | ||
| 7/16/2026 | Pending sale | $655,000$257/sqft |
Source: REcolorado as distributed by MLS GRID #2560505 Report a problem | ||
| 7/15/2026 | Listed for sale | $655,000$257/sqft |
Source: REcolorado as distributed by MLS GRID #2560505 Report a problem | ||
Public tax history
Tax history is unavailable.
Neighborhood: 80136
Nearby homes
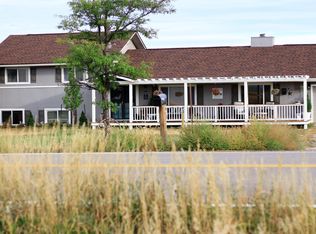
- $609,4001 bd2 ba2.5k sqft54465 E 6th Ave, Strasburg, CO 80136Off Market
- $663,7003 bd2 ba2.2k sqft54356 E Bobcat Ln, Strasburg, CO 80136Off Market
- $690,0003 bd3 ba2.9k sqft54575 County Road 6, Strasburg, CO 80136Off Market
- $683,2005 bd-- ba3.1k sqft54686 E Bobcat Ln, Strasburg, CO 80136Off Market
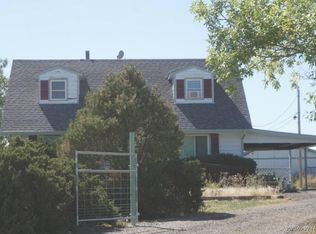
- $611,8003 bd2 ba1.6k sqft54246 E Bobcat Ln, Strasburg, CO 80136Off Market
- $562,5004 bd2 ba1.6k sqft54465 E Bobcat Ln, Strasburg, CO 80136Off Market
- $668,1003 bd2 ba1.3k sqft54355 E Bobcat Ln, Strasburg, CO 80136Off Market
- $682,5003 bd4 ba1.7k sqft54575 E Bobcat Ln, Strasburg, CO 80136Off Market
Nearby schools
GreatSchools rating
- 5/10Strasburg Elementary SchoolGrades: PK-5Distance: 2 mi
- 7/10Hemphill Middle SchoolGrades: 6-8Distance: 2 mi
- 6/10Strasburg High SchoolGrades: 9-12Distance: 2 mi
Schools provided by the listing agent
- Elementary: Strasburg
- Middle: Hemphill
- High: Strasburg
- District: Strasburg 31-J
Source: REcolorado as distributed by MLS GRID. This data may not be complete. We recommend contacting the local school district to confirm school assignments for this home.
Get a cash offer in 3 minutes
Find out how much your home could sell for in as little as 3 minutes with a no-obligation cash offer.
Estimated market value
$656,800
Get a cash offer in 3 minutes
Find out how much your home could sell for in as little as 3 minutes with a no-obligation cash offer.
Estimated market value
$656,800
- Colorado
- Arapahoe County
- Strasburg
- 80136
- 54465 E County Road 6
Nearby cities
Nearby zip codes
Other Strasburg Topics
