Skip main navigation
Sold
  • $255,400

    5447 Adina Ct, Indianapolis, IN 46203

    3beds
    1,269sqft
    Residential, Single Family Residence
    Built in 1997
    10,018 Square Feet Lot
    $254,600 Zestimate®
    $201/sqft
    $1,590 Estimated rent

    Home value

    $254,600

    $242,000 - $267,000

    $1,590/mo

    Zestimate® history
    Loading
    Loading...

    Owner options

    List your home for rent

    $1,590/mo

    Rent Zestimate®

    Find your next renter with Zillow Rental Manager. Plus, with online applications, you can quickly screen prospective tenants – for free.

    Learn more

    $1,590/mo

    Rent Zestimate®

    Refinance and save

    $1,807/mo

    Est. payment

    Refinancing to a lower rate could help reduce your monthly payments and save thousands over the life of the loan.

    See today's rates

    $1,807/mo

    Est. payment

    Explore your selling options

    Work with a Zillow partner agent

    Leverage their expertise and Zillow's premium Showcase listings to get your home seen by more buyers.

    Get started

    List with your own agent

    Get your home in front of millions of buyers by listing it on Zillow.

    Learn how to do it

    Sell it yourself

    Take full control of how buyers see your home on Zillow by listing For Sale by Owner (FSBO).

    List your home

    What's special

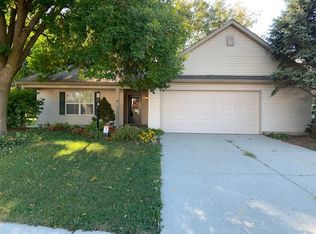
    If you've ever dreamed of the perfect house in a quiet neighborhood on a peaceful cul-de-sac, you'll love this bright and airy home in desirable Wallace Crossing! With its vaulted ceiling, roomy eat-in kitchen, huge backyard and brand new deck, this home was made for living your best life. Spacious two-car garage. Freshly painted inside and out, new flooring throughout. You'll also enjoy the peace of mind you'll get with a new roof! Just 16 minutes from downtown Indy, yet worlds away. Lovely home, move-in ready.

    Zillow last checked:

    Listing updated:

    Listed by:

    Deb Kent 317-225-2253,

    Compass Indiana, LLC

    Bought with:

    Lindsey Smith

    Highgarden Real Estate

    Source: MIBOR as distributed by MLS GRID,MLS#: 21994926MLS Logo

    Facts & features

    Interior

    Bedrooms & bathrooms
    • Bedrooms: 3
    • Bathrooms: 2
    • Full bathrooms: 2
    • Main level bathrooms: 2
    • Main level bedrooms: 3
    Primary bedroom
    • Features: Carpet
    • Level: Main
    • Area: 176 Square Feet
    • Dimensions: 16x11
    Bedroom 2
    • Features: Carpet
    • Level: Main
    • Area: 99 Square Feet
    • Dimensions: 9x11
    Bedroom 3
    • Features: Carpet
    • Level: Main
    • Area: 110 Square Feet
    • Dimensions: 11x10
    Great room
    • Features: Vinyl Plank
    • Level: Main
    • Area: 255 Square Feet
    • Dimensions: 15x17
    Kitchen
    • Features: Vinyl Plank
    • Level: Main
    • Area: 135 Square Feet
    • Dimensions: 9x15
    Laundry
    • Features: Vinyl Plank
    • Level: Main
    • Area: 56 Square Feet
    • Dimensions: 7x8
    Heating
    • Forced Air, Heat Pump
    Cooling
    • Has cooling: Yes
    Appliances
    • Included: Dishwasher, Disposal, MicroHood, Electric Oven, Refrigerator
    • Laundry: Laundry Room
    Features
    • Attic Access, Eat-in Kitchen
    • Windows: Windows Vinyl, Wood Work Painted
    • Has basement: No
    • Attic: Access Only
    • Number of fireplaces: 1
    • Fireplace features: Non Functional
    Interior area
    • Total structure area: 1,269
    • Total interior livable area: 1,269 sqft

    Property

    Parking
    • Total spaces: 2
    • Parking features: Attached
    • Attached garage spaces: 2
    Features
    • Levels: One
    • Stories: 1
    • Patio & porch: Deck
    Lot
    • Size: 10,018 Square Feet
    • Features: Sidewalks
    Details
    • Parcel number: 491015101076000700
    • Horse amenities: None

    Construction

    Type & style
    • Home type: SingleFamily
    • Architectural style: Traditional
    • Property subtype: Residential, Single Family Residence
    Materials
    • Brick, Vinyl With Brick
    • Foundation: Slab
    Condition
    • Updated/Remodeled
    • New construction: No
    • Year built: 1997

    Utilities & green energy

    • Water: Municipal/City

    Community & HOA

    Community
    • Subdivision: Wallace Crossing
    HOA
    • Has HOA: Yes
    • HOA fee: $214 annually
    • HOA phone: 317-534-0200
    Location
    • Region: Indianapolis

    Financial & listing details

    • Price per square foot: $201/sqft
    • Tax assessed value: $251,100
    • Annual tax amount: $3,154
    • Date on market: 8/10/2024
    • Cumulative days on market: 19 days

    Price history

    DateEventPrice
    9/23/2024Sold$255,400$201/sqft
    Source: MIBOR as distributed by MLS GRID #21994926 Report a problem
    8/24/2024Pending sale$255,400$201/sqft
    Source: MIBOR as distributed by MLS GRID #21994926 Report a problem
    8/23/2024Price change$255,400-0.8%$201/sqft
    Source: MIBOR as distributed by MLS GRID #21994926 Report a problem
    8/16/2024Price change$257,400-1%$203/sqft
    Source: MIBOR as distributed by MLS GRID #21994926 Report a problem
    8/10/2024Listed for sale$259,900+62.4%$205/sqft
    Source: MIBOR as distributed by MLS GRID #21994926 Report a problem
    5/31/2024Sold$160,000-5.9%$126/sqft
    Source: MIBOR as distributed by MLS GRID #21979170 Report a problem
    5/16/2024Pending sale$170,000$134/sqft
    Source: MIBOR as distributed by MLS GRID #21979170 Report a problem
    5/14/2024Listed for sale$170,000$134/sqft
    Source: MIBOR as distributed by MLS GRID #21979170 Report a problem

    Public tax history

    YearProperty taxesTax assessment
    2025$2,215 -50.4%$251,100 +29.4%
    2024$4,464 +41.6%$194,100
    2023$3,153 +13.7%$194,100 +35.5%
    2022$2,774 -0.2%$143,300 +13.9%
    2021$2,779 +5.7%$125,800
    2020$2,630 +40%$125,800 +5.7%
    2019$1,879 +8.1%$119,000 +40%
    2018$1,738 -1.2%$85,000 -0.4%
    2017$1,759 +5.7%$85,300 +1.3%
    2016$1,664 -0.2%$84,200 +1%
    2014$1,668 +13.5%$83,400 +18.6%
    2013$1,470 $70,300 -4.4%
    2012$1,470 $73,500 -2.9%
    2011-- $75,700
    2010$1,514 -3.6%$75,700 -3.6%
    2009$1,570 $78,500 -12%
    2007-- $89,200 -8.7%
    2006-- $97,700 -9.4%
    2005-- $107,800
    2004-- $107,800
    2003-- $107,800 +57.4%
    2002-- $68,500 +200%
    2001-- $22,830
    2000-- $22,830
    Find assessor info on the county website

    Neighborhood: Southeast

    Nearby schools

    GreatSchools rating
    Schools provided by the listing agent
    • Elementary: Lowell Elementary School
    • High: Warren Central High School

    Source: MIBOR as distributed by MLS GRID. This data may not be complete. We recommend contacting the local school district to confirm school assignments for this home.

    Get a cash offer in 3 minutes
    Find out how much your home could sell for in as little as 3 minutes with a no-obligation cash offer.
    Estimated market value
    $254,600
    Get a cash offer in 3 minutes
    Find out how much your home could sell for in as little as 3 minutes with a no-obligation cash offer.
    Estimated market value
    $254,600