Skip main navigation
Sold for $239,000
  • $239,000

    5447 Admiral Way, Oxford, FL 34484

    2beds
    1,291sqft
    Condominium
    Built in 2006
    -- sqft lot
    $211,300 Zestimate®
    $185/sqft
    $1,799 Estimated rent

    Home value

    $211,300

    $199,000 - $224,000

    $1,799/mo

    Zestimate® history
    Loading
    Loading...

    Owner options

    List your home for rent

    $1,799/mo

    Rent Zestimate®

    Find your next renter with Zillow Rental Manager. Plus, with online applications, you can quickly screen prospective tenants – for free.

    Learn more

    $1,799/mo

    Rent Zestimate®

    Refinance and save

    $1,997/mo

    Est. payment

    Refinancing to a lower rate could help reduce your monthly payments and save thousands over the life of the loan.

    See today's rates

    $1,997/mo

    Est. payment

    Explore your selling options

    Work with a Zillow partner agent

    Leverage their expertise and Zillow's premium Showcase listings to get your home seen by more buyers.

    Get started

    List with your own agent

    Get your home in front of millions of buyers by listing it on Zillow.

    Learn how to do it

    Sell it yourself

    Take full control of how buyers see your home on Zillow by listing For Sale by Owner (FSBO).

    List your home

    What's special

    Modern fixturesResort - style poolBasketball courtTennis courtsLakeside landingsMaintenance - free livingSandy beach
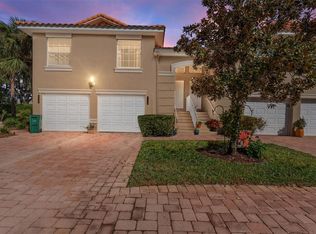
    Back on the Market due to Buyer financing!!! Don't miss out on this opportunity in Lakeside Landings, where resort-style living meets convenience in the heart of Oxford, FL. This 2-bedroom, 2-bathroom condominium offers a perfect blend of elegance, comfort, and virtually maintenance-free living. The open-concept floor plan layout offers spaciousness that enhances the overall sense of living space. Enjoy the airy and light-filled ambiance of the soaring vaulted ceilings. Indulge in luxury with a remodeled primary bathroom featuring modern fixtures, double vanities, and a walk-in shower. The kitchen and bathrooms feature durable and aesthetically pleasing Corian countertops, adding a touch of elegance to the home. Enhance functionality with a built-in desk in the kitchen and the indoor laundry area, providing a dedicated space for work or organization—newer stainless steel appliances in 2023, and the water heater and the AC were replaced in 2022. The primary suite boasts soaring ceilings, a large walk-in closet, and an en-suite bathroom. The open kitchen is a chef's delight with Corian countertops, abundant cabinets, a built-in desk, and an eat-in area. The kitchen seamlessly opens to the spacious dining area and living space, with sliding doors leading to an enormous screened lanai. Lakeside Landings is a gated, family-friendly community with an array of amenities, including: Resort-style pool with fountains and bar area In-ground spa, 13,000 sq. ft. clubhouse with indoor fitness center, ballroom, stage, billiard room, card room, and library, a second pool and in-ground spa, Lighted pickleball and tennis courts, Basketball court, Playground, dog park, sandy beach with Lake Miona access, and a 140' fishing pier. Location: Conveniently located adjacent to The Villages, only three miles from Lake Sumter Landing Market Square, Lakeside Landings provides easy access to shopping, dining, and entertainment options. Proximity to The Villages Charter Schools and Wildwood Elementary, Middle, and High Schools adds to the community's appeal. Maintenance-Free Living: Quarterly HOA fees cover lawn and landscaping maintenance, irrigation water and maintenance, exterior pest control, mulching landscaping beds, and weekly trash pick-up. Don't miss the opportunity to experience the epitome of Lakeside luxury living! Schedule a showing today.

    Zillow last checked:

    Listing updated:

    Listing Provided by:

    Gina Battaglia 352-913-1085,

    RE/MAX PREMIER REALTY 352-461-0800,

    Denise Beserock 321-947-5120,

    RE/MAX PREMIER REALTY

    Bought with:

    Gina Battaglia, 3528876

    RE/MAX PREMIER REALTY

    Source: Stellar MLS,MLS#: G5078540MLS LogoOriginating MLS: Lake and Sumter

    Facts & features

    Interior

    Bedrooms & bathrooms
    • Bedrooms: 2
    • Bathrooms: 2
    • Full bathrooms: 2
    Primary bedroom
    • Features: En Suite Bathroom, Walk-In Closet(s)
    • Level: Second
    • Dimensions: 12.9x12.73
    Bathroom 2
    • Level: Second
    • Dimensions: 12.49x12
    Balcony porch lanai
    • Level: Second
    • Dimensions: 20x6
    Kitchen
    • Features: Built-in Features
    • Level: Second
    • Dimensions: 8x18
    Living room
    • Level: Second
    • Dimensions: 14.82x23.12
    Heating
    • Central
    Cooling
    • Central Air
    Appliances
    • Included: Dishwasher, Dryer, Microwave, Range, Refrigerator, Washer
    • Laundry: Inside, Laundry Closet
    Features
    • Cathedral Ceiling(s), Living Room/Dining Room Combo, Open Floorplan, Split Bedroom, Walk-In Closet(s)
    • Flooring: Carpet, Tile
    • Doors: Sliding Doors
    • Windows: Blinds, Drapes
    • Has fireplace: No
    Interior area
    • Total structure area: 1,747
    • Total interior livable area: 1,291 sqft

    Property

    Parking
    • Total spaces: 1
    • Parking features: Garage - Attached
    • Attached garage spaces: 1
    Features
    • Levels: One
    • Stories: 1
    • Exterior features: Balcony
    Lot
    • Size: 1,527 sqft
    Details
    • Parcel number: D21Q08202
    • Zoning: 04
    • Special conditions: None

    Construction

    Type & style
    • Home type: Condo
    • Property subtype: Condominium
    Materials
    • Block
    • Foundation: Block
    • Roof: Tile
    Condition
    • New construction: No
    • Year built: 2006

    Utilities & green energy

    • Sewer: Public Sewer
    • Water: Public
    • Utilities for property: BB/HS Internet Available, Cable Connected, Electricity Connected, Sewer Connected, Water Connected

    Community & neighborhood

    Security
    • Security features: Gated Community
    Community
    • Community features: Clubhouse, Community Mailbox, Deed Restrictions, Dog Park, Fitness Center, Gated Community - No Guard, Golf Carts OK, Irrigation-Reclaimed Water, Park, Playground, Pool
    Location
    • Region: Oxford
    • Subdivision: LAKESIDE LANDING

    HOA & financial

    HOA
    • Has HOA: Yes
    • HOA fee: $387 monthly
    • Amenities included: Basketball Court, Clubhouse, Fitness Center, Gated, Maintenance, Park, Pickleball Court(s), Playground, Pool, Recreation Facilities, Tennis Court(s)
    • Services included: Maintenance Structure, Maintenance Grounds, Recreational Facilities
    • Association name: Denise Palek
    • Association phone: 352-343-5706
    • Second association name: Lakeside Landing Master Association
    • Second association phone: 352-343-5706
    Other fees
    • Pet fee: $0 monthly
    Other financial information
    • Total actual rent: 0

    Other

    Other facts
    • Listing terms: Cash,Conventional,VA Loan
    • Ownership: Fee Simple
    • Road surface type: Asphalt

    Price history

    DateEventPrice
    4/10/2024Sold$239,000$185/sqft
    Source: Stellar MLS #G5078540 Report a problem
    3/28/2024Pending sale$239,000$185/sqft
    Source: Stellar MLS #G5078540 Report a problem
    3/20/2024Listed for sale$239,000$185/sqft
    Source: Stellar MLS #G5078540 Report a problem
    2/29/2024Pending sale$239,000$185/sqft
    Source: Stellar MLS #G5078540 Report a problem
    2/19/2024Listed for sale$239,000+77%$185/sqft
    Source: Stellar MLS #G5078540 Report a problem
    6/13/2017Sold$135,000+59%$105/sqft
    Source: Public Record Report a problem
    11/1/2009Listing removed$84,900+17.1%$66/sqft
    Source: foreclosure.com Report a problem
    9/18/2009Price change$72,500-9.3%$56/sqft
    Source: foreclosure.com Report a problem
    8/7/2009Price change$79,900-5.9%$62/sqft
    Source: foreclosure.com Report a problem
    6/27/2009Price change$84,900-5.6%$66/sqft
    Source: foreclosure.com Report a problem
    5/15/2009Listed for sale$89,900$70/sqft
    Source: foreclosure.com Report a problem

    Public tax history

    YearProperty taxesTax assessment
    2025$1,842 -9.8%$159,220 -13.3%
    2024$2,044 +9.3%$183,560
    2023$1,870 +8%$183,560 +53%
    2022$1,732 -8.8%$120,000
    2021$1,900 +156.5%$120,000 +47.7%
    2020$741 $81,250
    2019$741 -1.7%$81,250
    2018$753 +4%$81,250
    2017$724 -47.8%$81,250
    2016$1,387 -1.5%$81,250
    2015$1,408 +0.6%$81,250
    2014$1,399 +3.3%$81,250 +25%
    2013$1,355 $65,000
    2012-- $65,000 -23.1%
    2011-- $84,550 -17.1%
    2010-- $102,000
    2009-- $102,000 -20%
    2008-- $127,500 -10.1%
    2007-- $141,750 +1134.6%
    2006-- $11,481

    Find assessor info on the county website

    Neighborhood: 34484

    Nearby schools

    GreatSchools rating
    Get a cash offer in 3 minutes
    Find out how much your home could sell for in as little as 3 minutes with a no-obligation cash offer.
    Estimated market value
    $211,300
    Get a cash offer in 3 minutes
    Find out how much your home could sell for in as little as 3 minutes with a no-obligation cash offer.
    Estimated market value
    $211,300