Welcome home to this beautifully upgraded 3 bedroom, 2 bath home located in a highly sought after neighborhood known for its excellent schools, sidewalks, and welcoming community. This move in ready home features a desirable split bedroom floor plan, offering added privacy and functionality for families or guests. Enjoy peace of mind with a brand new roof and a full suite of new kitchen appliances. The home has been thoughtfully updated with numerous special features and modern upgrades throughout, creating a stylish and comfortable living space. Step outside to a spacious fenced backyard, perfect for children, pets, entertaining, or relaxing outdoors. The attached two car garage provides ample storage and convenience. Ideally located just minutes from shopping, restaurants, and major interstates, this home offers the perfect combination of comfort, convenience, and location. Don’t miss your opportunity to own this exceptional property, schedule your private showing today!
Contingent
$299,900
5447 Azalea Trce, Trussville, AL 35173
3beds
1,522sqft
Single Family Residence
Built in 2004
-- sqft lot
$-- Zestimate®
$197/sqft
$25/mo HOA
What's special
Brand new roofSpacious fenced backyardAttached two car garage
- 39 days |
- 585 |
- 31 |
Likely to sell faster than
Zillow last checked:
Listing updated:
Listed by:
Hope Rhoades CELL:2052814500,
Keller Williams
Source: GALMLS,MLS#: 21458980
Facts & features
Interior
Bedrooms & bathrooms
- Bedrooms: 3
- Bathrooms: 2
- Full bathrooms: 2
Rooms
- Room types: Bedroom, Bathroom, Kitchen, Master Bathroom, Master Bedroom
Primary bedroom
- Level: First
Bedroom 1
- Level: First
Bedroom 2
- Level: First
Primary bathroom
- Level: First
Bathroom 1
- Level: First
Kitchen
- Features: Laminate Counters, Eat-in Kitchen, Pantry
- Level: First
Living room
- Level: First
Basement
- Area: 0
Heating
- Central
Cooling
- Central Air
Appliances
- Included: Electric Cooktop, Dishwasher, Microwave, Electric Oven, Self Cleaning Oven, Refrigerator, Stainless Steel Appliance(s), Electric Water Heater
- Laundry: Electric Dryer Hookup, Washer Hookup, Main Level, Laundry Closet, Laundry (ROOM), Yes
Features
- Split Bedroom, High Ceilings, Smooth Ceilings, Tray Ceiling(s), Soaking Tub, Linen Closet, Separate Shower, Double Vanity, Split Bedrooms, Tub/Shower Combo, Walk-In Closet(s)
- Flooring: Carpet, Laminate, Tile
- Attic: Pull Down Stairs,Yes
- Number of fireplaces: 1
- Fireplace features: Stone, Ventless, Gas Log, Living Room, Gas, Outside
Interior area
- Total interior livable area: 1,522 sqft
- Finished area above ground: 1,522
- Finished area below ground: 0
Video & virtual tour
Property
Parking
- Total spaces: 2
- Parking features: Driveway, Garage Faces Front
- Garage spaces: 2
- Has uncovered spaces: Yes
Features
- Levels: One
- Stories: 1
- Patio & porch: Covered, Patio
- Pool features: None
- Has spa: Yes
- Spa features: Bath
- Fencing: Fenced
- Has view: Yes
- View description: None
- Waterfront features: No
Details
- Parcel number: 1200344000168.000
- Special conditions: N/A
Construction
Type & style
- Home type: SingleFamily
- Property subtype: Single Family Residence
- Attached to another structure: Yes
Materials
- 1 Side Brick, Vinyl Siding
- Foundation: Slab
Condition
- Year built: 2004
Utilities & green energy
- Water: Public
- Utilities for property: Sewer Connected, Underground Utilities
Community & HOA
Community
- Subdivision: Magnolia Trace
HOA
- Has HOA: Yes
- Amenities included: Other
- HOA fee: $300 annually
Location
- Region: Trussville
Financial & listing details
- Price per square foot: $197/sqft
- Tax assessed value: $256,100
- Annual tax amount: $1,538
- Price range: $299.9K - $299.9K
- Date on market: 7/14/2026
Estimated market value
Not available
Estimated sales range
Not available
Not available
Price history
| Date | Event | Price |
|---|---|---|
| 8/1/2026 | Contingent | $299,900$197/sqft |
Source:  GALMLS #21458980 Report a problem GALMLS #21458980 Report a problem | ||
| 7/14/2026 | Listed for sale | $299,900+11.6%$197/sqft |
Source: GALMLS #21458980 Report a problem | ||
| 3/13/2023 | Sold | $268,727+1.4%$177/sqft |
Source: GALMLS #1346007 Report a problem | ||
| 2/21/2023 | Contingent | $265,000$174/sqft |
Source: GALMLS #1346007 Report a problem | ||
| 2/18/2023 | Listed for sale | $265,000+49%$174/sqft |
Source: GALMLS #1346007 Report a problem | ||
| 9/9/2020 | Listing removed | $1,495$1/sqft |
Source: RentersWarehouse Report a problem | ||
| 9/1/2020 | Listed for rent | $1,495$1/sqft |
Source: RentersWarehouse Report a problem | ||
| 6/25/2015 | Listing removed | $177,900$117/sqft |
Source: RE/MAX MarketPlace #619255 Report a problem | ||
| 6/13/2015 | Pending sale | $177,900+3.4%$117/sqft |
Source: RE/MAX MarketPlace #619255 Report a problem | ||
| 6/12/2015 | Sold | $172,000-3.3%$113/sqft |
Source: GALMLS #619255 Report a problem | ||
| 6/2/2015 | Listed for sale | $177,900$117/sqft |
Source: RE/MAX MarketPlace #619255 Report a problem | ||
| 5/16/2015 | Pending sale | $177,900$117/sqft |
Source: RE/MAX MarketPlace #619255 Report a problem | ||
| 1/23/2015 | Listed for sale | $177,900-0.6%$117/sqft |
Source: RE/MAX MarketPlace #619255 Report a problem | ||
| 11/28/2007 | Sold | $179,000+14.3%$118/sqft |
Source: Public Record Report a problem | ||
| 9/3/2004 | Sold | $156,614$103/sqft |
Source: Public Record Report a problem | ||
Public tax history
| Year | Property taxes | Tax assessment |
|---|---|---|
| 2025 | $1,538 +2.1% | $25,620 +2% |
| 2024 | $1,507 -1% | $25,120 -0.9% |
| 2023 | $1,522 +19.9% | $25,360 +19.1% |
| 2022 | $1,270 +21.8% | $21,300 +20.7% |
| 2021 | $1,042 +2.9% | $17,640 +2.8% |
| 2020 | $1,013 +2.3% | $17,160 +2.1% |
| 2019 | $990 +9.3% | $16,800 +8.8% |
| 2018 | $906 | $15,440 |
| 2017 | $906 | $15,440 |
| 2016 | $906 | $15,440 |
| 2015 | $906 +12.5% | $15,440 +1.3% |
| 2014 | $805 -5.6% | $15,240 |
| 2013 | $852 | $15,240 -1.5% |
| 2012 | $852 -1.3% | $15,470 -1.3% |
| 2011 | $864 -2.5% | $15,680 -2.5% |
| 2010 | $887 | $16,090 |
| 2009 | $887 -2% | $16,090 -2% |
| 2008 | $905 +3.9% | $16,420 +3.9% |
| 2007 | $871 +2% | $15,800 +2% |
| 2006 | $854 +5.7% | $15,490 +5.7% |
| 2005 | $808 | $14,660 |
Find assessor info on the county website
Monthly payment
Est. payment
Payment breakdown
Explore the cost of this home by adjusting the details. Changes won't be saved.Climate risks
Neighborhood: 35173
Nearby schools
GreatSchools rating
- 10/10Magnolia Elementary SchoolGrades: K-5Distance: 0.3 mi
- 10/10Hewitt-Trussville Middle SchoolGrades: 6-8Distance: 4.6 mi
- 10/10Hewitt-Trussville High SchoolGrades: 9-12Distance: 5.3 mi
Schools provided by the listing agent
- Elementary: Magnolia
- Middle: Hewitt - Trussville
- High: Hewitt - Trussville
Source: GALMLS. This data may not be complete. We recommend contacting the local school district to confirm school assignments for this home.
- $266,5003 bd2 ba1.5k sqft5443 Azalea Trce, Trussville, AL 35173Sold

- $282,6003 bd2 ba1.8k sqft5451 Azalea Trce, Trussville, AL 35173Off Market
- $271,2003 bd2 ba1.8k sqft5439 Azalea Trce, Trussville, AL 35173Off Market
- $249,0002 bd2 ba1.2k sqft5455 Azalea Trce, Trussville, AL 35173Sold

- $269,2003 bd2 ba1.8k sqft5435 Azalea Trce, Trussville, AL 35173Off Market
- $270,4003 bd2 ba1.5k sqft5459 Azalea Trce, Trussville, AL 35173Off Market
- $332,4003 bd3 ba2k sqft5354 Magnolia South Dr, Trussville, AL 35173Off Market
- $350,9003 bd2 ba2k sqft5358 Magnolia South Dr, Trussville, AL 35173Off Market
A local agent can set up tours, give advice and negotiate with sellers.
A local lender can help you make sure your offer is ready when you are.
Similar homes
- $290,0004 bd2 ba2k sqft112 Pinebluff Trl, Trussville, AL 35173For Sale
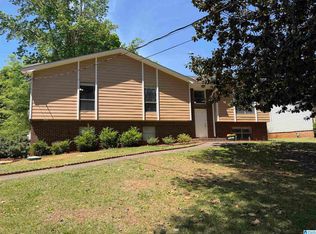
 MLS ID #21454305, Nick Fountain, RE/MAX Realty Brokers. GALMLS
 - $324,9003 bd2 ba1.6k sqftSpectrum, Trussville, AL 35173For Sale
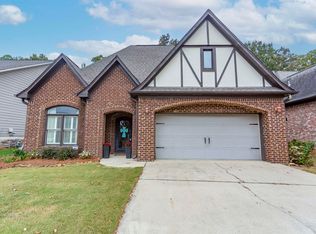 MLS ID #21455119, Kellie Usry, RealtySouth-Trussville Office. GALMLS
 - $339,9003 bd2 ba1.6k sqft3323 Chase Ct, Birmingham, AL 35235For Sale
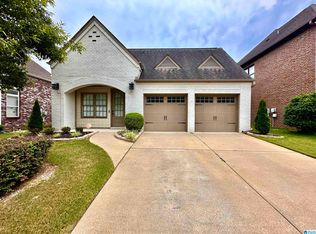 MLS ID #21458122, Ken Grodner, Keller Williams Realty Vestavia. GALMLS
 - $275,0003 bd2 ba1.6k sqft1164 Windsor Pkwy, Moody, AL 35004For Sale
 MLS ID #21462360, Ben Styes, Keller Williams. GALMLS
 - $301,0003 bd2 ba1.6k sqft521 Mountain Dr, Birmingham, AL 35206For SaleMLS ID #21441803, Jessica McKnight, Barnes & Associates. GALMLS
- $260,0003 bd2 ba1.7k sqft6925 Honor Keith Rd, Trussville, AL 35173For SaleMLS ID #21446698, Tobie Burns, Keller Williams. GALMLS
- $234,2103 bd2 ba1.2k sqft2230 Mountain View Rd, Birmingham, AL 35210For SaleMLS ID #26-1374, Kathy Comeens Carter, RealtySouth The Harbin Company. Walker County Area MLS
- $275,0003 bd2 ba2.1k sqft5169 Alex Way, Birmingham, AL 35215For SaleMLS ID #21457058, Kevin Nguyen, Keller Williams. GALMLS
- $284,9005 bd4 ba1.9k sqft7502 Ashton Pl, Trussville, AL 35173For SaleMLS ID #21451789, Joanna Nix, Arcara Residential, LLC. GALMLS
- $275,0003 bd2 ba1.5k sqftSpectrum, Moody, AL 35004For SaleMLS ID #21461315, Tiffany Bittner, ARC Realty Vestavia. GALMLS
- $329,9003 bd2 ba2.1k sqft1975 Roberts Mill Pond Rd, Pell City, AL 35128For SaleMLS ID #21462106, Betty McGinnis, Kelly Right Real Estate of Ala. GALMLS
- $289,9003 bd2 ba1.9k sqftAt&t, Gonet, Spectrum, Pinson, AL 35126For SaleMLS ID #21456138, Lisa Underwood, Maison Noblet' Realty LLC. GALMLS
- $259,9004 bd2 ba1.7k sqft4812 Curtis Ln, Birmingham, AL 35215For SaleMLS ID #21456348, Megan Beane, EXIT Realty Crossroads. GALMLS
- $255,0003 bd2 ba1.3k sqft1036 Medina Dr, Birmingham, AL 35235For SaleMLS ID #21450988, Jessica McKnight, Barnes & Associates. GALMLS
- $309,9003 bd2 ba1.7k sqft9777 Deerview Ln, Kimberly, AL 35091For SaleMLS ID #21455375, Denise Launius, RE/MAX on Main. GALMLS
- $334,9004 bd3 ba1.9k sqft932 Valley Cir, Leeds, AL 35094For SaleMLS ID #21461795, Renee Hand, Five Star Real Estate, LLC. GALMLS
- $289,0003 bd2 ba1.8k sqft210 Crawford Dr, Springville, AL 35146For SaleMLS ID #21447885, Val Hydrick, Jonathan Chamness Realty Group. GALMLS
- $335,0004 bd3 ba2.1k sqftSpectrum, Pinson, AL 35126For SaleMLS ID #21457057, Johnnie Sue Neel, Keller Williams. GALMLS
- $280,0004 bd3 ba1.7k sqft5136 Goldmar Dr, Birmingham, AL 35210For SaleMLS ID #21453527, Hoa Huynh, ARC Realty 280. GALMLS
- $299,9003 bd2 ba2.1k sqftAt&t, Gardendale, AL 35071For SaleMLS ID #21458697, Debbie Burks, Keller Williams Realty Hoover. GALMLS
