Skip main navigation
Sold for $2,850,000
  • $2,850,000

    5447 Carversville Rd, Doylestown, PA 18902

    4beds
    4,042sqft
    Single Family Residence
    Built in 1851
    5 Acres Lot
    $2,713,000 Zestimate®
    $705/sqft
    $6,883 Estimated rent

    Home value

    $2,713,000

    $2.58M - $2.85M

    $6,883/mo

    Zestimate® history
    Loading
    Loading...

    Owner options

    List your home for rent

    $6,883/mo

    Rent Zestimate®

    Find your next renter with Zillow Rental Manager. Plus, with online applications, you can quickly screen prospective tenants – for free.

    Learn more

    $6,883/mo

    Rent Zestimate®

    Refinance and save

    $14,780/mo

    Est. payment

    Refinancing to a lower rate could help reduce your monthly payments and save thousands over the life of the loan.

    See today's rates

    $14,780/mo

    Est. payment

    Explore your selling options

    Work with a Zillow partner agent

    Leverage their expertise and Zillow's premium Showcase listings to get your home seen by more buyers.

    Get started

    List with your own agent

    Get your home in front of millions of buyers by listing it on Zillow.

    Learn how to do it

    Sell it yourself

    Take full control of how buyers see your home on Zillow by listing For Sale by Owner (FSBO).

    List your home

    What's special

    Two fireplacesAuthentic stone hardscapeSaltwater swimming poolModern additionCustom metal gazeboFire pitDetached three car garage
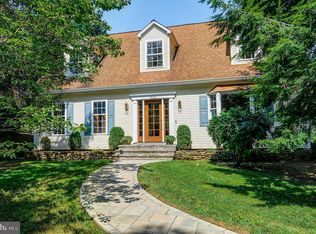
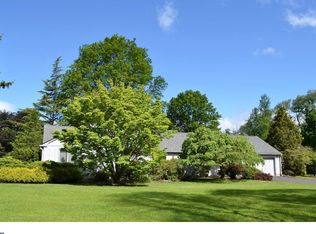
    "Stonewell", 1851, is an exceptional example of classic Bucks County stone brought into the 21st Century with a modern addition. Set on 5 private acres, fully fenced and gated, the bucolic grounds are fully planted and handsomely landscaped with specimen trees, flowering perennials, and authentic stone hardscape. Meticulously planned and maintained, this four bedroom home features the best of all worlds: rustic exposed stone interior walls, antique beams, hardwood floors with a modern, open main level complete with floor to ceiling folding Nana glass doors out to the sprawling slate patio, saltwater swimming pool, in-ground spa, bocce ball court, and more. The custom gourmet kitchen features all stainless steel appliances, an oversized island full of storage, and flows effortless into the open plan dining area just off the terraced patio. Full butler's pantry, main level home office, and ample sized formal living and casual family room and two fireplaces round out the main level, and don't miss the hidden antique well featured in the floor! Upstairs there are 4 bedrooms, all of which enjoy nice proportions and the primary bedroom features a large en suite bath complete with antique copper soaking tub and walk-in shower. The top floor bedroom could also make a nice bonus room and comes with an en suite full bath. A custom metal gazebo and fire pit are located in the back of the property, perfect for soaking in the sunsets. Detached three car garage and shed with chicken coop. Gated entrance, truly a private retreat setting yet just minutes to the historic Solebury villages of Carversville, Lumberville, New Hope Borough, Doylestown and convenient to the greater Delaware Valley, NYC, Philly areas. Truly a must-see!

    Zillow last checked:

    Listing updated:

    Listed by:

    Stephen Darlington 215-862-3385,

    BHHS Fox & Roach-New Hope,

    Co-Listing Agent: Jesse M. Darlington 267-760-4537,

    BHHS Fox & Roach-New Hope

    Bought with:

    Lisa Frushone, RS282022

    Kurfiss Sotheby's International Realty

    Source: Bright MLS,MLS#: PABU2119844MLS Logo

    Facts & features

    Interior

    Bedrooms & bathrooms
    • Bedrooms: 4
    • Bathrooms: 4
    • Full bathrooms: 3
    • 1/2 bathrooms: 1
    • Main level bathrooms: 1
    Rooms
    • Room types: Living Room, Dining Room, Sitting Room, Bedroom 2, Bedroom 3, Bedroom 4, Bedroom 5, Kitchen, Family Room, Bedroom 1, Other, Office
    Bedroom 1
    • Level: Upper
    • Area: 135 Square Feet
    • Dimensions: 9 X 15
    Bedroom 2
    • Level: Upper
    • Area: 196 Square Feet
    • Dimensions: 14 X 14
    Bedroom 3
    • Level: Upper
    • Area: 168 Square Feet
    • Dimensions: 14 X 12
    Bedroom 4
    • Level: Upper
    • Area: 192 Square Feet
    • Dimensions: 16 X 12
    Bedroom 5
    • Level: Upper
    • Area: 312 Square Feet
    • Dimensions: 12 X 26
    Dining room
    • Level: Main
    • Area: 192 Square Feet
    • Dimensions: 16 X 12
    Family room
    • Level: Main
    • Area: 425 Square Feet
    • Dimensions: 17 X 25
    Kitchen
    • Level: Main
    • Area: 340 Square Feet
    • Dimensions: 17 X 20
    Living room
    • Level: Main
    • Area: 588 Square Feet
    • Dimensions: 21 X 28
    Office
    • Level: Main
    • Area: 187 Square Feet
    • Dimensions: 11 X 17
    Other
    • Level: Main
    • Area: 120 Square Feet
    • Dimensions: 8 X 15
    Sitting room
    • Level: Main
    • Area: 144 Square Feet
    • Dimensions: 12 X 12
    Heating
    • Hot Water, Radiant, Heat Pump, Propane, Electric
    Cooling
    • Central Air, Electric
    Appliances
    • Included: Water Heater
    Features
    • Butlers Pantry, Combination Kitchen/Dining, Exposed Beams, Kitchen - Gourmet
    • Basement: Partial
    • Number of fireplaces: 3
    Interior area
    • Total structure area: 4,042
    • Total interior livable area: 4,042 sqft
    • Finished area above ground: 4,042
    • Finished area below ground: 0

    Property

    Parking
    • Total spaces: 3
    • Parking features: Garage Door Opener, Asphalt, Detached
    • Garage spaces: 3
    • Has uncovered spaces: Yes
    Accessibility
    • Accessibility features: None
    Features
    • Levels: Three
    • Stories: 3
    • Has private pool: Yes
    • Pool features: Heated, In Ground, Salt Water, Private
    Lot
    • Size: 5 Acres
    Details
    • Additional structures: Above Grade, Below Grade
    • Parcel number: 06006027001, 06006027002
    • Zoning: AG
    • Special conditions: Standard

    Construction

    Type & style
    • Home type: SingleFamily
    • Architectural style: Colonial
    • Property subtype: Single Family Residence
    Materials
    • Masonry, Frame, Cement Siding, Stucco
    • Foundation: Stone
    • Roof: Metal,Slate
    Condition
    • New construction: No
    • Year built: 1851
    • Major remodel year: 2019

    Utilities & green energy

    • Sewer: On Site Septic
    • Water: Well

    Community & HOA

    Community
    • Subdivision: None Available
    HOA
    • Has HOA: No
    Location
    • Region: Doylestown
    • Municipality: BUCKINGHAM TWP

    Financial & listing details

    • Price per square foot: $705/sqft
    • Tax assessed value: $90,900
    • Annual tax amount: $15,499
    • Date on market: 5/7/2026
    • Listing agreement: Exclusive Right To Sell
    • Listing terms: Cash,Conventional
    • Inclusions: All Pool Equipment, Gazebo, Shed, Washer, Dryer, Freezer
    • Exclusions: All Outdoor Furniture, Garden Pots And Urns. Sconce. Vermont Wall Plaque (butler's Pantry)
    • Ownership: Fee Simple

    Price history

    DateEventPrice
    7/15/2026Sold$2,850,000$705/sqft
    Source: Bright MLS #PABU2119844 Report a problem
    6/27/2026Pending sale$2,850,000$705/sqft
    Source: Bright MLS #PABU2119844 Report a problem
    6/16/2026Contingent$2,850,000$705/sqft
    Source: Bright MLS #PABU2119844 Report a problem
    5/7/2026Listed for sale$2,850,000+58.3%$705/sqft
    Source: Bright MLS #PABU2119844 Report a problem
    10/15/2018Sold$1,800,000-9.8%$445/sqft
    Source: Public Record Report a problem
    9/7/2018Listed for sale$1,995,000$494/sqft
    Source: River Valley Properties #1002281788 Report a problem
    8/22/2018Pending sale$1,995,000$494/sqft
    Source: River Valley Properties #1002281788 Report a problem
    5/31/2018Listed for sale$1,995,000+47.8%$494/sqft
    Source: River Valley Properties #1001713308 Report a problem
    7/23/2012Sold$1,350,000-9.7%$334/sqft
    Source: Agent Provided Report a problem
    8/25/2011Price change$1,495,000-11.3%$370/sqft
    Source: Addison Wolfe Real Estate #5926902 Report a problem
    7/30/2011Listed for sale$1,685,000$417/sqft
    Source: Addison Wolfe Real Estate #5926902 Report a problem

    Public tax history

    YearProperty taxesTax assessment
    2025$13,897 +0.4%$81,500
    2024$13,836 +7.9%$81,500
    2023$12,819 +1.2%$81,500
    2022$12,666 +1.2%$81,500
    2021$12,514 $81,500
    2020$12,514 +0.7%$81,500
    2018$12,433 -0.2%$81,500
    2017$12,453 $81,500
    2016$12,453 $81,500 +4.5%
    2015-- $77,980
    2014-- $77,980
    2013-- $77,980
    2012-- $77,980
    2011-- $77,980
    2010-- $77,980
    2009-- $77,980
    2008-- $77,980
    2007-- $77,980 +61.1%
    2006-- $48,400
    2005-- $48,400 +300%
    2004-- $12,100
    2003-- $12,100
    2002-- $12,100
    2000-- $12,100
    Find assessor info on the county website

    Neighborhood: 18902

    Nearby schools

    GreatSchools rating
    Schools provided by the listing agent
    • Elementary: Cold Spring
    • Middle: Holicong
    • High: Central Bucks High School East
    • District: Central Bucks

    Source: Bright MLS. This data may not be complete. We recommend contacting the local school district to confirm school assignments for this home.

    Get a cash offer in 3 minutes
    Find out how much your home could sell for in as little as 3 minutes with a no-obligation cash offer.
    Estimated market value
    $2,713,000
    Get a cash offer in 3 minutes
    Find out how much your home could sell for in as little as 3 minutes with a no-obligation cash offer.
    Estimated market value
    $2,713,000