Skip main navigation
Sold for $1,284,000
  • Listed by: Griffin Real Estate, Inc. • Emily Griffin • Contact: 951-547-3500
    Bought with: Compass
    $1,284,000

    5447 Columbus Ave, Van Nuys, CA 91411

    3beds
    1,246sqft
    Single Family Residence
    Built in 1949
    5,403 Square Feet Lot
    $1,291,800 Zestimate®
    $1,030/sqft
    $4,740 Estimated rent

    Home value

    $1,291,800

    $1.18M - $1.42M

    $4,740/mo

    Zestimate® history
    Loading
    Loading...

    Owner options

    List your home for rent

    $4,740/mo

    Rent Zestimate®

    Find your next renter with Zillow Rental Manager. Plus, with online applications, you can quickly screen prospective tenants – for free.

    Learn more

    $4,740/mo

    Rent Zestimate®

    Refinance and save

    $8,149/mo

    Est. payment

    Refinancing to a lower rate could help reduce your monthly payments and save thousands over the life of the loan.

    See today's rates

    $8,149/mo

    Est. payment

    Explore your selling options

    Work with a Zillow partner agent

    Leverage their expertise and Zillow's premium Showcase listings to get your home seen by more buyers.

    Get started

    List with your own agent

    Get your home in front of millions of buyers by listing it on Zillow.

    Learn how to do it

    Sell it yourself

    Take full control of how buyers see your home on Zillow by listing For Sale by Owner (FSBO).

    List your home

    What's special

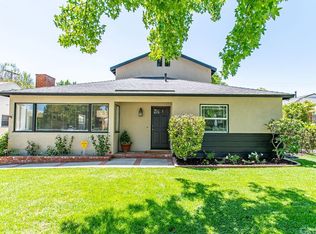
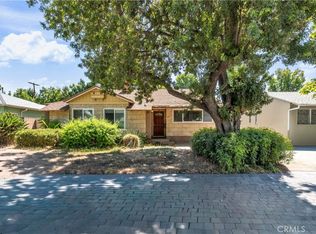
    Tucked away on a charming, picturesque tree-lined street in a highly sought-after neighborhood of Sherman Oaks with award winning schools, this meticulously remodeled single-story home offers a perfect blend of modern elegance and serene living. From the moment you step through the front door, you'll be captivated. The design seamlessly integrates a fully equipped kitchen into the bright and airy dining area, and living room accentuated by a tastefully designed floor to ceiling marble tile fireplace. The kitchen boasts top-of-the-line Stainless style appliances, quartz countertops with a breakfast bar, ample soft-closing cabinetry, and a large single basin sink adorned with a striking tile backsplash and floating shelves further enhance the kitchen's appeal. The sliding door off the living room effortlessly merges indoor and outdoor living spaces. Luxurious vinyl wood floors and recessed lighting run throughout the home. The well-appointed primary bedroom features an en-suite bathroom with a free-standing soaking tub and walk-in shower, dual sink vanity and a built-in bench. One of the secondary bedrooms which could be used as an office or den has its own fireplace and elegant French doors that open onto an expansive deck. Step outside to discover a breathtaking backyard designed for both relaxation and entertainment. An oversized wood patio sets the stage for al-fresco dining and gatherings, complete with a fire pit, The property is enveloped in lush greenery, surrounded by mature trees, a spacious lawn area, and serene landscaping, all enhanced by a drip system and sprinklers. Additional features of this home include a new HVAC system with new ducting and a new water heater. The spacious 2-car garage is attached to the home with convenient access into the home. Conveniently located near the highly regarded Kester Elementary School which was recently designated a national Blue Ribbon School, this home also provides easy access to LA's Westside, Beverly Hills, Sherman Oaks Galleria, the serene Japanese garden, boutique shopping, and an array of fine dining options along Ventura Boulevard.

    Zillow last checked:

    Listing updated:

    Listed by:

    Emily Griffin DRE #01299217 949-436-1225,

    Griffin Real Estate, Inc.

    Bought with:

    Colleen Martin, DRE #01886814

    Compass

    Source: CRMLS,MLS#: IG25240960MLS LogoOriginating MLS: California Regional MLS

    Facts & features

    Interior

    Bedrooms & bathrooms
    • Bedrooms: 3
    • Bathrooms: 2
    • Full bathrooms: 2
    • Main level bathrooms: 2
    • Main level bedrooms: 3
    Rooms
    • Room types: Bedroom
    Bedroom
    • Features: All Bedrooms Down
    Bathroom
    • Features: Bathroom Exhaust Fan, Dual Sinks, Quartz Counters, Remodeled, Soaking Tub, Separate Shower, Tub Shower
    Heating
    • Central
    Cooling
    • Central Air
    Appliances
    • Included: Dishwasher, Disposal, Gas Range, Range Hood
    • Laundry: Washer Hookup, Gas Dryer Hookup, In Garage
    Features
    • All Bedrooms Down
    • Has fireplace: Yes
    • Fireplace features: Living Room, Primary Bedroom
    • Common walls with other units/homes: No Common Walls
    Interior area
    • Total interior livable area: 1,246 sqft

    Property

    Parking
    • Total spaces: 2
    • Parking features: Driveway, Garage
    • Attached garage spaces: 2
    Features
    • Levels: One
    • Stories: 1
    • Entry location: 1
    • Pool features: None
    • Spa features: None
    • Has view: Yes
    • View description: None
    Lot
    • Size: 5,403 Square Feet
    • Features: 0-1 Unit/Acre
    Details
    • Parcel number: 2250007025
    • Zoning: LAR1
    • Special conditions: Standard

    Construction

    Type & style
    • Home type: SingleFamily
    • Property subtype: Single Family Residence
    Condition
    • New construction: No
    • Year built: 1949

    Utilities & green energy

    • Sewer: Public Sewer
    • Water: Public
    • Utilities for property: Electricity Connected, Natural Gas Connected, Sewer Connected, Water Connected

    Community & HOA

    Community
    • Features: Suburban
    Location
    • Region: Van Nuys

    Financial & listing details

    • Price per square foot: $1,030/sqft
    • Tax assessed value: $930,000
    • Annual tax amount: $11,759
    • Date on market: 10/16/2025
    • Cumulative days on market: 116 days
    • Listing terms: Cash,Conventional,FHA,Fannie Mae,Freddie Mac,VA Loan

    Price history

    DateEventPrice
    11/24/2025Sold$1,284,000-1.2%$1,030/sqft
    Source: CRMLS #IG25240960 Report a problem
    11/6/2025Pending sale$1,299,000$1,043/sqft
    Source: CRMLS #IG25240960 Report a problem
    10/16/2025Listed for sale$1,299,000+29.9%$1,043/sqft
    Source: CRMLS #IG25240960 Report a problem
    3/17/2025Sold$1,000,000+284.6%$803/sqft
    Source: Public Record Report a problem
    12/30/1998Sold$260,000$209/sqft
    Source: Public Record Report a problem

    Public tax history

    YearProperty taxesTax assessment
    2025$11,759 +138.4%$930,000 +132.7%
    2024$4,933 +2%$399,588 +2%
    2023$4,838 +4.9%$391,754 +2%
    2022$4,613 +1.3%$384,073 +2%
    2021$4,551 -0.9%$376,543 +1%
    2020$4,594 $372,683 +2%
    2019$4,594 +5.6%$365,377 +2%
    2018$4,351 $358,214 +2%
    2017$4,351 +2.3%$351,192 +2%
    2016$4,253 +2.5%$344,307 +1.5%
    2015$4,148 +1%$339,137 +2%
    2014$4,106 $332,495 +2.5%
    2012-- $324,505 +2%
    2011-- $318,143 +0.8%
    2010-- $315,766 -0.2%
    2009-- $316,517 +2%
    2008-- $310,311 +2%
    2007-- $304,227 +2%
    2006-- $298,263
    2005-- $298,263 +4%
    2004-- $286,683 +1.9%
    2003-- $281,429 +2%
    2002-- $275,912 +4%
    2000-- $265,200
    Find assessor info on the county website

    Neighborhood: Sherman Oaks

    Nearby schools

    GreatSchools rating
    Get a cash offer in 3 minutes
    Find out how much your home could sell for in as little as 3 minutes with a no-obligation cash offer.
    Estimated market value
    $1,291,800
    Get a cash offer in 3 minutes
    Find out how much your home could sell for in as little as 3 minutes with a no-obligation cash offer.
    Estimated market value
    $1,291,800