Skip main navigation
Closed
  • $649,900

    5447 County Road 4, Cromwell, MN 55726

    4beds
    3,989sqft
    Single Family Residence
    Built in 2003
    55 Acres Lot
    $657,800 Zestimate®
    $163/sqft
    $3,506 Estimated rent

    Home value

    $657,800

    $599,000 - $724,000

    $3,506/mo

    Zestimate® history
    Loading
    Loading...

    Owner options

    List your home for rent

    $3,506/mo

    Rent Zestimate®

    Find your next renter with Zillow Rental Manager. Plus, with online applications, you can quickly screen prospective tenants – for free.

    Learn more

    $3,506/mo

    Rent Zestimate®

    Refinance and save

    $4,140/mo

    Est. payment

    Refinancing to a lower rate could help reduce your monthly payments and save thousands over the life of the loan.

    See today's rates

    $4,140/mo

    Est. payment

    Explore your selling options

    Work with a Zillow partner agent

    Leverage their expertise and Zillow's premium Showcase listings to get your home seen by more buyers.

    Get started

    List with your own agent

    Get your home in front of millions of buyers by listing it on Zillow.

    Learn how to do it

    Sell it yourself

    Take full control of how buyers see your home on Zillow by listing For Sale by Owner (FSBO).

    List your home

    What's special

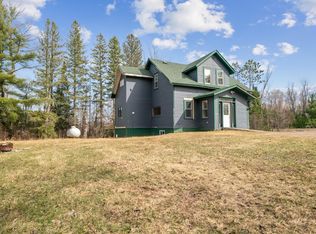
    Welcome to your private 55-acre paradise in Cromwell—where nature’s beauty unfolds in every direction. This extraordinary property features a tranquil waterfall and serene wildlife ponds, creating a peaceful retreat like no other. With abundant southern exposure and a vibrant array of wildlife, this is more than a home—it’s a sanctuary where every day feels like a getaway. This 4+ bedroom, 3-bathroom home, built in 2003, welcomes you with a large foyer entry. The open kitchen features new granite countertops, a large island, and a dining area with beautiful views of the property and pond. Enjoy the lovely four-season room all year round. The living room boasts stunning high ceilings, a grand stone gas fireplace, and Brazilian hardwood floors. The main floor primary suite includes a completely updated primary bath with jetted tub, double vanity, and a large walk-in closet. You will find two more bedrooms, an updated 3/4 bathroom, and convenient laundry on the main floor. The lower level has all-new carpet, a large recreational room, and two additional bedrooms. One of the lower-level bedrooms is very large with a walk-in closet, easily serving as an in-law suite, with a 3/4 bath, sauna, basement storage room, exercise space, and tons of storage. There is a convenient 2 car attached garage with a finished office/den/Bdr just off the garage. Would make for a perfect office or home business. Outside, there is a large gazebo with all-new windows to enjoy those summer nights and overlook your beautiful property. What was once fenced for horses could easily be fenced again. Approximately 20 rolling acres are open fields, perfect for horses or animals. There is a large pole shed in the back that was once used for a horse shelter and hay storage. This property would make an amazing hobby farm. The property features a new 2025 geothermal forced air furnace with heating and cooling for the upstairs portion of the house, installed by Design Heating. The lower level is serviced by a separate in-floor geothermal heat pump. There is also a new 2023 propane on-demand water heater. Don't miss out on this amazing opportunity and schedule your private showing today.

    Zillow last checked:

    Listing updated:

    Listed by:

    Shaina Nickila 218-590-1582,

    Coldwell Banker Realty - Dulut

    Bought with:

    Abby Rae Kahara

    Think Minnesota Realty LLC

    Source: NorthstarMLS as distributed by MLS GRID,MLS#: 6728367MLS Logo

    Facts & features

    Interior

    Bedrooms & bathrooms
    • Bedrooms: 4
    • Bathrooms: 3
    • Full bathrooms: 1
    • 3/4 bathrooms: 2
    Bedroom
    • Level: Main
    Bedroom 2
    • Level: Main
    Bedroom 3
    • Level: Main
    Bedroom 4
    • Level: Lower
    Other
    • Level: Main
    • Area: 99 Square Feet
    • Dimensions: 11x9
    Kitchen
    • Level: Main
    • Area: 343.44 Square Feet
    • Dimensions: 21.6x15.9
    Laundry
    • Level: Main
    • Area: 99 Square Feet
    • Dimensions: 9x11
    Living room
    • Level: Main
    • Area: 368 Square Feet
    • Dimensions: 16x23
    Recreation room
    • Level: Lower
    • Area: 572.4 Square Feet
    • Dimensions: 15.9x36
    Heating
    • Geothermal
    Cooling
    • Central Air
    Features
    • Basement: Finished,Concrete
    • Number of fireplaces: 1
    • Fireplace features: Gas
    Interior area
    • Total structure area: 3,989
    • Total interior livable area: 3,989 sqft
    • Finished area above ground: 2,189
    • Finished area below ground: 1,800

    Property

    Parking
    • Total spaces: 2
    • Parking features: Attached
    • Attached garage spaces: 2
    Accessibility
    • Accessibility features: None
    Features
    • Levels: One
    • Stories: 1
    • Patio & porch: Deck
    Lot
    • Size: 55 Acres
    • Dimensions: 55
    Details
    • Additional structures: Lean-To
    • Foundation area: 1973
    • Parcel number: 900106190
    • Zoning description: Residential-Single Family

    Construction

    Type & style
    • Home type: SingleFamily
    • Property subtype: Single Family Residence
    Materials
    • Foundation: Wood
    • Roof: Asphalt
    Condition
    • New construction: No
    • Year built: 2003

    Utilities & green energy

    • Electric: Power Company: Lake Country Power
    • Gas: Propane
    • Sewer: Mound Septic
    • Water: Drilled

    Community & neighborhood

    Location
    • Region: Cromwell

    HOA & financial

    HOA
    • Has HOA: No

    Price history

    DateEventPrice
    8/15/2025Sold$649,900$163/sqft
    Source: NorthstarMLS as distributed by MLS GRID #6728367 Report a problem
    7/7/2025Pending sale$649,900$163/sqft
    Source: Lake Superior Area Realtors as distributed by MLS GRID #6119694 Report a problem
    6/8/2025Contingent$649,900$163/sqft
    Source: Lake Superior Area Realtors as distributed by MLS GRID #6119694 Report a problem
    5/30/2025Listed for sale$649,900+157.9%$163/sqft
    Source: Lake Superior Area Realtors as distributed by MLS GRID #6119694 Report a problem
    6/30/2009Sold$252,000$63/sqft
    Source: Lake Superior Area Realtors as distributed by MLS GRID #146325 Report a problem

    Public tax history

    YearProperty taxesTax assessment
    2025$4,800 -0.8%$485,200 +19.9%
    2024$4,840 +16.4%$404,600 +4%
    2023$4,158 +8.8%$389,000 +3.4%
    2022$3,822 +4%$376,300 +27.2%
    2021$3,674 +10.3%$295,800 +2.5%
    2020$3,330 +1.2%$288,700 +16.6%
    2018$3,290 $247,500 +3.9%
    2017$3,290 +2.7%$238,200
    2016$3,202 +3.6%$238,200 +15%
    2015$3,092 $207,100 -16.1%
    2014$3,092 -10.5%$246,700
    2013$3,456 $246,700 -0.6%
    2012-- $248,200 -0.6%
    2011-- $249,600 -3.2%
    2010-- $257,900

    Find assessor info on the county website

    Neighborhood: 55726

    Nearby schools

    GreatSchools rating
    Get pre-qualified for a loan
    At Zillow Home Loans, we can pre-qualify you in as little as 5 minutes with no impact to your credit score.

    An equal housing lender. NMLS #10287.