Fantastic opportunity on an oversized lot with no HOA in the heart of Thornton! Many modern updates have already been done in the kitchen and bathrooms along with a fresh coat of paint! Finish the lower level with your own personal touches to make this home really shine. This property offers tremendous potential for first-time buyers, anyone looking for a home they can truly personalize, or investors. Sitting on a spacious lot, the possibilities are endless—add a workshop, create a garden retreat, build out additional outdoor living space, or simply enjoy the extra room and flexibility that is so hard to find. With no HOA restrictions, you’ll have the freedom to use the space in a way that fits your lifestyle.
A newer roof provides immediate peace of mind and a strong start for anyone ready to bring their vision to life. Inside, the home features a functional layout with opportunity to update, refresh, or reconfigure to match your preferred style. This is the perfect setting for someone who enjoys adding value or creating a home that reflects their personal taste.
The large backyard is one of the home’s greatest features—perfect for outdoor entertaining, pets, storage, future additions, or simply enjoying Colorado’s sunshine. There’s plenty of space for RV parking, additional vehicles, gardening beds, or even play areas. The lot offers the unique benefit of privacy and versatility, giving buyers options not typically found in a traditional subdivision.
Conveniently located near parks, schools, shopping, restaurants, and major commuter routes, the home offers easy access to everything Thornton and the surrounding communities have to offer. Whether heading into Denver, commuting north, or enjoying local amenities, the location is truly ideal.
This is a rare chance to secure a large lot, no HOA, and incredible potential at fantastic value for the area.
Property Sold AS-IS
Sold for $415,000
$415,000
5447 E 111th Drive, Thornton, CO 80233
3beds
1,320sqft
Single Family Residence
Built in 1979
5,760 Square Feet Lot
$404,400 Zestimate®
$314/sqft
$2,638 Estimated rent
Home value
$404,400
$380,000 - $433,000
$2,638/mo
Zestimate® history
Owner options
List your home for rent
$2,638/mo
Rent Zestimate®
Find your next renter with Zillow Rental Manager. Plus, with online applications, you can quickly screen prospective tenants – for free.
$2,638/mo
Rent Zestimate®
Refinance and save
$2,437/mo
Est. payment
Refinancing to a lower rate could help reduce your monthly payments and save thousands over the life of the loan.
$2,437/mo
Est. payment
Explore your selling options
Work with a Zillow partner agent
Leverage their expertise and Zillow's premium Showcase listings to get your home seen by more buyers.
Get startedList with your own agent
Get your home in front of millions of buyers by listing it on Zillow.
Learn how to do itSell it yourself
Take full control of how buyers see your home on Zillow by listing For Sale by Owner (FSBO).
List your homeWhat's special
Zillow last checked:
Listing updated:
Listed by:
Kassandra Papadimitrio 720-272-8013 kpapad@exitrealtydtc.com,
EXIT Realty DTC, Cherry Creek, Pikes Peak.
Bought with:
Juan D Gallegos Jr, 100094796
PAK Home Realty
Juan Gallegos, 040023415
PAK Home Realty
Source: REcolorado as distributed by MLS GRID,MLS#: 9865419
Facts & features
Interior
Bedrooms & bathrooms
- Bedrooms: 3
- Bathrooms: 2
- Full bathrooms: 1
- 1/2 bathrooms: 1
Bedroom
- Features: Primary Suite
- Level: Upper
Bedroom
- Level: Upper
Bedroom
- Level: Lower
Bathroom
- Level: Upper
Bathroom
- Level: Lower
Family room
- Description: Wood Burning Fireplace
- Level: Lower
Kitchen
- Level: Main
Living room
- Level: Main
Heating
- Baseboard
Cooling
- Evaporative Cooling
Appliances
- Included: Dishwasher, Disposal, Dryer, Electric Water Heater, Microwave, Refrigerator, Washer
Features
- Ceiling Fan(s), Eat-in Kitchen, Granite Counters, Kitchen Island, Open Floorplan, Walk-In Closet(s)
- Flooring: Concrete, Laminate, Tile
- Has basement: No
- Has fireplace: Yes
- Fireplace features: Family Room
Interior area
- Total structure area: 1,320
- Total interior livable area: 1,320 sqft
- Finished area above ground: 1,320
Property
Parking
- Total spaces: 1
- Parking features: Garage - Attached
- Attached garage spaces: 1
Features
- Levels: Multi/Split
- Fencing: Full
Lot
- Size: 5,760 Square Feet
Details
- Parcel number: R0074031
- Special conditions: Standard
Construction
Type & style
- Home type: SingleFamily
- Architectural style: Traditional
- Property subtype: Single Family Residence
Materials
- Brick, Frame, Vinyl Siding
- Roof: Composition
Condition
- Year built: 1979
Details
- Warranty included: Yes
Utilities & green energy
- Sewer: Public Sewer
- Water: Public
- Utilities for property: Electricity Connected
Community & HOA
Community
- Subdivision: Grange Creek
HOA
- Has HOA: No
Location
- Region: Thornton
Financial & listing details
- Price per square foot: $314/sqft
- Tax assessed value: $443,000
- Annual tax amount: $2,906
- Date on market: 12/11/2025
- Listing terms: Cash,Conventional,FHA
- Exclusions: Door Bell Camera, Deadbolt On Front Door, Alarm System, And Personal Property.
- Ownership: Individual
- Electric utility on property: Yes
Price history
| Date | Event | Price |
|---|---|---|
| 1/26/2026 | Sold | $415,000+3.8%$314/sqft |
Source:  REcolorado as distributed by MLS GRID #9865419 Report a problem REcolorado as distributed by MLS GRID #9865419 Report a problem | ||
| 12/28/2025 | Pending sale | $399,900$303/sqft |
Source: REcolorado as distributed by MLS GRID #9865419 Report a problem | ||
| 12/22/2025 | Price change | $399,900-8.1%$303/sqft |
Source: REcolorado as distributed by MLS GRID #9865419 Report a problem | ||
| 12/11/2025 | Listed for sale | $435,000+27.6%$330/sqft |
Source: REcolorado as distributed by MLS GRID #9865419 Report a problem | ||
| 4/1/2019 | Sold | $341,000+26.3%$258/sqft |
Source: Public Record Report a problem | ||
| 9/1/2018 | Listing removed | $1,800+12.9%$1/sqft |
Source: Luxe Realty Inc Report a problem | ||
| 6/1/2018 | Sold | $270,000+8%$205/sqft |
Source: Public Record Report a problem | ||
| 6/1/2018 | Listed for sale | $250,000$189/sqft |
Source: RE/MAX NORTHWEST INC #9769878 Report a problem | ||
| 5/22/2018 | Pending sale | $250,000$189/sqft |
Source: RE/MAX NORTHWEST INC #9769878 Report a problem | ||
| 5/19/2018 | Listed for sale | $250,000+42.9%$189/sqft |
Source: RE/MAX NORTHWEST INC #9769878 Report a problem | ||
| 10/19/2016 | Listing removed | $1,595+18.1%$1/sqft |
Source: Zillow Rental Manager Report a problem | ||
| 10/5/2012 | Listing removed | $1,350$1/sqft |
Source: Real Estate Solutions Report a problem | ||
| 9/10/2012 | Listed for rent | $1,350$1/sqft |
Source: Real Estate Solutions Report a problem | ||
| 5/13/2004 | Sold | $175,000+23.3%$133/sqft |
Source: Public Record Report a problem | ||
| 3/21/2000 | Sold | $141,900$108/sqft |
Source: Public Record Report a problem | ||
Public tax history
| Year | Property taxes | Tax assessment |
|---|---|---|
| 2025 | $2,906 +1% | $27,690 -12.9% |
| 2024 | $2,876 +23.6% | $31,800 |
| 2023 | $2,328 -3.2% | $31,800 +50.5% |
| 2022 | $2,404 | $21,130 -2.8% |
| 2021 | -- | $21,730 +6.2% |
| 2020 | $2,276 | $20,460 -0.2% |
| 2019 | $2,276 +15.1% | $20,500 +19.3% |
| 2018 | $1,977 | $17,180 |
| 2017 | $1,977 | $17,180 +29.6% |
| 2016 | -- | $13,260 |
| 2015 | $1,425 | $13,260 +17.4% |
| 2014 | -- | $11,290 |
| 2013 | -- | $11,290 +0.2% |
| 2012 | -- | $11,270 |
| 2011 | -- | $11,270 +0.7% |
| 2010 | -- | $11,190 |
| 2009 | -- | $11,190 -13.9% |
| 2008 | -- | $12,990 |
| 2007 | -- | $12,990 -3.5% |
| 2006 | -- | $13,460 |
| 2005 | -- | $13,460 +8.1% |
| 2004 | -- | $12,450 |
| 2003 | $1,263 +2.2% | $12,450 +0.9% |
| 2002 | $1,236 +23.9% | $12,340 +30.6% |
| 2001 | $997 | $9,450 |
| 2000 | -- | $9,450 |
Find assessor info on the county website
Neighborhood: Grange Creek
Nearby homes
- $465,7004 bd2 ba1.8k sqft11119 Harris Way, Thornton, CO 80233Off Market
- $429,7002 bd1 ba1.3k sqft11108 Grape Ct, Thornton, CO 80233Off Market

- $384,2001 bd1 ba950 sqft5448 E 111th Dr, Thornton, CO 80233Off Market
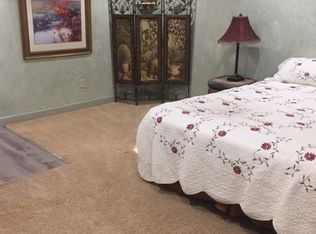
- $468,2004 bd3 ba1.7k sqft11129 Harris Way, Thornton, CO 80233Off Market
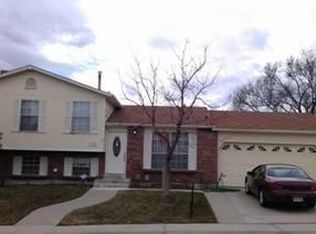
- $431,2003 bd3 ba1.3k sqft5428 E 111th Dr, Thornton, CO 80233Off Market
- $466,9003 bd1 ba1.3k sqft5468 E 111th Dr, Thornton, CO 80233Off Market
- $447,2003 bd1 ba1.7k sqft11118 Grape Ct, Thornton, CO 80233Off Market
- $499,0004 bd2 ba1k sqft11139 Harris Way, Thornton, CO 80233Off Market
Nearby schools
GreatSchools rating
- 4/10Riverdale Elementary SchoolGrades: PK-5Distance: 0.6 mi
- 3/10Shadow Ridge Middle SchoolGrades: 6-8Distance: 1.6 mi
- 2/10Thornton High SchoolGrades: 9-12Distance: 3.7 mi
Schools provided by the listing agent
- Elementary: Riverdale
- Middle: Shadow Ridge
- High: Thornton
- District: Adams 12 5 Star Schl
Source: REcolorado as distributed by MLS GRID. This data may not be complete. We recommend contacting the local school district to confirm school assignments for this home.
Get a cash offer in 3 minutes
Find out how much your home could sell for in as little as 3 minutes with a no-obligation cash offer.
Estimated market value
$404,400
Get a cash offer in 3 minutes
Find out how much your home could sell for in as little as 3 minutes with a no-obligation cash offer.
Estimated market value
$404,400
- Colorado
- Adams County
- Thornton
- 80233
- Grange Creek
- 5447 E 111th Drive
Nearby cities
Nearby neighborhoods
Nearby zip codes
Other Thornton Topics
