Perched to capture sweeping views of the canyons and the San Gabriel Mountains, this beautifully appointed single-level home in the desirable Westridge neighborhood offers space, warmth, and timeless character throughout.
Step through the front door and your eyes are immediately drawn to the living room’s vaulted ceilings and expansive windows that perfectly frame the breathtaking view, setting the tone for a home designed to bring the outdoors in.
The remodeled kitchen is both stylish and functional, featuring recessed lighting, custom cabinetry, stone countertops, and a high-end Thermador range. A charming picture window over the sink captures the scenery, turning everyday moments into something special.
Just off the kitchen, the cozy family room offers a welcoming space to gather, complete with a fireplace and wet bar, ideal for entertaining or relaxed evenings at home. Beautiful beamed ceilings add architectural warmth and character throughout.
The spacious primary suite is a true retreat, featuring its own stone fireplace, serene views, dual vanities in the en-suite bath, and a large walk-in closet.
Additional highlights include newer dual-pane windows and sliding doors that enhance both comfort and energy efficiency.
Step outside to a deck that spans the entire length of the home, an incredible setting for entertaining, dining al fresco, or simply soaking in the panoramic canyon and mountain views. The long driveway and custom paver courtyard create impressive curb appeal, complemented by beautifully landscaped grounds.
Residents of Westridge enjoy access to resort-style amenities including an Olympic-size pool, tennis and pickleball courts, and a barbecue area, all with exceptionally low monthly HOA dues.
5447 E. Willowick Circle, You WILL LOVE Living Here!
Sold for $1,460,000
Listed by: Keller Williams Realty • Mike Weller • Contact: 714-989-6176
Bought with: First Team Real Estate
$1,460,000
5447 E Willowick Cir, Anaheim, CA 92807
4beds
2,276sqft
Single Family Residence
Built in 1974
8,760 Square Feet Lot
$1,548,300 Zestimate®
$641/sqft
$5,624 Estimated rent
Home value
$1,548,300
$1.46M - $1.66M
$5,624/mo
Zestimate® history
Owner options
List your home for rent
$5,624/mo
Rent Zestimate®
Find your next renter with Zillow Rental Manager. Plus, with online applications, you can quickly screen prospective tenants – for free.
$5,624/mo
Rent Zestimate®
Refinance and save
$9,573/mo
Est. payment
Refinancing to a lower rate could help reduce your monthly payments and save thousands over the life of the loan.
$9,573/mo
Est. payment
Explore your selling options
Work with a Zillow partner agent
Leverage their expertise and Zillow's premium Showcase listings to get your home seen by more buyers.
Get startedList with your own agent
Get your home in front of millions of buyers by listing it on Zillow.
Learn how to do itSell it yourself
Take full control of how buyers see your home on Zillow by listing For Sale by Owner (FSBO).
List your homeWhat's special
Custom paver courtyardExpansive windowsCustom cabinetrySpacious primary suiteLarge walk-in closetCozy family roomBeautifully landscaped grounds
Zillow last checked:
Listing updated:
Listed by:
Mike Weller DRE #01846714 714-989-6176,
Keller Williams Realty,
Shannon Stella DRE #02123969 714-496-9490,
Keller Williams Realty
Bought with:
Peggy McCullough, DRE #01296354
First Team Real Estate
Source: CRMLS,MLS#: PW26024363 Originating MLS: California Regional MLS
Originating MLS: California Regional MLSFacts & features
Interior
Bedrooms & bathrooms
- Bedrooms: 4
- Bathrooms: 3
- Full bathrooms: 2
- 1/2 bathrooms: 1
- Main level bathrooms: 3
- Main level bedrooms: 4
Rooms
- Room types: Bedroom, Family Room, Kitchen, Living Room, Primary Bathroom, Primary Bedroom, Other, Dining Room
Primary bedroom
- Features: Main Level Primary
Primary bedroom
- Features: Primary Suite
Bedroom
- Features: All Bedrooms Down
Bedroom
- Features: Bedroom on Main Level
Bathroom
- Features: Bathroom Exhaust Fan, Dual Sinks, Jetted Tub, Linen Closet, Soaking Tub, Walk-In Shower
Kitchen
- Features: Remodeled, Updated Kitchen
Other
- Features: Walk-In Closet(s)
Heating
- Central
Cooling
- Central Air
Appliances
- Included: 6 Burner Stove, Dishwasher, Gas Range
- Laundry: In Garage
Features
- Beamed Ceilings, Wet Bar, Built-in Features, Ceiling Fan(s), Cathedral Ceiling(s), Separate/Formal Dining Room, Living Room Deck Attached, Stone Counters, Recessed Lighting, Bar, All Bedrooms Down, Bedroom on Main Level, Main Level Primary, Primary Suite, Walk-In Closet(s)
- Windows: Double Pane Windows
- Has fireplace: Yes
- Fireplace features: Living Room, Primary Bedroom
- Common walls with other units/homes: No Common Walls
Interior area
- Total interior livable area: 2,276 sqft
Property
Parking
- Total spaces: 2
- Parking features: Garage Faces Front, Garage
- Attached garage spaces: 2
Accessibility
- Accessibility features: Grab Bars
Features
- Levels: One
- Stories: 1
- Entry location: Front Door
- Patio & porch: Deck
- Pool features: Association
- Has view: Yes
- View description: Hills, Mountain(s), Panoramic
Lot
- Size: 8,760 Square Feet
- Features: Back Yard, Front Yard, Gentle Sloping
Details
- Parcel number: 36314207
- Special conditions: Standard,Trust
Construction
Type & style
- Home type: SingleFamily
- Property subtype: Single Family Residence
Condition
- Updated/Remodeled,Turnkey
- New construction: No
- Year built: 1974
Utilities & green energy
- Sewer: Public Sewer
- Water: Public
- Utilities for property: Electricity Connected, Natural Gas Connected, Sewer Connected, Water Connected
Community & HOA
Community
- Features: Street Lights, Suburban
- Subdivision: Westridge (Wstr)
HOA
- Has HOA: Yes
- Amenities included: Barbecue, Pickleball, Pool, Tennis Court(s)
- HOA fee: $32 monthly
- HOA name: Westridge
- HOA phone: 714-891-8804
Location
- Region: Anaheim
Financial & listing details
- Price per square foot: $641/sqft
- Tax assessed value: $350,591
- Date on market: 2/5/2026
- Cumulative days on market: 7 days
- Listing terms: Cash,Conventional,1031 Exchange,FHA,VA Loan
Price history
| Date | Event | Price |
|---|---|---|
| 3/30/2026 | Sold | $1,460,000+1%$641/sqft |
Source:  CRMLS #PW26024363 Report a problem CRMLS #PW26024363 Report a problem | ||
| 2/13/2026 | Pending sale | $1,445,000$635/sqft |
Source: CRMLS #PW26024363 Report a problem | ||
| 2/5/2026 | Listed for sale | $1,445,000$635/sqft |
Source: CRMLS #PW26024363 Report a problem | ||
Public tax history
| Year | Property taxes | Tax assessment |
|---|---|---|
| 2026 | -- | $350,591 +2% |
| 2025 | $3,970 +2.4% | $343,717 +2% |
| 2024 | $3,878 +2.3% | $336,978 +2% |
| 2023 | $3,790 +2.1% | $330,371 +2% |
| 2022 | $3,714 +2.8% | $323,894 +2% |
| 2021 | $3,611 +1% | $317,544 +1% |
| 2020 | $3,577 | $314,288 +2% |
| 2019 | $3,577 +1.3% | $308,126 +2% |
| 2018 | $3,533 +5.9% | $302,085 +2% |
| 2017 | $3,337 | $296,162 +2% |
| 2016 | $3,337 +2% | $290,355 +1.5% |
| 2015 | $3,273 +3.6% | $285,994 +2% |
| 2014 | $3,159 | $280,392 +0.5% |
| 2013 | -- | $279,125 +2% |
| 2012 | -- | $273,652 +2% |
| 2011 | -- | $268,287 +0.8% |
| 2010 | -- | $266,282 -0.2% |
| 2009 | -- | $266,916 +2% |
| 2008 | -- | $261,683 +2% |
| 2007 | -- | $256,552 +2% |
| 2006 | -- | $251,522 +2% |
| 2005 | -- | $246,591 +2% |
| 2004 | -- | $241,756 +1.9% |
| 2003 | -- | $237,326 +2% |
| 2002 | -- | $232,673 +2% |
| 2001 | $2,326 +1.9% | $228,111 +2% |
| 2000 | $2,282 | $223,639 |
Find assessor info on the county website
Neighborhood: Anaheim Hills
Nearby homes
- $1,421,7006 bd2 ba2.8k sqft5449 E Willowick Cir, Anaheim, CA 92807Off Market
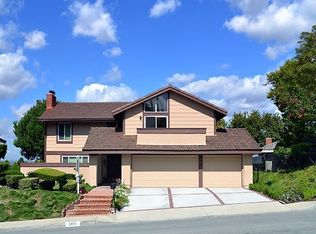
- $1,222,1004 bd2 ba2.8k sqft5445 E Willowick Cir, Anaheim, CA 92807Off Market
- $1,255,3004 bd3 ba2.5k sqft5443 E Willowick Cir, Anaheim, CA 92807Off Market
- $1,238,1004 bd3 ba2.6k sqft5451 E Willowick Cir, Anaheim, CA 92807Off Market
- $1,424,9004 bd2 ba2.8k sqft5426 E Willowick Cir, Anaheim, CA 92807Off Market
- $1,187,8003 bd2 ba1.9k sqft5424 E Willowick Cir, Anaheim, CA 92807Off Market
- $1,232,8004 bd2 ba2.1k sqft5453 E Willowick Cir, Anaheim, CA 92807Off Market
- $1,499,3004 bd2 ba2.1k sqft5428 E Willowick Cir, Anaheim, CA 92807Off Market
Nearby schools
GreatSchools rating
- 8/10Imperial Elementary SchoolGrades: K-6Distance: 0.4 mi
- 9/10El Rancho Charter SchoolGrades: 7-8Distance: 1.9 mi
- 10/10Canyon High SchoolGrades: 9-12Distance: 0.6 mi
Schools provided by the listing agent
- High: Canyon
Source: CRMLS. This data may not be complete. We recommend contacting the local school district to confirm school assignments for this home.
Get a cash offer in 3 minutes
Find out how much your home could sell for in as little as 3 minutes with a no-obligation cash offer.
Estimated market value
$1,548,300
Get a cash offer in 3 minutes
Find out how much your home could sell for in as little as 3 minutes with a no-obligation cash offer.
Estimated market value
$1,548,300
- California
- Orange County
- Anaheim
- 92807
- Anaheim Hills
- 5447 E Willowick Cir
