Skip main navigation
Off market
  • $372,600

    5447 Fairway Dr, Crestwood, IL 60445

    4beds
    1,865sqft
    SingleFamily
    Built in 1962
    0.25 Acres Lot
    $372,600 Zestimate®
    $200/sqft
    $2,810 Estimated rent

    Home value

    $372,600

    $354,000 - $391,000

    $2,810/mo

    Zestimate® history
    Loading
    Loading...

    Owner options

    List your home for rent

    $2,810/mo

    Rent Zestimate®

    Find your next renter with Zillow Rental Manager. Plus, with online applications, you can quickly screen prospective tenants – for free.

    Learn more

    $2,810/mo

    Rent Zestimate®

    Refinance and save

    $2,674/mo

    Est. payment

    Refinancing to a lower rate could help reduce your monthly payments and save thousands over the life of the loan.

    See today's rates

    $2,674/mo

    Est. payment

    Explore your selling options

    Work with a Zillow partner agent

    Leverage their expertise and Zillow's premium Showcase listings to get your home seen by more buyers.

    Get started

    List with your own agent

    Get your home in front of millions of buyers by listing it on Zillow.

    Learn how to do it

    Sell it yourself

    Take full control of how buyers see your home on Zillow by listing For Sale by Owner (FSBO).

    List your home

    What's special

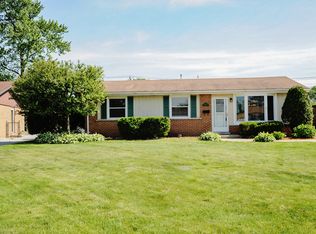
    You really must get inside and see this super special fully rehabbed home from the ground up which was permitted and inspected by the village. As you walk up to the Slate Blue Front Door with Matt Black Hardware you immediately notice the Unique Mailbox, Vintage Lighting, and Custom Address plate! This is a Smart House with a Secure Ring Door Bell and Energy Efficient Nest Thermostat! All new electricity was pulled through most of the house, all new plumbing from the crawl to the 2nd floor. Speaking of the crawl it was waterproofed with a sump, drain tile, and a plastic vapor barrier. The attic was sprayed for Mold remediation and Insulated. Closets were added and expanded-Pantry, Linen, Coat and bedroom closets. Multiple beams were added for additional support. Many of the Interior Walls and ceilings were torn down and replaced and Insulated. All hardwood floors stained warm Chestnut Brown, Walls soft gray tones with oversized White Trim and Craftsmen Style 3 Panel Doors. White Cabinetry with White and Gray Quartz Countertops, GE Stainless Appliances, Modern Sleek Faucet and oversized Cabinet Pulls Reach-In Pantry Closet with Custom Glass Door add to this awesome kitchen with Rustic Lighting and Vintage Bulbs. New Sliding Door to back yard as well as a new side door with all new locks and Handles on front and back doors. The Kitchen is wide open to the Living Room area with Wood look Wall accent and Vintage Ceiling Fan! 2 Completly Gutted Bathrooms down to the studs are both spectacular! Custom tile work is really amazing! Custom lighting thru-out with Vintage Bulbs in the whole house and Smoke Detectors were hardwired for safety! Family Room features an Electric Remote Controlled Fireplace sleek Ceiling Fan and Hardwood Floors. There is an additional area that could be a great office or homework area! The Main Floor Laundry Closet is conveniently located here too! Staircase with Raud Iron railings leads you to the 2nd Floor with 4 Large Bedrooms and another Full Bathroom that is really sharp! The Master Bedroom has a Full Wall Walk-In Closet with Organizers, a Crystal Chandelier, and Barn Doors! Notice the super awesome Crystal Ceiling Fan! The vents and main trunk were clenaed out after the construction. The furnace has been updated inside and cleaned. Age of the roof is estimated at around 7 years. Windows are vinyl and have also been replaced at some time. Metal shed is as-is and can be removed if you prefer or leave it for your lawn equipment. Too much to list here come and fall in love you will not want to leave! The fenced Back yard has a huge Concrete Patio and an oversized 2 1/2 Car Garage with a New Insulated Overhead Garage Door & Opener and a new Service Door too. It has a workspace and is ready for that Mancave! This home is perfect for Families and Entertaining Inside and outside! Gutters are being installed, windows being caulked, Chimney is being replaced, some screen repairs and seal coating of the driveway will be completed ( weather permitting) by 05/17.

    This property is off market, which means it's not currently listed for sale or rent on Zillow. This may be different from what's available on other websites or public sources.

    Facts & features

    Interior

    Bedrooms & bathrooms
    • Bedrooms: 4
    • Bathrooms: 2
    • Full bathrooms: 2
    Heating
    • Forced air, Gas
    Cooling
    • Central
    Appliances
    • Included: Dishwasher, Microwave, Refrigerator
    Features
    • Flooring: Hardwood, Linoleum / Vinyl
    • Basement: Unfinished
    • Has fireplace: Yes
    Interior area
    • Total interior livable area: 1,865 sqft

    Property

    Parking
    • Parking features: Garage - Detached
    Features
    • Exterior features: Brick
    Lot
    • Size: 0.25 Acres
    Details
    • Parcel number: 2433313015

    Construction

    Type & style
    • Home type: SingleFamily
    Materials
    • Frame
    • Foundation: Crawl/Raised
    • Roof: Asphalt
    Condition
    • Year built: 1962

    Utilities & green energy

    • Sewer: Sewer-Public

    Community & HOA

    Location
    • Region: Crestwood

    Financial & listing details

    • Price per square foot: $200/sqft
    • Tax assessed value: $210,000
    • Annual tax amount: $4,666

    Price history

    DateEventPrice
    8/18/2020Sold$275,000+0%$147/sqft
    Source: Public Record Report a problem
    5/15/2020Pending sale$274,900$147/sqft
    Source: Keller Williams Preferred Realty #10710249 Report a problem
    5/9/2020Listed for sale$274,900+117.3%$147/sqft
    Source: Keller Williams Preferred Realty #10710249 Report a problem
    1/24/2020Sold$126,500-12.2%$68/sqft
    Source: MRED as distributed by MLS GRID #10529206 Report a problem
    1/9/2020Pending sale$144,150$77/sqft
    Source: CENTURY 21 Affiliated #10529206 Report a problem
    12/4/2019Price change$144,150-5.1%$77/sqft
    Source: CENTURY 21 Affiliated #10529206 Report a problem
    11/4/2019Price change$151,900-4.9%$81/sqft
    Source: CENTURY 21 Affiliated #10529206 Report a problem
    9/25/2019Listed for sale$159,650$86/sqft
    Source: CENTURY 21 Affiliated #10529206 Report a problem
    4/23/2019Listing removed--
    Source: Auction.com Report a problem
    2/22/2019Listed for sale--
    Source: Auction.com Report a problem

    Public tax history

    YearProperty taxesTax assessment
    2024$4,666 -25.7%$21,000 +0%
    2023$6,278 +17.7%$20,999 +40.9%
    2022$5,333 +5.8%$14,900
    2021$5,042 +1.7%$14,900
    2020$4,957 +0.8%$14,900 +2.9%
    2019$4,916 +4.4%$14,486
    2018$4,710 -3.1%$14,486
    2017$4,863 +88.1%$14,486 +18.3%
    2016$2,586 -3.3%$12,248
    2015$2,674 +1%$12,248
    2014$2,647 +4.7%$12,248 -13.9%
    2013$2,527 -14.3%$14,230
    2012$2,950 +31.8%$14,230
    2011$2,239 -30.3%$14,230 -28.1%
    2010$3,213 +81.8%$19,804
    2009$1,768 +0.2%$19,804 -5%
    2008$1,764 -11.1%$20,847 +16.3%
    2007$1,985 -1.9%$17,922
    2006$2,024 +1.6%$17,922
    2005$1,992 -7.8%$17,922 +36.6%
    2004$2,160 +3.8%$13,116
    2003$2,082 +2.6%$13,116
    2002$2,030 +4.8%$13,116 +7.6%
    2001$1,937 +2.3%$12,189
    2000$1,893 +1.4%$12,189
    1999$1,867 $12,189
    Find assessor info on the county website

    Neighborhood: 60445

    Nearby schools

    GreatSchools rating
    Get a cash offer in 3 minutes
    Find out how much your home could sell for in as little as 3 minutes with a no-obligation cash offer.
    Estimated market value
    $372,600
    Get a cash offer in 3 minutes
    Find out how much your home could sell for in as little as 3 minutes with a no-obligation cash offer.
    Estimated market value
    $372,600