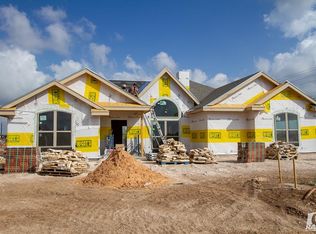
Discover unparalleled craftsmanship and timeless design in this meticulously curated home located in Buffalo Heights. Spanning over 2,000 square feet on a generous 0.75-acre lot, this residence offers a harmonious blend of luxury and comfort. 3 bedrooms, an office, 3 baths thoughtfully designed to provide ample space for family living and entertaining. Every element, from the special-ordered front doors—a heartfelt gift for the wife—to the carefully selected light fixtures, reflects a commitment to quality and style. Recent upgrades include new flooring in the bedrooms, plantation shutters throughout, and crown molding that compliments the home's sophisticated aesthetic. The property offers expansive outdoor space, ideal for relaxation and recreation. This residence is more than just a home; it's a testament to thoughtful design and attention to detail. The owners have invested in enhancements that elevate the living experience, insuring that every corner exudes elegance.
Active
$435,000
5447 Grey Wolf Ln, San Angelo, TX 76901
3beds
2,273sqft
Single Family Residence
Built in 2023
0.76 Acres Lot
$-- Zestimate®
$191/sqft
$19/mo HOA
What's special
Expansive outdoor spaceTimeless designCrown moldingUnparalleled craftsmanshipCarefully selected light fixturesPlantation shutters throughout
- 144 days |
- 109 |
- 8 |
Zillow last checked:
Listing updated:
Listed by:
Aurora Prieto 325-212-9277,
Realty 85, LLC
Source: San Angelo AOR,MLS#: 131602
Loading...
Facts & features
Interior
Bedrooms & bathrooms
- Bedrooms: 3
- Bathrooms: 3
- Full bathrooms: 3
Primary bedroom
- Area: 225 Square Feet
- Dimensions: 15.0000 x 15.0000
Bedroom 2
- Area: 100 Square Feet
- Dimensions: 10.0000 x 10.0000
Bedroom 3
- Area: 121 Square Feet
- Dimensions: 11.0000 x 11.0000
Dining room
- Area: 108 Square Feet
- Dimensions: 12.0000 x 9.0000
Kitchen
- Area: 132 Square Feet
- Dimensions: 12.0000 x 11.0000
Living room
- Area: 210 Square Feet
- Dimensions: 15.0000 x 14.0000
Other
- Area: 121 Square Feet
- Dimensions: 11.0000 x 11.0000
Utility room
- Area: 54 Square Feet
- Dimensions: 9.0000 x 6.0000
Heating
- Central
Cooling
- Central Air, Electric
Appliances
- Included: Dishwasher, Electric Range
- Laundry: Electric Dryer Hookup, Gas Dryer Hookup, Laundry Room, Washer Hookup
Features
- Pantry, Granite Counters, Split Bedroom Floorplan, Ceiling Fan(s)
- Flooring: Carpet, Laminate, Tile
- Windows: Double Pane Windows
- Has basement: No
- Number of fireplaces: 1
- Fireplace features: Living Room, Wood Burning
Interior area
- Total structure area: 2,273
- Total interior livable area: 2,273 sqft
Video & virtual tour
Property
Parking
- Total spaces: 4
- Parking features: Additional Parking, Attached, Carport, Garage, Garage Door Opener
- Attached garage spaces: 2
- Carport spaces: 2
- Covered spaces: 4
Features
- Levels: One
- Patio & porch: Patio, Covered Patio
Lot
- Size: 0.76 Acres
- Dimensions: .755
Details
- Parcel number: 5517500000071400
Construction
Type & style
- Home type: SingleFamily
- Property subtype: Single Family Residence
Materials
- Brick, Frame
- Foundation: Slab
- Roof: Composition
Condition
- Updated/Remodeled
- Year built: 2023
Utilities & green energy
- Sewer: Private Sewer
- Water: See Remarks, Other
Community & HOA
Community
- Subdivision: Buffalo Heights
HOA
- Has HOA: Yes
- Amenities included: None
- HOA fee: $225 annually
Location
- Region: San Angelo
Financial & listing details
- Price per square foot: $191/sqft
- Tax assessed value: $426,740
- Annual tax amount: $5,775
- Date on market: 2/2/2026
- Listing terms: Cash,Conventional,FHA,VA Loan
- Road surface type: Paved
Estimated market value
Not available
Estimated sales range
Not available
Not available
Price history
| Date | Event | Price |
|---|---|---|
| 2/11/2026 | Listed for sale | $435,000-1.4%$191/sqft |
Source: | ||
| 10/30/2025 | Listing removed | $441,000$194/sqft |
Source: | ||
| 9/20/2025 | Price change | $441,000-2.2%$194/sqft |
Source: | ||
| 6/18/2025 | Listed for sale | $451,000$198/sqft |
Source: | ||
| 6/17/2025 | Listing removed | $451,000$198/sqft |
Source: | ||
| 6/2/2025 | Price change | $451,000-5.1%$198/sqft |
Source: | ||
| 5/1/2025 | Listed for sale | $475,000+10.9%$209/sqft |
Source: | ||
| 1/3/2023 | Sold | -- |
Source: | ||
| 9/16/2022 | Listing removed | $428,220$188/sqft |
Source: | ||
| 8/30/2022 | Listed for sale | $428,220$188/sqft |
Source: | ||
Public tax history
| Year | Property taxes | Tax assessment |
|---|---|---|
| 2024 | $5,775 +0.1% | $426,740 +6.7% |
| 2023 | $5,769 | $400,070 |
Find assessor info on the county website
Monthly payment
Est. payment$--/mo
Payment breakdown
Explore the cost of this home by adjusting the details. Changes won't be saved.All calculations are estimates and provided by Zillow, Inc. for informational purposes only. Actual amounts may vary.
HOA fees may include property taxes on listings classified as Co-Ops. Contact the listing agent and/or owner for fee details.
Mortgage interest rates are dependent on a number of factors, including credit score, down payment, and repayment length. Interest rate data provided by Zillow Group Marketplace, Inc. as of 1/1/1970 from various mortgage lenders with which we have lead or other similar arrangements; the Estimated Payment is an average of those rates.
See how much you could borrow to make a competitive offer.
Climate risks
Neighborhood: 76901
Nearby schools
GreatSchools rating
- 4/10Grape Creek Intermediate SchoolGrades: 3-5Distance: 5.4 mi
- 5/10Grape Creek Middle SchoolGrades: 6-8Distance: 4.6 mi
- 5/10Grape Creek High SchoolGrades: 9-12Distance: 4.7 mi
Schools provided by the listing agent
- Elementary: Grape Creek
- Middle: Grape Creek
- High: Grape Creek
Source: San Angelo AOR. This data may not be complete. We recommend contacting the local school district to confirm school assignments for this home.
A local agent can set up tours, give advice and negotiate with sellers.
- Texas
- Tom Green County
- San Angelo
- 76901
- 5447 Grey Wolf Ln