Move-in-condition home in Washington Local School District! Large 63 x 132 lot w/ fenced rear yard featuring strong 2.5 car garage w/ covered patio area! Great floor plan with separate living room and oversized family room! Freshly painted interior and newer carpeting! Great curb appeal and nicely landscaped! HWT- 2022! Garage door opener- 2025! Updated vinyl replacement windows, electric, plumbing, and more! Great value- Better Hurry!
Sold for $152,450
Street View
$152,450
5447 Harvest Ln, Toledo, OH 43623
2beds
1,200sqft
Single Family Residence
Built in 1947
8,276 Square Feet Lot
$160,100 Zestimate®
$127/sqft
$1,253 Estimated rent
Home value
$160,100
$142,000 - $179,000
$1,253/mo
Zestimate® history
Owner options
List your home for rent
$1,253/mo
Rent Zestimate®
Find your next renter with Zillow Rental Manager. Plus, with online applications, you can quickly screen prospective tenants – for free.
$1,253/mo
Rent Zestimate®
Refinance and save
$1,109/mo
Est. payment
Refinancing to a lower rate could help reduce your monthly payments and save thousands over the life of the loan.
$1,109/mo
Est. payment
Explore your selling options
Work with a Zillow partner agent
Leverage their expertise and Zillow's premium Showcase listings to get your home seen by more buyers.
Get startedList with your own agent
Get your home in front of millions of buyers by listing it on Zillow.
Learn how to do itSell it yourself
Take full control of how buyers see your home on Zillow by listing For Sale by Owner (FSBO).
List your homeWhat's special
Zillow last checked:
Listing updated:
Listed by:
Fred A. Borgerson 419-290-3733,
Key Realty LTD,
Alexa Borgerson 419-944-1408,
Key Realty LTD
Bought with:
Melissa M. Evola, 0000449225
The Danberry Co
Source: NORIS,MLS#: 10001513
Facts & features
Interior
Bedrooms & bathrooms
- Bedrooms: 2
- Bathrooms: 1
- Full bathrooms: 1
Bedroom 2
- Features: Ceiling Fan(s)
- Level: Main
- Dimensions: 10 x 10
Other
- Features: Ceiling Fan(s)
- Level: Main
- Dimensions: 10 x 10
Other
- Level: Main
- Dimensions: 6 x 4
Family room
- Features: Ceiling Fan(s)
- Level: Main
- Dimensions: 20 x 15
Kitchen
- Features: Ceiling Fan(s)
- Level: Main
- Dimensions: 12 x 9
Living room
- Features: Bay Window, Ceiling Fan(s)
- Level: Main
- Dimensions: 16 x 11
Other
- Level: Main
- Dimensions: 9 x 7
Utility room
- Level: Main
- Dimensions: 11 x 9
Heating
- Forced Air, Natural Gas
Cooling
- Central Air
Appliances
- Included: Microwave, Water Heater, Gas Range Connection, Refrigerator
- Laundry: Main Level
Features
- Ceiling Fan(s)
- Flooring: Carpet, Vinyl
- Has basement: No
- Has fireplace: No
- Common walls with other units/homes: No Common Walls
Interior area
- Total structure area: 1,200
- Total interior livable area: 1,200 sqft
Property
Parking
- Total spaces: 2.5
- Parking features: Detached Garage, Driveway, Garage Door Opener
- Garage spaces: 2.5
- Has uncovered spaces: Yes
Features
- Levels: One
- Exterior features: Awning(s), Private Yard
- Fencing: Full
Lot
- Size: 8,276 Square Feet
- Dimensions: 63X132
Details
- Parcel number: 2368781
Construction
Type & style
- Home type: SingleFamily
- Architectural style: Traditional
- Property subtype: Single Family Residence
Materials
- Vinyl Siding
- Foundation: Crawl Space
- Roof: Shingle
Condition
- New construction: No
- Year built: 1947
Utilities & green energy
- Electric: 100 Amp Service, Circuit Breakers
- Sewer: Sanitary Sewer
- Water: Public
- Utilities for property: Cable Connected
Community & HOA
Community
- Subdivision: Westdale Place
HOA
- Has HOA: No
Location
- Region: Toledo
Financial & listing details
- Price per square foot: $127/sqft
- Tax assessed value: $122,300
- Annual tax amount: $2,721
- Date on market: 11/22/2025
- Listing terms: Cash,Conventional,FHA,VA Loan
Price history
| Date | Event | Price |
|---|---|---|
| 12/30/2025 | Sold | $152,450+9%$127/sqft |
Source: NORIS #10001513 Report a problem | ||
| 11/25/2025 | Contingent | $139,900$117/sqft |
Source: NORIS #10001513 Report a problem | ||
| 11/22/2025 | Listed for sale | $139,900+7.6%$117/sqft |
Source: NORIS #10001513 Report a problem | ||
| 3/10/2022 | Sold | $130,000+0.1%$108/sqft |
Source: NORIS #6082429 Report a problem | ||
| 2/9/2022 | Pending sale | $129,900$108/sqft |
Source: NORIS #6082429 Report a problem | ||
| 2/3/2022 | Listed for sale | $129,900-7.1%$108/sqft |
Source: NORIS #6082429 Report a problem | ||
| 2/3/2022 | Listing removed | -- |
Source: NORIS #6081933 Report a problem | ||
| 1/26/2022 | Listed for sale | $139,900+56.1%$117/sqft |
Source: NORIS #6081933 Report a problem | ||
| 8/1/2017 | Sold | $89,600-0.3%$75/sqft |
Source: Public Record Report a problem | ||
| 6/15/2017 | Listed for sale | $89,900$75/sqft |
Source: KP Premier Realty #6006272 Report a problem | ||
| 6/15/2017 | Pending sale | $89,900$75/sqft |
Source: KP Premier Realty #6006272 Report a problem | ||
| 4/11/2017 | Listed for sale | $89,900$75/sqft |
Source: Visual Tour #6006272 Report a problem | ||
Public tax history
| Year | Property taxes | Tax assessment |
|---|---|---|
| 2025 | $2,721 +1.5% | $42,805 |
| 2024 | $2,681 +15.4% | $42,805 +36.6% |
| 2023 | $2,324 +0.9% | $31,325 |
| 2022 | $2,304 -2.8% | $31,325 |
| 2021 | $2,370 -9.2% | $31,325 +4.9% |
| 2020 | $2,611 +107.1% | $29,855 |
| 2019 | $1,261 -45.6% | $29,855 |
| 2018 | $2,317 +34.2% | $29,855 +2.4% |
| 2017 | $1,727 -0.9% | $29,155 -65% |
| 2016 | $1,742 -1.5% | $83,300 |
| 2015 | $1,768 +27.1% | $83,300 +185.7% |
| 2014 | $1,391 -30% | $29,160 |
| 2013 | $1,988 +3.8% | $29,160 |
| 2012 | $1,914 +7.9% | $29,160 +6.5% |
| 2011 | $1,774 +4.9% | $27,380 |
| 2010 | $1,690 +0.3% | $27,380 |
| 2009 | $1,685 -21.7% | $27,380 -31.9% |
| 2008 | $2,151 +11.1% | $40,180 |
| 2007 | $1,936 +3% | $40,180 |
| 2006 | $1,880 +12.6% | $40,180 +9.1% |
| 2004 | $1,669 +8.4% | $36,830 |
| 2003 | $1,540 -5.4% | $36,830 +16% |
| 2002 | $1,627 +11.4% | $31,750 |
| 2001 | $1,461 -49.2% | $31,750 |
| 2000 | $2,877 | $31,750 |
Find assessor info on the county website
Neighborhood: Franklin Park
Nearby homes
- $169,1002 bd1 ba1.2k sqft5441 Harvest Ln, Toledo, OH 43623Off Market
- $173,9002 bd1 ba1k sqft5505 Harvest Ln, Toledo, OH 43623Off Market
- $169,7003 bd1 ba1k sqft5433 Harvest Ln, Toledo, OH 43623Off Market
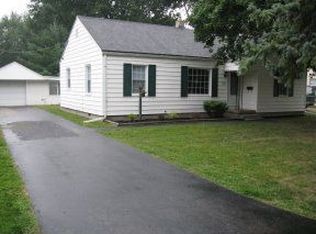
- $124,0002 bd1 ba980 sqft5511 Harvest Ln, Toledo, OH 43623Off Market
- $181,5004 bd1 ba2k sqft5448 Fenwick Dr, Toledo, OH 43623Off Market
- $198,5003 bd2 ba1.2k sqft5506 Fenwick Dr, Toledo, OH 43623Off Market
- $19,7008,300 Square Feet5434 Fenwick Dr, Toledo, OH 43623Off Market
- $193,2005 bd2 ba1.4k sqft5430 Fenwick Dr, Toledo, OH 43623Off Market
Nearby schools
GreatSchools rating
- 6/10McGregor Elementary SchoolGrades: K-6Distance: 0.3 mi
- 7/10Washington Junior High SchoolGrades: 8Distance: 1.1 mi
- 3/10Whitmer High SchoolGrades: 8-12Distance: 1.2 mi
Schools provided by the listing agent
- Elementary: Monac
- High: Whitmer
Source: NORIS. This data may not be complete. We recommend contacting the local school district to confirm school assignments for this home.
Get a cash offer in 3 minutes
Find out how much your home could sell for in as little as 3 minutes with a no-obligation cash offer.
Estimated market value
$160,100
Get a cash offer in 3 minutes
Find out how much your home could sell for in as little as 3 minutes with a no-obligation cash offer.
Estimated market value
$160,100
- Ohio
- Lucas County
- Toledo
- 43623
- Franklin Park
- 5447 Harvest Ln
Nearby cities
Nearby neighborhoods
Nearby zip codes
Other Toledo Topics
