Skip main navigation
Pending
  • Price cut: $10.9K (6/10)
    $269,000

    5447 Mersea Dr, Katy, TX 77449

    3beds
    2,075sqft
    : 
    Loading
    Get pre-qualified
    Single Family Residence
    Built in 2000
    7,309 Square Feet Lot
    $265,400 Zestimate®
    $130/sqft
    $46/mo HOA

    What's special

    Generous closet spaceRefinished cabinetrySpacious updated kitchen
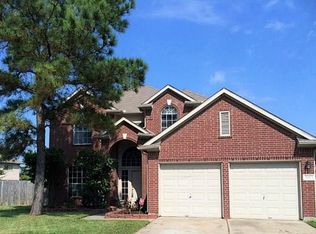
    Beautifully maintained home, offering modern updates and a fantastic location! Roof is only 5 years old. Step inside to find recent updated laminate wood flooring throughout the first floor, updated paint that gives the home a bright, inviting feel. The spacious updated kitchen features refinished cabinetry, flowing seamlessly into the open living and formal dining area perfect for entertaining. Upstairs, enjoy a large game room ideal for family movie nights or a home office setup. The primary suite offers comfort and privacy with an ensuite sperate bath and shower and generous closet space. Outside, the large backyard provides endless possibilities for outdoor gatherings or a future pool. Major updates include a hot water heater replaced less than six months ago. Conveniently located near dining, shopping, major freeways, and top-rated Cy-Fair schools in a friendly, well-kept neighborhood. This move-in-ready home blends comfort, convenience, and style ready for its next owner!
    46 days
    |
    639
    |
    71
    |

    Zillow last checked:

    Listing updated:

    Listed by:

    Lanell Johnson TREC #0611181 832-797-5062,

    LMJ Properties

    Source: HAR,MLS#: 66690791MLS Logo

      Facts & features

      Interior

      Bedrooms & bathrooms
      • Bedrooms: 3
      • Bathrooms: 3
      • Full bathrooms: 2
      • 1/2 bathrooms: 1
      Rooms
      • Room types: Utility Room
      Primary bathroom
      • Features: Primary Bath: Double Sinks, Primary Bath: Separate Shower, Primary Bath: Soaking Tub
      Heating
      • Natural Gas
      Cooling
      • Ceiling Fan(s), Electric
      Appliances
      • Included: Disposal, Refrigerator, Freestanding Oven, Gas Oven, Microwave, Gas Cooktop, Dishwasher
      • Laundry: Electric Dryer Hookup
      Features
      • High Ceilings, All Bedrooms Up
      • Flooring: Carpet, Laminate
      Interior area
      • Total structure area: 2,075
      • Total interior livable area: 2,075 sqft

      Property

      Parking
      • Total spaces: 2
      • Parking features: Attached
      • Attached garage spaces: 2
      Features
      • Stories: 2
      • Fencing: Back Yard
      Lot
      • Size: 7,309 Square Feet
      • Features: Subdivided, 0 Up To 1/4 Acre
      Details
      • Parcel number: 1192060080016

      Construction

      Type & style
      • Home type: SingleFamily
      • Architectural style: Traditional
      • Property subtype: Single Family Residence
      Materials
      • Brick, Cement Siding
      • Foundation: Slab
      • Roof: Composition
      Condition
      • New construction: No
      • Year built: 2000

      Utilities & green energy

      • Sewer: Public Sewer
      • Water: Public, Water District

      Community & HOA

      Community
      • Subdivision: Villages Bear Creek
      HOA
      • Has HOA: Yes
      • Amenities included: Clubhouse, Picnic Area, Playground
      • HOA fee: $550 annually
      Location
      • Region: Katy

      Financial & listing details

      • Price per square foot: $130/sqft
      • Tax assessed value: $268,511
      • Annual tax amount: $7,198
      • Date on market: 6/5/2026
      • Listing terms: Cash,Conventional,FHA,VA Loan
      • Exclusions: None But Ask Listing Agent
      • Road surface type: Concrete

        Estimated market value

        $265,400

        $252,000 - $279,000

        $2,171/mo

        Price history

        DateEventPrice
        7/7/2026Pending sale$269,000$130/sqft
        Source: HAR #66690791 Report a problem
        6/10/2026Price change$269,000-3.9%$130/sqft
        Source: HAR #66690791 Report a problem
        5/19/2026Price change$279,900-1.8%$135/sqft
        Source: HAR #10407465 Report a problem
        5/6/2026Listed for sale$285,000+70.9%$137/sqft
        Source: HAR #10407465 Report a problem
        4/29/2016Sold--
        Source: Agent Provided Report a problem
        4/11/2016Pending sale$166,750$80/sqft
        Source: Habitation Realty #82613446 Report a problem
        3/30/2016Listed for sale$166,750$80/sqft
        Source: Habitation Realty #82613446 Report a problem

        Public tax history

        YearProperty taxesTax assessment
        2025$1,707 +2.9%$268,511 +0.7%
        2024$1,659 $266,752 -10.1%
        2023-- $296,662 +9.5%
        2022$1,281 $270,855 +35.1%
        2021-- $200,429 +7.4%
        2020$1,203 +6.1%$186,612 +7.8%
        2019$1,134 -74.4%$173,112 +4%
        2018$4,424 $166,425
        2017$4,424 +14.7%$166,425 +14.6%
        2016$3,859 +6.1%$145,233 +2.4%
        2015$3,638 $141,794 +8.6%
        2014$3,638 $130,619 +12.6%
        2013-- $115,961
        2012-- $115,961
        2011-- $115,961
        2010-- $115,961
        2009-- $115,961 -4.7%
        2007-- $121,722 +3.2%
        2006-- $118,000
        2005-- $118,000
        2004-- $118,000 +5.2%
        2003-- $112,200
        2002-- $112,200 +3.1%
        2001-- $108,800
        Find assessor info on the county website

        Monthly payment

        Est. payment

        Payment breakdown

        Explore the cost of this home by adjusting the details. Changes won't be saved.
        All calculations are estimates and provided by Zillow, Inc. for informational purposes only. Actual amounts may vary.
        HOA fees may include property taxes on listings classified as Co-Ops. Contact the listing agent and/or owner for fee details.
        Mortgage interest rates are dependent on a number of factors, including credit score, down payment, and repayment length. Interest rate data provided by Zillow Group Marketplace, Inc. as of 1/1/1970 from various mortgage lenders with which we have lead or other similar arrangements; the Estimated Payment is an average of those rates.
        See how much you could borrow to make a competitive offer.

        Climate risks

        Neighborhood: 77449

        Getting around

        21 / 100
        Car-Dependent
        30 / 100
        Somewhat Bikeable

        Nearby schools

        GreatSchools rating
        Schools provided by the listing agent
        • Elementary: Emery Elementary School
        • Middle: Rowe Middle School
        • High: Cypress Park High School

        Source: HAR. This data may not be complete. We recommend contacting the local school district to confirm school assignments for this home.

        A local agent can set up tours, give advice and negotiate with sellers.

        Browse local experts

        Similar homes