Skip main navigation
Closed
  • $1,100,000

    5447 Oxbow Dr, Crozet, VA 22932

    5beds
    4,028sqft
    Single Family Residence
    Built in 2018
    0.5 Acres Lot
    $1,102,400 Zestimate®
    $273/sqft
    $4,772 Estimated rent

    Home value

    $1,102,400

    $1.03M - $1.19M

    $4,772/mo

    Zestimate® history
    Loading
    Loading...

    Owner options

    List your home for rent

    $4,772/mo

    Rent Zestimate®

    Find your next renter with Zillow Rental Manager. Plus, with online applications, you can quickly screen prospective tenants – for free.

    Learn more

    $4,772/mo

    Rent Zestimate®

    Refinance and save

    $6,771/mo

    Est. payment

    Refinancing to a lower rate could help reduce your monthly payments and save thousands over the life of the loan.

    See today's rates

    $6,771/mo

    Est. payment

    Explore your selling options

    Work with a Zillow partner agent

    Leverage their expertise and Zillow's premium Showcase listings to get your home seen by more buyers.

    Get started

    List with your own agent

    Get your home in front of millions of buyers by listing it on Zillow.

    Learn how to do it

    Sell it yourself

    Take full control of how buyers see your home on Zillow by listing For Sale by Owner (FSBO).

    List your home

    What's special

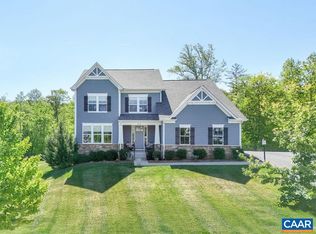
    Beautiful mountain viewsScreened sun roomRadiant barrier roof sheathingOpen main floor planSolar panelsFull finished basementVery private setting
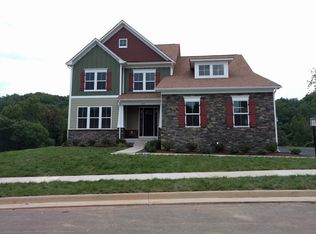
    Stunning Crozet home w/ beautiful Mountain Views in sought after Chesterfield Landing. Built on a PREMIER LOT that has direct access to Crozet Trails. 5 Bedrooms & 4.5 bathrooms w/ full finished basement makes this the perfect family home! The home is located on an upgraded lot that backs up to the wooded side of the neighborhood. Open main floor plan includes great room w/ upgraded high ceilings, screened Sun Room, gourmet kitchen w/ gas stove. Most kitchen appliances recently upgraded. Energy efficiency upgrades include Solar Panels, 2 zone Trane HVAC systems, Low E windows, whole house air cycler for improved air quality, tankless hot water heater, & radiant barrier roof sheathing. Full finished basement includes an amazing custom bar area for entertaining. Step outside to a very private setting w/ fire pit area and decorative aluminum fencing for protecting the family and pets. Feel prepared for bad weather w/ a Generac Generator that the sellers upgraded during construction. Homes in this neighborhood rarely come on the market. Wonderful location minutes to downtown Crozet and amazing school district both add great value to this property. Come see this gorgeous Crozet home with privacy and convenience!

    Zillow last checked:

    Listing updated:

    Listed by:

    ROD PHILLIPS 434-987-6399,

    DOGWOOD REALTY GROUP LLC

    Bought with:

    JAMIE ADDINGTON, 0225242887

    1ST DOMINION REALTY INC-CHARLOTTESVILLE

    Source: CAAR,MLS#: 675205MLS LogoOriginating MLS: Charlottesville Area Association of Realtors

    Facts & features

    Interior

    Bedrooms & bathrooms
    • Bedrooms: 5
    • Bathrooms: 5
    • Full bathrooms: 4
    • 1/2 bathrooms: 1
    • Main level bathrooms: 1
    Rooms
    • Room types: Bathroom, Bedroom, Full Bath, Half Bath
    Primary bedroom
    • Level: Second
    Bedroom
    • Level: Second
    Bedroom
    • Level: Basement
    Primary bathroom
    • Level: Second
    Bathroom
    • Level: Second
    Bathroom
    • Level: Basement
    Half bath
    • Level: First
    Heating
    • Heat Pump
    Cooling
    • Central Air, Heat Pump
    Appliances
    • Included: Dishwasher, ENERGY STAR Qualified Appliances, Disposal, Microwave, Refrigerator, Tankless Water Heater, Dryer, Washer
    Features
    • Flooring: Carpet, Hardwood, Luxury Vinyl Plank
    • Windows: Low-Emissivity Windows
    • Basement: Exterior Entry,Full,Finished,Heated,Interior Entry,Walk-Out Access
    Interior area
    • Total structure area: 4,694
    • Total interior livable area: 4,028 sqft
    • Finished area above ground: 2,913
    • Finished area below ground: 1,115

    Property

    Parking
    • Total spaces: 2
    • Parking features: Attached, Garage, Garage Door Opener, Oversized, Garage Faces Side
    • Attached garage spaces: 2
    Features
    • Levels: Three Or More
    • Stories: 3
    • Exterior features: Fence
    • Fencing: Partial
    Lot
    • Size: 0.5 Acres
    • Features: Landscaped, Private, Wooded
    Details
    • Parcel number: Lot 43
    • Zoning description: R Residential

    Construction

    Type & style
    • Home type: SingleFamily
    • Architectural style: Craftsman,Traditional
    • Property subtype: Single Family Residence
    Materials
    • HardiPlank Type, Stick Built
    • Foundation: Poured, Slab
    • Roof: Architectural
    Condition
    • New construction: No
    • Year built: 2018

    Utilities & green energy

    • Sewer: Public Sewer
    • Water: Public
    • Utilities for property: Cable Available, Satellite Internet Available

    Community & HOA

    Community
    • Subdivision: CHESTERFIELD LANDING
    HOA
    • Has HOA: Yes
    • Amenities included: None
    • Services included: Association Management, Common Area Maintenance, Insurance, Snow Removal
    • HOA fee: $268 quarterly
    Location
    • Region: Crozet

    Financial & listing details

    • Price per square foot: $273/sqft
    • Tax assessed value: $822,800
    • Annual tax amount: $7,356
    • Date on market: 4/1/2026
    • Cumulative days on market: 5 days

    Price history

    DateEventPrice
    5/21/2026Sold$1,100,000-4.3%$273/sqft
    Source: CAAR #675205 Report a problem
    4/6/2026Pending sale$1,150,000$286/sqft
    Source: CAAR #675205 Report a problem
    4/1/2026Listed for sale$1,150,000+63%$286/sqft
    Source: CAAR #675205 Report a problem
    10/30/2018Sold$705,347$175/sqft
    Source: Public Record Report a problem

    Public tax history

    YearProperty taxesTax assessment
    2025$7,356 +5%$822,800 +0.3%
    2024$7,009 +0.1%$820,700 +0.1%
    2023$7,001 +16.8%$819,800 +16.8%
    2022$5,993 +5.5%$701,700 +5.5%
    2021$5,680 +0.8%$665,100 +0.8%
    2020$5,636 +4.3%$659,900 +4.3%
    2019$5,402 $632,600
    2018-- --
    Find assessor info on the county website

    Neighborhood: 22932

    Nearby schools

    GreatSchools rating
    Schools provided by the listing agent
    • Elementary: Brownsville
    • Middle: Henley
    • High: Western Albemarle

    Source: CAAR. This data may not be complete. We recommend contacting the local school district to confirm school assignments for this home.

    Get pre-qualified for a loan
    At Zillow Home Loans, we can pre-qualify you in as little as 5 minutes with no impact to your credit score.

    An equal housing lender. NMLS #10287.

    Sell for more on Zillow
    Get a Zillow Showcase℠ listing at no additional cost and you could sell for .
    $1,102,400
    2% more
    +$22,048
    With Zillow Showcase(estimated)
    $1,124,448