Discover this inviting split-level residence tucked away in a quiet Stone Mountain cul-de-sac. This three-bedroom, two-bathroom home offers a versatile floor plan with 1,296 square feet of primary living space and a partially finished basement for additional storage or recreation. The main level features soaring vaulted ceilings and a spacious living area centered around a classic masonry fireplace. Prepare meals in the well-appointed kitchen, which flows into a dedicated dining space overlooking the expansive backyard. The primary suite serves as a private getaway with an ensuite bath, while two additional bedrooms offer ample space for a variety of needs. Outside, enjoy the privacy of a wooded lot with a rear deck perfect for outdoor relaxation. An attached two-car garage provides convenience and extra utility space.
Active
Price cut: $10K (7/30)
$194,900
5447 Pepperwood Ct, Stone Mountain, GA 30087
3beds
2,270sqft
:
Get pre-qualified$1,368/mo
Single Family Residence
Built in 1985
0.32 Acres Lot
$193,500 Zestimate®
$86/sqft
$-- HOA
What's special
Partially finished basementClassic masonry fireplaceQuiet stone mountain cul-de-sacAttached two-car garageInviting split-level residenceThree-bedroom two-bathroom homeDedicated dining space
- 163 days |
- 1,541 |
- 181 |
Zillow last checked:
Listing updated:
Listed by:
Yvonne Harris 310-809-1791,
Trelora Realty, Inc.
Source: GAMLS,MLS#: 10694856
Facts & features
Interior
Bedrooms & bathrooms
- Bedrooms: 3
- Bathrooms: 2
- Full bathrooms: 2
- Main level bathrooms: 2
- Main level bedrooms: 3
Rooms
- Room types: Family Room
Dining room
- Features: Separate Room
Heating
- Central
Cooling
- Ceiling Fan(s), Central Air
Appliances
- Included: Dishwasher, Oven/Range (Combo), Refrigerator
- Laundry: In Basement
Features
- Other
- Flooring: Hardwood
- Windows: Window Treatments
- Basement: Finished
- Number of fireplaces: 1
- Fireplace features: Family Room
Interior area
- Total structure area: 2,270
- Total interior livable area: 2,270 sqft
- Finished area above ground: 2,270
- Finished area below ground: 0
Video & virtual tour
Property
Parking
- Total spaces: 2
- Parking features: Attached, Garage
- Has attached garage: Yes
Features
- Levels: Multi/Split
- Patio & porch: Deck
Lot
- Size: 0.32 Acres
- Features: Sloped
Details
- Parcel number: 18 074 03 068
Construction
Type & style
- Home type: SingleFamily
- Architectural style: Traditional
- Property subtype: Single Family Residence
Materials
- Vinyl Siding
- Foundation: Slab
- Roof: Composition
Condition
- Resale
- New construction: No
- Year built: 1985
Utilities & green energy
- Sewer: Public Sewer
- Water: Public
- Utilities for property: Other
Community & HOA
Community
- Features: None
- Subdivision: Pepperwood
HOA
- Has HOA: No
- Services included: None
Location
- Region: Stone Mountain
Financial & listing details
- Price per square foot: $86/sqft
- Tax assessed value: $244,000
- Annual tax amount: $4,861
- Date on market: 2/19/2026
- Cumulative days on market: 163 days
- Listing agreement: Exclusive Right To Sell
- Listing terms: Cash,Conventional,FHA,VA Loan
Estimated market value
$193,500
$184,000 - $203,000
$2,085/mo
Price history
| Date | Event | Price |
|---|---|---|
| 7/30/2026 | Price change | $194,900-4.9%$86/sqft |
Source:  GAMLS #10694856 Report a problem GAMLS #10694856 Report a problem | ||
| 7/1/2026 | Price change | $204,900-2.4%$90/sqft |
Source: GAMLS #10694856 Report a problem | ||
| 6/12/2026 | Price change | $209,900-4.5%$92/sqft |
Source: GAMLS #10694856 Report a problem | ||
| 5/28/2026 | Price change | $219,900-2.2%$97/sqft |
Source: GAMLS #10694856 Report a problem | ||
| 5/11/2026 | Price change | $224,900-4.3%$99/sqft |
Source: GAMLS #10694856 Report a problem | ||
| 4/18/2026 | Price change | $234,900-6%$103/sqft |
Source: GAMLS #10694856 Report a problem | ||
| 3/21/2026 | Price change | $249,900-2%$110/sqft |
Source: GAMLS #10694856 Report a problem | ||
| 2/19/2026 | Listed for sale | $254,900+538.8%$112/sqft |
Source: GAMLS #10694856 Report a problem | ||
| 3/24/2021 | Listing removed | -- |
Source: Owner Report a problem | ||
| 1/7/2019 | Listing removed | $1,175$1/sqft |
Source: Owner Report a problem | ||
| 12/10/2018 | Price change | $1,175-1.3%$1/sqft |
Source: Owner Report a problem | ||
| 11/27/2018 | Listed for rent | $1,190+22.1%$1/sqft |
Source: Owner Report a problem | ||
| 6/12/2014 | Listing removed | $975 |
Source: Colony American Homes LLC Report a problem | ||
| 2/17/2014 | Listed for rent | $975-4.9% |
Source: Colony American Homes LLC Report a problem | ||
| 8/1/2013 | Listing removed | $1,025 |
Source: WRI Property Management Report a problem | ||
| 7/12/2013 | Price change | $1,025+5.1% |
Source: WRI Property Management Report a problem | ||
| 6/4/2013 | Listed for rent | $975 |
Source: COLFIN AMERICAN INVESTORS LLC SOL Report a problem | ||
| 2/23/2013 | Listing removed | $975 |
Source: COLFIN AMERICAN INVESTORS LLC SOL Report a problem | ||
| 11/11/2012 | Listing removed | $39,900$18/sqft |
Source: Solid Source Realty GA #03253326 Report a problem | ||
| 11/11/2012 | Listed for rent | $975 |
Source: COLFIN AMERICAN INVESTORS LLC SOL Report a problem | ||
| 7/4/2012 | Listed for sale | $39,900-58.7%$18/sqft |
Source: Solid Source Realty GA Report a problem | ||
| 10/13/1999 | Sold | $96,500$43/sqft |
Source: Public Record Report a problem | ||
Public tax history
| Year | Property taxes | Tax assessment |
|---|---|---|
| 2025 | $4,709 +0% | $97,600 |
| 2024 | $4,706 -1.3% | $97,600 -2.6% |
| 2023 | $4,770 +98.6% | $100,240 +112.6% |
| 2022 | $2,402 | $47,160 |
| 2021 | $2,402 -14.1% | $47,160 -16% |
| 2020 | $2,797 +16.9% | $56,160 +19.6% |
| 2019 | $2,393 +32.8% | $46,960 +40.5% |
| 2018 | $1,802 -6.6% | $33,414 -7.8% |
| 2017 | $1,930 +14.7% | $36,240 +18.6% |
| 2016 | $1,683 | $30,560 |
| 2014 | $1,683 | $30,560 +69% |
| 2013 | -- | $18,080 -55.2% |
| 2012 | -- | $40,320 +15.7% |
| 2011 | -- | $34,848 -15.7% |
| 2010 | $1,289 -2.4% | $41,360 -2.4% |
| 2009 | $1,320 -20.7% | $42,360 -31.4% |
| 2008 | $1,666 +9.4% | $61,720 |
| 2007 | $1,523 | $61,720 +8.7% |
| 2006 | $1,523 +4.8% | $56,760 |
| 2005 | $1,453 +10.9% | $56,760 +7.3% |
| 2004 | $1,311 -42.9% | $52,880 |
| 2003 | $2,294 +2.4% | $52,880 |
| 2002 | $2,241 +27.5% | $52,880 +13.2% |
| 2001 | $1,757 | $46,720 |
Find assessor info on the county website
Monthly payment
Est. payment
Payment breakdown
Explore the cost of this home by adjusting the details. Changes won't be saved.Climate risks
Neighborhood: 30087
Nearby schools
GreatSchools rating
- 4/10Stone Mountain Elementary SchoolGrades: PK-5Distance: 1.2 mi
- 4/10Stone Mountain Middle SchoolGrades: 6-8Distance: 3.6 mi
- 2/10Stone Mountain High SchoolGrades: 9-12Distance: 2.3 mi
Schools provided by the listing agent
- Elementary: Stone Mountain
- Middle: Stone Mountain
- High: Stone Mountain
Source: GAMLS. This data may not be complete. We recommend contacting the local school district to confirm school assignments for this home.
- $98,800-- bd0 ba784 sqft5447 Pepperwood Ct, Stone Mountain, GA 30087Off Market
- $215,4003 bd2 ba1.2k sqft5448 Pepperwood Ct, Stone Mountain, GA 30087Off Market
- $202,4003 bd2 ba1.3k sqft5449 Pepperwood Ct, Stone Mountain, GA 30087Off Market
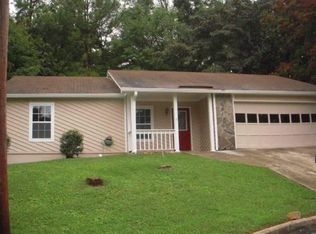
- $271,4003 bd2 ba1.2k sqft5452 Pepperwood Ct, Stone Mountain, GA 30087Off Market
- $238,5003 bd2 ba1.5k sqft665 Woodsong Ln, Stone Mountain, GA 30087Off Market
- $235,8003 bd2 ba1.5k sqft5463 Pepperwood Ct, Stone Mountain, GA 30087Off Market
- $235,2003 bd2 ba1.4k sqft5458 Pepperwood Ct, Stone Mountain, GA 30087Off Market
- $217,9003 bd2 ba1.2k sqft5451 Pepperwood Ct, Stone Mountain, GA 30087Off Market
A local agent can set up tours, give advice and negotiate with sellers.
Similar homes
- $179,9003 bd2 ba1.6k sqft5473 Redwood Dr, Stone Mountain, GA 30087Active
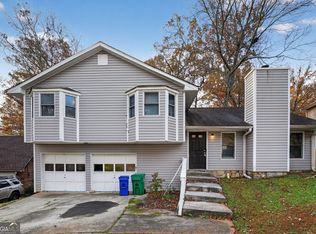
 MLS ID #10652751, Deandra Bryant, Trelora Realty, Inc.. GAMLS
 - $234,9004 bd2 ba2.3k sqft5802 Simone Dr, Stone Mountain, GA 30087Active
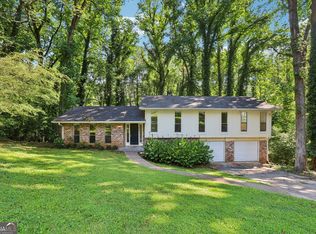 MLS ID #10812036, Blake Keathley, EveryState. GAMLS
 - $199,9003 bd2 ba1.4k sqft4651 Hairston Crossing Pl, Stone Mountain, GA 30083Active
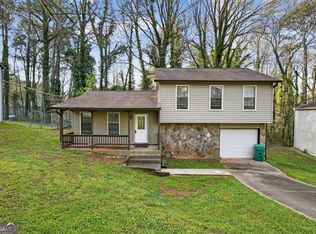 MLS ID #10714064, Shontay Rose, Trelora Realty, Inc.. GAMLS
 - $224,9003 bd3 ba1.6k sqft5105 Stone Trce, Stone Mountain, GA 30083Active
 MLS ID #10798249, Yanni Uriah, Trelora Realty, Inc.. GAMLS
 - $199,9002 bd3 ba2.3k sqft1142 Chapman Cir, Stone Mountain, GA 30088ActiveMLS ID #10694816, Deandra Bryant, Trelora Realty, Inc.. GAMLS
- $184,9004 bd3 ba2.2k sqft1039 Nimblewood Way, Stone Mountain, GA 30088ActiveMLS ID #10657420, Isabella Crandall, Trelora Realty, Inc.. GAMLS
- $188,0003 bd2 ba1.2k sqft5288 Biffle Downs Rd, Stone Mountain, GA 30088ActiveMLS ID #10793532, Martin T Rothman, Chapman Hall Realtors. GAMLS
- $189,9003 bd2 ba1.3k sqft4064 Chedworth Way, Stone Mountain, GA 30083ActiveMLS ID #10710330, Deandra Bryant, Trelora Realty, Inc.. GAMLS
- $210,0003 bd2 ba1.6k sqft4329 Cedar Ridge Trl, Stone Mountain, GA 30083ActiveMLS ID #10753081, Jeff Peargin, HomeSmart. GAMLS
- $209,9003 bd2 ba2.3k sqft6344 Deshong Dr, Lithonia, GA 30058ActiveMLS ID #10697369, Deandra Bryant, Trelora Realty, Inc.. GAMLS
- $199,9003 bd2 ba1.4k sqft6925 Kimberland Gardens Ln, Lithonia, GA 30058ActiveMLS ID #10716471, Shontay Rose, Trelora Realty, Inc.. GAMLS
- $240,0004 bd2 ba2.2k sqft1446 Walnut Ridge Way, Stone Mountain, GA 30083ActiveMLS ID #10809406, Tanya Pickens, Opendoor Brokerage. GAMLS
- $189,9003 bd3 ba1.5k sqft2045 Marbut Forest Dr, Lithonia, GA 30058ActiveMLS ID #10803235, Yanni Uriah, Trelora Realty, Inc.. GAMLS
- $194,9003 bd2 ba1.6k sqft4931 Wolverton Dr, Lithonia, GA 30038ActiveMLS ID #10715189, Mary Askew, Trelora Realty, Inc.. GAMLS
- $229,9003 bd2 ba1.8k sqft2196 Scarbrough Dr, Stone Mountain, GA 30088ActiveMLS ID #10772729, Robert E Salmons Jr., Entera Realty. GAMLS
- $224,9004 bd3 ba1.8k sqft5814 Shadow Creek Dr, Lithonia, GA 30058ActiveMLS ID #10710331, Deandra Bryant, Trelora Realty, Inc.. GAMLS
- $189,9003 bd2 ba1.7k sqft1959 Copperfield Cir, Decatur, GA 30035ActiveMLS ID #10780169, Shontay Rose, Trelora Realty, Inc.. GAMLS
- $259,9004 bd4 ba3.2k sqft523 Barbashela Cir, Stone Mountain, GA 30088ActiveMLS ID #10737573, Mary Askew, Trelora Realty, Inc.. GAMLS
- $164,9004 bd2 ba1.7k sqft2075 Countydown Ln, Stone Mountain, GA 30088ActiveMLS ID #10755865, Shontay Rose, Trelora Realty, Inc.. GAMLS
- $239,0003 bd2 ba1.5k sqft407 Sheppard Crossing Ct, Stone Mountain, GA 30083ActiveMLS ID #10770924, Ngun Thang, Virtual Properties Realty.com. GAMLS
