The Telluride floor plan features spacious interiors with upscale finishes throughout. The kitchen includes quartz countertops, designer wood cabinetry, stainless steel appliances, and an extended island with access to both the dining and family rooms. The open living areas provide a functional layout for everyday use and entertaining. The private owner’s suite is separated from the two additional bedrooms, adding to the privacy. An additional flex room adds a versatile space that can serve multiple purposes, like a home office, playroom or lounge. A covered patio extends the living area outdoors. Overall, the design supports refined yet comfortable family living and hosting.
Sold for $714,900
$714,900
5447 Portrush Loop, Elizabeth, CO 80107
3beds
4,650sqft
Single Family Residence
Built in 2025
0.34 Acres Lot
$699,700 Zestimate®
$154/sqft
$4,055 Estimated rent
Home value
$699,700
$616,000 - $798,000
$4,055/mo
Zestimate® history
Owner options
List your home for rent
$4,055/mo
Rent Zestimate®
Find your next renter with Zillow Rental Manager. Plus, with online applications, you can quickly screen prospective tenants – for free.
$4,055/mo
Rent Zestimate®
Refinance and save
$4,169/mo
Est. payment
Refinancing to a lower rate could help reduce your monthly payments and save thousands over the life of the loan.
$4,169/mo
Est. payment
Explore your selling options
Work with a Zillow partner agent
Leverage their expertise and Zillow's premium Showcase listings to get your home seen by more buyers.
Get startedList with your own agent
Get your home in front of millions of buyers by listing it on Zillow.
Learn how to do itSell it yourself
Take full control of how buyers see your home on Zillow by listing For Sale by Owner (FSBO).
List your homeWhat's special
Zillow last checked:
Listing updated:
Listed by:
Kevin Wolf 720-822-6841 Kevinwolf1033@yahoo.com,
LGI Realty - Colorado, LLC
Bought with:
Nathan Shutts, 100103263
Compass - Denver
Source: REcolorado as distributed by MLS GRID,MLS#: 8583472
Facts & features
Interior
Bedrooms & bathrooms
- Bedrooms: 3
- Bathrooms: 3
- Full bathrooms: 2
- 1/2 bathrooms: 1
- Main level bathrooms: 3
- Main level bedrooms: 3
Bedroom
- Level: Main
- Area: 169 Square Feet
- Dimensions: 13 x 13
Bedroom
- Level: Main
- Area: 169 Square Feet
- Dimensions: 13 x 13
Bathroom
- Level: Main
- Area: 40 Square Feet
- Dimensions: 5 x 8
Bathroom
- Level: Main
- Area: 21 Square Feet
- Dimensions: 7 x 3
Other
- Level: Main
- Area: 210 Square Feet
- Dimensions: 15 x 14
Other
- Level: Main
- Area: 140 Square Feet
- Dimensions: 10 x 14
Dining room
- Level: Main
- Area: 143 Square Feet
- Dimensions: 11 x 13
Kitchen
- Level: Main
- Area: 187 Square Feet
- Dimensions: 17 x 11
Living room
- Level: Main
- Area: 384 Square Feet
- Dimensions: 24 x 16
Office
- Level: Main
- Area: 182 Square Feet
- Dimensions: 13 x 14
Utility room
- Level: Main
- Area: 42 Square Feet
- Dimensions: 7 x 6
Heating
- Forced Air, Natural Gas
Cooling
- Central Air
Appliances
- Included: Convection Oven, Cooktop, Dishwasher, Disposal, Double Oven, Electric Water Heater, Microwave, Range Hood, Refrigerator, Self Cleaning Oven
Features
- High Ceilings, High Speed Internet, Kitchen Island, No Stairs, Open Floorplan, Pantry, Primary Suite, Quartz Counters, Smoke Free, Walk-In Closet(s)
- Flooring: Carpet, Vinyl
- Windows: Double Pane Windows, Window Coverings
- Basement: Bath/Stubbed,Full,Sump Pump
Interior area
- Total structure area: 4,650
- Total interior livable area: 4,650 sqft
- Finished area above ground: 2,325
- Finished area below ground: 0
Property
Parking
- Total spaces: 3
- Parking features: Concrete
- Attached garage spaces: 3
Features
- Levels: One
- Stories: 1
- Patio & porch: Covered, Deck, Front Porch
Lot
- Size: 0.34 Acres
Details
- Parcel number: R123844
- Special conditions: Standard
Construction
Type & style
- Home type: SingleFamily
- Architectural style: Traditional
- Property subtype: Single Family Residence
Materials
- Concrete, Frame, Wood Siding
- Foundation: Concrete Perimeter
- Roof: Composition
Condition
- New Construction,Under Construction
- New construction: Yes
- Year built: 2025
Details
- Builder model: Telluride
- Warranty included: Yes
Utilities & green energy
- Electric: 220 Volts, 220 Volts in Garage
- Sewer: Public Sewer
- Utilities for property: Cable Available, Electricity Connected, Natural Gas Connected, Phone Available
Community & HOA
Community
- Security: Carbon Monoxide Detector(s), Smoke Detector(s)
- Subdivision: Spring Valley Ranch
HOA
- Has HOA: Yes
- Amenities included: Park, Playground, Trail(s)
- Services included: Trash
- HOA fee: $47 monthly
- HOA name: Spring Valley Ranch Filing 6 Homeowners Associatio
- HOA phone: 303-420-4433
Location
- Region: Elizabeth
Financial & listing details
- Price per square foot: $154/sqft
- Tax assessed value: $25,775
- Annual tax amount: $1,073
- Date on market: 8/15/2025
- Listing terms: 1031 Exchange,Cash,Conventional,FHA,Other,VA Loan
- Exclusions: ? From Denver, Take I-25 South For 22.3 Miles. ? Take Exit 200 Toward I-225 N. ? Stay On I-225 N For 3 Miles ? Take Exit 4 Towards Co-83 S Parker Rd ? Stay On Co-83 For 12.3 Miles ? Turn Left Onto Hess/ Hilltop Rd For 4 Miles ? Turn Left Onto Singing Hills Rd For 5.5 Miles ? Turn Left Onto Spring Valley Ranch Rd For 2.1 Miles ? Turn Right Onto Augusta Ave Community Will
- Ownership: Builder
- Electric utility on property: Yes
- Road surface type: Paved
Price history
| Date | Event | Price |
|---|---|---|
| 2/20/2026 | Sold | $714,900-0.6%$154/sqft |
Source:  REcolorado as distributed by MLS GRID #8583472 Report a problem REcolorado as distributed by MLS GRID #8583472 Report a problem | ||
| 1/30/2026 | Pending sale | $718,900$155/sqft |
Source: REcolorado as distributed by MLS GRID #8583472 Report a problem | ||
| 1/9/2026 | Price change | $718,900-4.1%$155/sqft |
Source: REcolorado as distributed by MLS GRID #8583472 Report a problem | ||
| 10/3/2025 | Price change | $749,900+0.4%$161/sqft |
Source: REcolorado as distributed by MLS GRID #8583472 Report a problem | ||
| 8/15/2025 | Listed for sale | $746,900$161/sqft |
Source: REcolorado as distributed by MLS GRID #8583472 Report a problem | ||
Public tax history
| Year | Property taxes | Tax assessment |
|---|---|---|
| 2024 | $1,073 +2019.6% | $7,190 +399.3% |
| 2023 | $51 | $1,440 +311.4% |
| 2022 | -- | $350 |
Find assessor info on the county website
Neighborhood: 80107
Nearby homes
- $599,400-- bd-- ba-- sqft5457 Portrush Loop, Elizabeth, CO 80107Off Market
- $599,100-- bd-- ba-- sqft5448 Bushfoot Loop, Elizabeth, CO 80107Off Market
- $768,9003 bd3 ba4.5k sqft5459 Westin Hills Dr, Elizabeth, CO 80107Pending
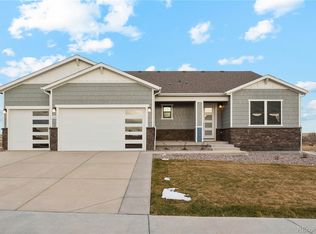
- from $609,9904 bd4 ba3k sqftYukon Plan, Spring Valley Ranch, Elizabeth, CO 80107New Construction
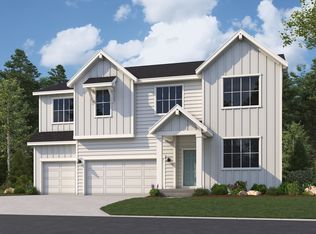
- from $499,9904 bd2 ba2k sqftRiverbend Plan, Spring Valley Ranch, Elizabeth, CO 80107New Construction
- from $554,9905 bd3 ba2.6k sqftDenali Plan, Spring Valley Ranch, Elizabeth, CO 80107New Construction
- from $594,9903 bd3 ba2.9k sqftConifer Plan, Spring Valley Ranch, Elizabeth, CO 80107New Construction
- from $519,9903 bd2 ba2.1k sqftSummit Plan, Spring Valley Ranch, Elizabeth, CO 80107New Construction
Nearby schools
GreatSchools rating
- 4/10Singing Hills Elementary SchoolGrades: K-5Distance: 5 mi
- 3/10Elizabeth Middle SchoolGrades: 6-8Distance: 8.9 mi
- 7/10Elizabeth High SchoolGrades: 9-12Distance: 8.6 mi
Schools provided by the listing agent
- Elementary: Singing Hills
- Middle: Elizabeth
- High: Elizabeth
- District: Elizabeth C-1
Source: REcolorado as distributed by MLS GRID. This data may not be complete. We recommend contacting the local school district to confirm school assignments for this home.
Get a cash offer in 3 minutes
Find out how much your home could sell for in as little as 3 minutes with a no-obligation cash offer.
Estimated market value
$699,700
Get a cash offer in 3 minutes
Find out how much your home could sell for in as little as 3 minutes with a no-obligation cash offer.
Estimated market value
$699,700
- Colorado
- Elbert County
- Elizabeth
- 80107
- 5447 Portrush Loop
Nearby cities
Nearby zip codes
Other Elizabeth Topics
