Nestled on a quiet cul-de-sac in Boulder's desirable Keewaydin Meadows neighborhood, this 3-bed/2-bath ranch offers 2,230 square feet of comfortable living space with incredible potential to make it your own. The inviting layout provides a great foundation for personalization, while the unfinished basement presents a fantastic opportunity to add additional living space, create a home gym, office, recreation room, or whatever best fits your vision. Enjoy a nice backyard with space to relax, entertain, garden, or simply take in the Colorado sunshine. The location is hard to beat, with close proximity to the East Boulder Recreation Center and East Boulder Community Park/fields, offering abundant opportunities for fitness, recreation, and outdoor activities. Easy access to I-25 makes commuting to Denver and the surrounding area a breeze, while Boulder's extensive amenities, trails, restaurants, and shopping are just minutes away. Whether you're looking for a home to update and personalize or an opportunity to invest in a highly desirable Boulder location, this Keewaydin Meadows ranch offers the space, setting, and potential to create something truly special. Bring your ideas and build sweat equity in one of Boulder's most sought-after neighborhoods.
For sale
$900,000
5447 Raritan Pl, Boulder, CO 80303
3beds
2,430sqft
:
Get pre-qualified$4,961/mo
Single Family Residence
Built in 1971
8,069 Square Feet Lot
$-- Zestimate®
$370/sqft
$-- HOA
What's special
- 1 day |
- 424 |
- 26 |
Zillow last checked:
Listing updated:
Listed by:
Nick Rota 720-431-7872,
Live West Realty
Source: IRES as distributed by MLS GRID,MLS#: 1066283
Facts & features
Interior
Bedrooms & bathrooms
- Bedrooms: 3
- Bathrooms: 2
- Full bathrooms: 1
- 3/4 bathrooms: 1
- Main level bathrooms: 2
Primary bedroom
- Description: Carpet
- Features: 3/4 Primary Bath
- Level: Main
- Area: 143 Square Feet
- Dimensions: 11 x 13
Bedroom 2
- Description: Carpet
- Level: Main
- Area: 90 Square Feet
- Dimensions: 9 x 10
Bedroom 3
- Description: Carpet
- Level: Main
- Area: 90 Square Feet
- Dimensions: 9 x 10
Dining room
- Description: Wood
- Level: Main
- Area: 80 Square Feet
- Dimensions: 8 x 10
Kitchen
- Description: Tile
- Level: Main
- Area: 121 Square Feet
- Dimensions: 11 x 11
Laundry
- Description: Other
- Level: Basement
- Area: 64 Square Feet
- Dimensions: 8 x 8
Living room
- Description: Wood
- Level: Main
- Area: 195 Square Feet
- Dimensions: 13 x 15
Heating
- Forced Air
Appliances
- Included: Electric Range, Dishwasher, Refrigerator, Washer, Dryer, Microwave
- Laundry: Washer/Dryer Hookup
Features
- Separate Dining Room
- Flooring: Wood
- Basement: Unfinished
- Has fireplace: Yes
- Fireplace features: Living Room
Interior area
- Total structure area: 1,215
- Total interior livable area: 2,430 sqft
- Finished area above ground: 1,215
Property
Parking
- Total spaces: 2
- Parking features: Garage Door Opener, Attached
- Attached garage spaces: 2
- Details: Attached
Accessibility
- Accessibility features: Level Lot, Main Floor Bath, Accessible Bedroom
Features
- Levels: One
- Stories: 1
- Patio & porch: Patio
- Fencing: Wood
Lot
- Size: 8,069 Square Feet
- Features: Cul-De-Sac, Level, Paved, Curbs, Gutters, Sidewalks, Street Light
Details
- Parcel number: R0015389
- Zoning: SFR
- Special conditions: Private Owner
Construction
Type & style
- Home type: SingleFamily
- Architectural style: Contemporary
- Property subtype: Single Family Residence
Materials
- Frame, Brick
- Roof: Composition
Condition
- New construction: No
- Year built: 1971
Utilities & green energy
- Electric: Xcel Energy
- Gas: Xcel Energy
- Sewer: Public Sewer
- Water: City
- Utilities for property: Natural Gas Available, Electricity Available
Green energy
- Energy efficient items: Southern Exposure, Windows
Community & HOA
Community
- Subdivision: Keewaydin Meadows 3
HOA
- Has HOA: No
Location
- Region: Boulder
Financial & listing details
- Price per square foot: $370/sqft
- Tax assessed value: $842,400
- Annual tax amount: $4,424
- Date on market: 8/12/2026
- Listing terms: Cash,Conventional
- Exclusions: None
- Electric utility on property: Yes
- Road surface type: Asphalt
Estimated market value
Not available
Estimated sales range
Not available
Not available
Price history
| Date | Event | Price |
|---|---|---|
| 8/13/2026 | Listed for sale | $900,000+2042.9%$370/sqft |
Source:  IRES as distributed by MLS GRID #1066283 Report a problem IRES as distributed by MLS GRID #1066283 Report a problem | ||
| 9/25/1975 | Sold | $42,000$17/sqft |
Source: Agent Provided Report a problem | ||
Public tax history
| Year | Property taxes | Tax assessment |
|---|---|---|
| 2025 | $4,447 +1.8% | $52,650 -13.7% |
| 2024 | $4,370 +19.7% | $60,984 -1% |
| 2023 | $3,651 +4.9% | $61,575 +33.1% |
| 2022 | $3,481 +6.6% | $46,266 -2.8% |
| 2021 | $3,265 | $47,597 +6.6% |
| 2020 | $3,265 +6.9% | $44,659 |
| 2019 | $3,054 | $44,659 +5.3% |
| 2018 | $3,054 | $42,430 -9.5% |
| 2017 | $3,054 +19.1% | $46,908 +24.8% |
| 2016 | $2,564 +5.6% | $37,579 +18% |
| 2015 | $2,428 +20.9% | $31,840 |
| 2014 | $2,008 -3.8% | $31,840 |
| 2013 | $2,087 -23.5% | $31,840 -3.1% |
| 2012 | $2,730 +7.6% | $32,874 |
| 2011 | $2,538 +7.1% | -- |
| 2010 | $2,370 +34.9% | $31,400 |
| 2009 | $1,757 +3.5% | $31,400 -14.3% |
| 2008 | $1,697 +9.8% | $36,620 |
| 2007 | $1,546 -24.6% | $36,620 +9.9% |
| 2006 | $2,051 +1.9% | $33,330 |
| 2005 | $2,012 +0.7% | $33,330 +1.2% |
| 2004 | $1,998 -5.8% | $32,940 -3.3% |
| 2003 | $2,120 +10.3% | $34,060 +12.1% |
| 2002 | $1,922 | $30,380 -90.8% |
| 2001 | -- | $332,000 |
Find assessor info on the county website
Monthly payment
Est. payment
Payment breakdown
Explore the cost of this home by adjusting the details. Changes won't be saved.Climate risks
Neighborhood: Keewaydin East
Nearby schools
GreatSchools rating
- 9/10Eisenhower Elementary SchoolGrades: PK-5Distance: 1 mi
- 5/10Manhattan Middle School Of The Arts And AcademicsGrades: 6-8Distance: 0.2 mi
- 10/10Fairview High SchoolGrades: 9-12Distance: 1.9 mi
Schools provided by the listing agent
- Elementary: Eisenhower
- Middle: Manhattan
- High: Fairview
Source: IRES as distributed by MLS GRID. This data may not be complete. We recommend contacting the local school district to confirm school assignments for this home.
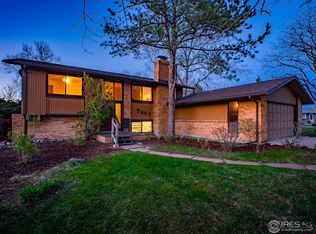
- $965,5004 bd2 ba1.9k sqft5467 Raritan Pl, Boulder, CO 80303Off Market
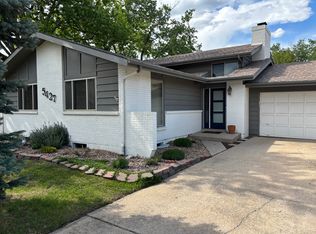
- $1,054,3004 bd3 ba2.8k sqft5427 Raritan Pl, Boulder, CO 80303Off Market
- $889,6003 bd1 ba1.5k sqft5456 Seneca Pl, Boulder, CO 80303Off Market
- $1,148,5004 bd2 ba1.4k sqft5466 Seneca Pl, Boulder, CO 80303Off Market
- $978,4004 bd3 ba2.7k sqft5487 Raritan Pl, Boulder, CO 80303Off Market
- $1,220,5005 bd3 ba2.7k sqft400 Oneida St, Boulder, CO 80303Off Market
- $780,2002 bd1 ba950 sqft5444 Raritan Pl, Boulder, CO 80303Off Market
- $978,4005 bd3 ba2.4k sqft420 Oneida St, Boulder, CO 80303Off Market
A local agent can set up tours, give advice and negotiate with sellers.
Similar homes
- $939,0004 bd3 ba2.8k sqft5493 Pueblo Pl, Boulder, CO 80303For Sale
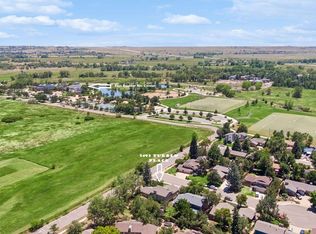
 MLS ID #1064628, Erik Boye, Compass - Boulder. IRES as distributed by MLS GRID
 - $899,0004 bd2 ba1.9k sqft110 Mohawk Dr, Boulder, CO 80303For Sale
 MLS ID #1062594, Christopher Botsy Phillips, Compass - Boulder. IRES as distributed by MLS GRID
 - $1,300,0005 bd3 ba3.3k sqft181 Pawnee Dr, Boulder, CO 80303For Sale
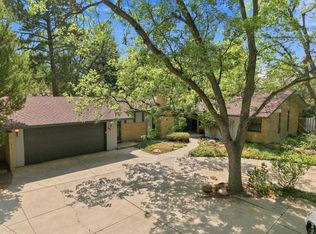 MLS ID #1066153, David Fish, RE/MAX of Boulder, Inc. IRES as distributed by MLS GRID
 - $995,0004 bd2 ba2k sqft832 Fox Hill Court, Boulder, CO 80303For Sale
 MLS ID #8772873, Trelora Realty Team, Trelora Realty, Inc.. REcolorado as distributed by MLS GRID
 - $1,045,0005 bd3 ba2.6k sqft5285 Illini Way, Boulder, CO 80303For SaleMLS ID #1064525, Lynn Ryan, milehimodern - Boulder. IRES as distributed by MLS GRID
- $--4 bd2 ba1.8k sqft4235 Grinnell Ave, Boulder, CO 80305AuctionAuction.com 2
- $825,0003 bd2 ba1.7k sqft4725 Qualla Dr, Boulder, CO 80303For SaleMLS ID #1064116, Andy Sepac, LIV Sotheby's Intl Realty. IRES as distributed by MLS GRID
- $915,0002 bd2 ba1.5k sqft3301 Arapahoe Ave #311, Boulder, CO 80303For SaleMLS ID #1066144, Brandi Schott, The Colorado Group. IRES as distributed by MLS GRID
- $1,050,0004 bd3 ba2.2k sqft800 Racquet Ln, Boulder, CO 80303For SaleMLS ID #1056077, Joe Gibbs, RE/MAX Alliance-Boulder. IRES as distributed by MLS GRID
- $839,0002 bd2 ba1.4k sqftBuilding D, Boulder, CO 80303For SaleMLS ID #7974115, Carol Powers, Coldwell Banker Realty 14. REcolorado as distributed by MLS GRID
- $--3 bd3 ba1.8k sqft3991 Escuela Ct, Boulder, CO 80301AuctionAuction.com 2
- $1,075,0004 bd4 ba2.7k sqft5592 Stonewall Pl, Boulder, CO 80303For SaleMLS ID #1057803, Courtney Martin, Compass - Boulder. IRES as distributed by MLS GRID
- $779,0004 bd2 ba1.3k sqft730 35th Street, Boulder, CO 80303For SaleMLS ID #4971048, Ambierre Rediger, Ridley Homes LLC. REcolorado as distributed by MLS GRID
- $945,0002 bd2 ba1.2k sqft1843 Walnut St #B, Boulder, CO 80302For SaleMLS ID #1066218, Christopher Martinez, RE/MAX Alliance-Longmont. IRES as distributed by MLS GRID
- $1,200,0003 bd4 ba2.9k sqft1517 Patton Cir, Boulder, CO 80303For SaleMLS ID #1065278, Jim Candy, Live West Realty. IRES as distributed by MLS GRID
- $750,0003 bd2 ba1.2k sqft905 36th St, Boulder, CO 80303For SaleMLS ID #1063214, Kathryn Ruhl, RE/MAX Alliance-Boulder. IRES as distributed by MLS GRID
- $750,0003 bd1 ba1.2k sqft735 38th St, Boulder, CO 80303For SaleMLS ID #1061683, Michelle Bodin, LIV Sotheby's Intl Realty. IRES as distributed by MLS GRID
- $885,0003 bd3 ba2.7k sqft3200 Wright Ave, Boulder, CO 80301For SaleMLS ID #1059090, Jon Sisenwein, Compass - Boulder. IRES as distributed by MLS GRID
- $1,150,0005 bd3 ba2.8k sqft315 Harvard Lane, Boulder, CO 80305For SaleMLS ID #8225957, The Keach Group, Redfin Corporation. REcolorado as distributed by MLS GRID
- $1,349,0004 bd2 ba2.3k sqft7060 Baseline Rd, Boulder, CO 80303For SaleMLS ID #1064916, Patrick Dolan, RE/MAX of Boulder, Inc. IRES as distributed by MLS GRID
