Back on the market no fault of the property, buyer non performance. Welcome to 5447 Rock Castle Drive, a modern sanctuary nestled in the serene hills of La Canada Flintridge. This recently remodeled home offers 3 spacious bedrooms and 2 luxurious bathrooms, all within 1,727 square feet of meticulously designed living space. As you step inside, you're greeted by an open floor plan that seamlessly connects the living, dining, and kitchen areas. The kitchen, a culinary enthusiast's dream, features Viking range, hood and dishwasher stainless-steel appliances and a convenient breakfast bar, perfect for casual meals.The living area, with its abundant natural light and peek-a-boo views, serves as a comfortable retreat for relaxation or entertaining. Beyond the main living spaces, the home boasts a master suite that is a true haven, complete with a walk-in closet and a private bath. The 2 other bedrooms share a generous newly remodeled hall bath.Set on a generous 10,062-square-foot lot, the property includes a beautifully landscaped drought-tolerant yard. The backyard offers a great outdoor eating area, ideal for alfresco dining or simply soaking in the tranquility of the surroundings. Additional amenities include air conditioning, private outdoor space, and a two+-car garage, interior laundry, La Canada schools and so much more. Embrace the perfect blend of comfort, style, and function in this exceptional home.
Sold for $1,780,000
Listed by: COMPASS • Gena Pinkerton • 818-489-6644
Bought with: Hameline Global
$1,780,000
5447 Rock Castle Dr, La Canada Flintridge, CA 91011
3beds
1,727sqft
Single Family Residence
Built in 1958
10,070 Square Feet Lot
$1,772,300 Zestimate®
$1,031/sqft
$6,016 Estimated rent
Home value
$1,772,300
$1.61M - $1.95M
$6,016/mo
Zestimate® history
Owner options
List your home for rent
$6,016/mo
Rent Zestimate®
Find your next renter with Zillow Rental Manager. Plus, with online applications, you can quickly screen prospective tenants – for free.
$6,016/mo
Rent Zestimate®
Refinance and save
$11,386/mo
Est. payment
Refinancing to a lower rate could help reduce your monthly payments and save thousands over the life of the loan.
$11,386/mo
Est. payment
Explore your selling options
Work with a Zillow partner agent
Leverage their expertise and Zillow's premium Showcase listings to get your home seen by more buyers.
Get startedList with your own agent
Get your home in front of millions of buyers by listing it on Zillow.
Learn how to do itSell it yourself
Take full control of how buyers see your home on Zillow by listing For Sale by Owner (FSBO).
List your homeWhat's special
Zillow last checked:
Listing updated:
Listed by:
Gena Pinkerton DRE #01197080 818-489-6644,
COMPASS
Bought with:
Silva Hameline, DRE #00964974
Hameline Global
Christine Hameline
Hameline Global
Source: CRMLS,MLS#: P1-24425 Originating MLS: California Regional MLS (Ventura & Pasadena-Foothills AORs)
Originating MLS: California Regional MLS (Ventura & Pasadena-Foothills AORs)Facts & features
Interior
Bedrooms & bathrooms
- Bedrooms: 3
- Bathrooms: 2
- Full bathrooms: 1
- 3/4 bathrooms: 1
Rooms
- Room types: Entry/Foyer, Great Room, Kitchen, Laundry, Living Room, Primary Bedroom, Other
Primary bedroom
- Features: Primary Suite
Other
- Features: Walk-In Closet(s)
Heating
- Has Heating (Unspecified Type)
Cooling
- Has cooling: Yes
Appliances
- Included: 6 Burner Stove
- Laundry: Laundry Closet, Stacked
Features
- Primary Suite, Walk-In Closet(s)
- Has fireplace: Yes
- Fireplace features: Living Room, See Remarks
- Common walls with other units/homes: No Common Walls
Interior area
- Total interior livable area: 1,727 sqft
Property
Parking
- Total spaces: 2
- Parking features: Garage - Attached
- Attached garage spaces: 2
Features
- Levels: One
- Stories: 1
- Pool features: None
- Spa features: None
- Has view: Yes
- View description: City Lights, Mountain(s), Panoramic
Lot
- Size: 10,070 Square Feet
Details
- Parcel number: 5870029004
- Special conditions: Standard
Construction
Type & style
- Home type: SingleFamily
- Property subtype: Single Family Residence
Condition
- Year built: 1958
Utilities & green energy
- Sewer: Public Sewer
Community & HOA
Community
- Features: Biking, Foothills, Hiking
Location
- Region: La Canada Flintridge
Financial & listing details
- Price per square foot: $1,031/sqft
- Tax assessed value: $1,249,375
- Date on market: 10/6/2025
- Cumulative days on market: 81 days
- Listing terms: Cash to New Loan,Conventional
Price history
| Date | Event | Price |
|---|---|---|
| 3/23/2026 | Listing removed | $6,500$4/sqft |
Source: CRMLS #P1-26316 Report a problem | ||
| 3/18/2026 | Listed for rent | $6,500$4/sqft |
Source: CRMLS #P1-26316 Report a problem | ||
| 1/20/2026 | Sold | $1,780,000-1.1%$1,031/sqft |
Source:  CRMLS #P1-24425 Report a problem CRMLS #P1-24425 Report a problem | ||
| 1/16/2026 | Pending sale | $1,799,000$1,042/sqft |
Source: CRMLS #P1-24425 Report a problem | ||
| 12/30/2025 | Contingent | $1,799,000$1,042/sqft |
Source: CRMLS #P1-24425 Report a problem | ||
| 11/17/2025 | Listed for sale | $1,799,000$1,042/sqft |
Source: CRMLS #P1-24425 Report a problem | ||
| 11/15/2025 | Contingent | $1,799,000$1,042/sqft |
Source: CRMLS #P1-24425 Report a problem | ||
| 11/3/2025 | Price change | $1,799,000-5.3%$1,042/sqft |
Source: CRMLS #P1-24425 Report a problem | ||
| 10/20/2025 | Listed for sale | $1,899,000+69.6%$1,100/sqft |
Source: CRMLS #P1-24425 Report a problem | ||
| 1/17/2020 | Sold | $1,120,000-6.6%$649/sqft |
Source:  Glendale AOR ZDD #319003606 Report a problem Glendale AOR ZDD #319003606 Report a problem | ||
| 11/26/2019 | Pending sale | $1,199,000$694/sqft |
Source: JohnHart Real Estate #319003606 Report a problem | ||
| 9/6/2019 | Listed for sale | $1,199,000$694/sqft |
Source: JohnHart Real Estate #319003606 Report a problem | ||
Public tax history
| Year | Property taxes | Tax assessment |
|---|---|---|
| 2026 | -- | $1,249,375 +2% |
| 2025 | $14,184 +3.5% | $1,224,878 +2% |
| 2024 | $13,709 +3.1% | $1,200,862 +2% |
| 2023 | $13,304 +3.3% | $1,177,316 +2% |
| 2022 | $12,882 +1.7% | $1,154,233 +2% |
| 2021 | $12,664 +2.6% | $1,131,602 +809.9% |
| 2020 | $12,349 +662.9% | $124,365 +2% |
| 2019 | $1,619 +8.2% | $121,928 +2% |
| 2018 | $1,497 | $119,538 +2% |
| 2017 | $1,497 +1.8% | $117,195 +2% |
| 2016 | $1,471 +4.6% | $114,898 +1.5% |
| 2015 | $1,407 +2.5% | $113,173 +2% |
| 2014 | $1,372 | $110,957 +2.5% |
| 2012 | -- | $108,292 +2% |
| 2011 | -- | $106,170 +0.8% |
| 2010 | -- | $105,377 -0.2% |
| 2009 | -- | $105,629 +2% |
| 2008 | -- | $103,558 +2% |
| 2007 | -- | $101,528 +2% |
| 2006 | -- | $99,538 |
| 2005 | -- | $99,538 +4% |
| 2004 | -- | $95,676 +1.9% |
| 2003 | -- | $93,923 +2% |
| 2002 | -- | $92,082 +4% |
| 2000 | -- | $88,509 |
Find assessor info on the county website
Neighborhood: 91011
Nearby homes
- $2,034,3003 bd2 ba2.1k sqft5441 Rock Castle Dr, La Canada Flintridge, CA 91011Off Market
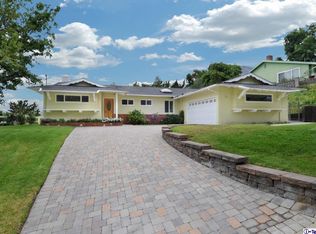
- $1,539,0003 bd2 ba1.7k sqft5459 Rock Castle Dr, La Canada Flintridge, CA 91011Off Market
- $1,754,7003 bd3 ba2.3k sqft5458 Ocean View Blvd, La Canada Flintridge, CA 91011Off Market
- $1,478,7003 bd2 ba1.7k sqft5450 Ocean View Blvd, La Canada Flintridge, CA 91011Off Market
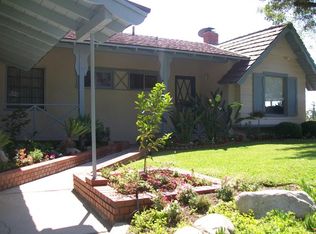
- $1,731,3003 bd2 ba1.7k sqft5444 Rock Castle Dr, La Canada Flintridge, CA 91011Off Market
- $1,991,9003 bd2 ba1.7k sqft5452 Rock Castle Dr, La Canada Flintridge, CA 91011Off Market
- $1,876,7003 bd2 ba1.9k sqft5433 Rock Castle Dr, La Canada Flintridge, CA 91011Off Market
- $1,532,1003 bd2 ba2.1k sqft5464 Ocean View Blvd, La Canada Flintridge, CA 91011Off Market
Nearby schools
GreatSchools rating
- 9/10Mountain Avenue Elementary SchoolGrades: K-6Distance: 0.7 mi
- 8/10Rosemont Middle SchoolGrades: 7-8Distance: 0.9 mi
- 10/10Crescenta Valley High SchoolGrades: 9-12Distance: 1.3 mi
Get a cash offer in 3 minutes
Find out how much your home could sell for in as little as 3 minutes with a no-obligation cash offer.
Estimated market value
$1,772,300
Get a cash offer in 3 minutes
Find out how much your home could sell for in as little as 3 minutes with a no-obligation cash offer.
Estimated market value
$1,772,300
- California
- Los Angeles County
- La Canada Flintridge
- 91011
- 5447 Rock Castle Dr
Nearby cities
Nearby zip codes
Other La Canada Flintridge Topics
- Apartments for Rent in 91011
- Houses for Sale in 91011
- Houses for Rent in 91011
- 91011 Real Estate
- La Canada Flintridge Condos
- Houses for Sale in La Canada Flintridge
- Newest Listings in La Canada Flintridge
- La Canada Flintridge Home Values
- La Canada Flintridge Real Estate Agents
- La Canada Flintridge Refinance
- La Canada Flintridge Mortgage Rates
