Skip main navigation
Closed
  • $347,000

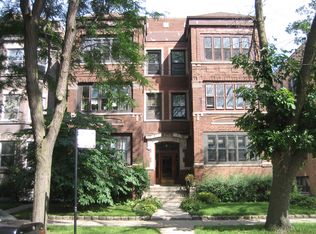
    5447 S Cornell Ave APT 3N, Chicago, IL 60615

    3beds
    1,625sqft
    Condominium, Single Family Residence
    Built in ----
    -- sqft lot
    $378,500 Zestimate®
    $214/sqft
    $3,248 Estimated rent

    Home value

    $378,500

    $356,000 - $401,000

    $3,248/mo

    Zestimate® history
    Loading
    Loading...

    Owner options

    List your home for rent

    $3,248/mo

    Rent Zestimate®

    Find your next renter with Zillow Rental Manager. Plus, with online applications, you can quickly screen prospective tenants – for free.

    Learn more

    $3,248/mo

    Rent Zestimate®

    Refinance and save

    $3,064/mo

    Est. payment

    Refinancing to a lower rate could help reduce your monthly payments and save thousands over the life of the loan.

    See today's rates

    $3,064/mo

    Est. payment

    Explore your selling options

    Work with a Zillow partner agent

    Leverage their expertise and Zillow's premium Showcase listings to get your home seen by more buyers.

    Get started

    List with your own agent

    Get your home in front of millions of buyers by listing it on Zillow.

    Learn how to do it

    Sell it yourself

    Take full control of how buyers see your home on Zillow by listing For Sale by Owner (FSBO).

    List your home

    What's special

    Absolute prime East Hyde Park location within a short stroll of all the restaurants and shops along 53rd & 55th Streets, not to mention the Metra station, lakefront, campus and more! This large top-floor home offers the perfect combination of an oversized floorplan, location, & parking. The wide living room easily holds oversized furniture while also including a gas fireplace with marble surround & wood mantel. The open sunroom off the living room is bathed in west-facing natural light & creates the perfect conversation room or home office space. A large separate dining room off the kitchen allows for formal entertaining, or use the room as a combo family room with dining for less stately living. The kitchen offers a wall of cabinet space and side island with overhang, along with updated stainless-steel appliances. A large primary bedroom includes an attached primary bathroom, while the second bedroom is also very large & easily utilizes the full second bathroom off the hall. The third bedroom in the back houses the washing machine & makes for a perfect home office space. A private deck off the kitchen allows for outdoor entertaining completely closed off from neighbors while having a leafy tree-lined view. This home is in pristine condition with hardwood floors, in-unit laundry, fantastic closet space, & additional storage. The building is pet friendly, but investors are not allowed. Assessments include heat. This 100% owner occupied building offers peaceful living in a location that allows you to walk to the best of Hyde Park. Coffee shops, Harper Theatre, Virtue, Trader Joe's, LA Fitness, Target, Whole Foods, Small Cheval, Promontory Point, Hyde Park Art Center, Metra, the lakefront bike & running paths, and so much more are all easily accessible by walking from this fantastic home.

    Zillow last checked:

    Listing updated:

    Listed by:

    Edward Jelinek 773-230-0083,

    @properties Christie's International Real Estate

    Bought with:

    Susannah Ribstein

    Compass

    Source: MRED as distributed by MLS GRID,MLS#: 12099138MLS Logo

    Facts & features

    Interior

    Bedrooms & bathrooms
    • Bedrooms: 3
    • Bathrooms: 2
    • Full bathrooms: 2
    Rooms
    • Room types: Sun Room, Deck, Foyer
    Primary bedroom
    • Features: Flooring (Hardwood), Bathroom (Full)
    • Level: Main
    • Area: 160 Square Feet
    • Dimensions: 16X10
    Bedroom 2
    • Features: Flooring (Hardwood)
    • Level: Main
    • Area: 168 Square Feet
    • Dimensions: 12X14
    Bedroom 3
    • Features: Flooring (Hardwood)
    • Level: Main
    • Area: 120 Square Feet
    • Dimensions: 12X10
    Deck
    • Level: Main
    • Area: 112 Square Feet
    • Dimensions: 08X14
    Dining room
    • Features: Flooring (Hardwood)
    • Level: Main
    • Area: 216 Square Feet
    • Dimensions: 12X18
    Foyer
    • Features: Flooring (Hardwood)
    • Level: Main
    • Area: 50 Square Feet
    • Dimensions: 10X05
    Kitchen
    • Features: Kitchen (Island), Flooring (Ceramic Tile)
    • Level: Main
    • Area: 136 Square Feet
    • Dimensions: 17X08
    Living room
    • Features: Flooring (Hardwood)
    • Level: Main
    • Area: 300 Square Feet
    • Dimensions: 20X15
    Sun room
    • Level: Main
    • Area: 78 Square Feet
    • Dimensions: 06X13
    Heating
    • Steam, Radiator(s)
    Cooling
    • None
    Appliances
    • Included: Range, Microwave, Dishwasher, Refrigerator, Washer, Dryer
    • Laundry: In Unit
    Features
    • Basement: None
    • Number of fireplaces: 1
    • Fireplace features: Gas Log, Living Room
    Interior area
    • Total structure area: 0
    • Total interior livable area: 1,625 sqft

    Property

    Parking
    • Total spaces: 1
    • Parking features: Off Alley, On Site, Owned
    Accessibility
    • Accessibility features: No Disability Access
    Features
    • Patio & porch: Deck
    Details
    • Parcel number: 20121130501006
    • Special conditions: None

    Construction

    Type & style
    • Home type: Condo
    • Property subtype: Condominium, Single Family Residence
    Materials
    • Brick
    Condition
    • New construction: No

    Utilities & green energy

    • Electric: Circuit Breakers
    • Sewer: Public Sewer
    • Water: Public

    Community & HOA

    HOA
    • Has HOA: Yes
    • Amenities included: Bike Room/Bike Trails, Storage
    • Services included: Heat, Water, Insurance, Exterior Maintenance, Lawn Care, Scavenger, Snow Removal
    • HOA fee: $600 monthly
    Location
    • Region: Chicago

    Financial & listing details

    • Price per square foot: $214/sqft
    • Tax assessed value: $301,060
    • Annual tax amount: $6,073
    • Date on market: 7/15/2024
    • Listing terms: Cash
    • Ownership: Condo

    Price history

    DateEventPrice
    8/16/2024Sold$347,000+2.4%$214/sqft
    Source: MRED as distributed by MLS GRID #12099138 Report a problem
    8/9/2024Pending sale$339,000$209/sqft
    Source: MRED as distributed by MLS GRID #12099138 Report a problem
    7/18/2024Contingent$339,000$209/sqft
    Source: MRED as distributed by MLS GRID #12099138 Report a problem
    7/15/2024Listed for sale$339,000+16.9%$209/sqft
    Source: MRED as distributed by MLS GRID #12099138 Report a problem
    7/24/2006Sold$290,000+104.2%$178/sqft
    Source: Public Record Report a problem
    7/30/1999Sold$142,000+5.2%$87/sqft
    Source: Public Record Report a problem
    7/1/1996Sold$135,000+76.1%$83/sqft
    Source: Public Record Report a problem
    10/4/1993Sold$76,666$47/sqft
    Source: Public Record Report a problem

    Public tax history

    YearProperty taxesTax assessment
    2024-- $30,106 -5.9%
    2023$6,074 +3.3%$31,999
    2022$5,878 +2%$31,999
    2021$5,765 +76.5%$31,999 +80.1%
    2020$3,267 +2.1%$17,766 -8.2%
    2019$3,198 +1.7%$19,348
    2018$3,143 -22.2%$19,348 -12.7%
    2017$4,042 +2.7%$22,153
    2016$3,937 +10%$22,153
    2015$3,579 +11.7%$22,153 +11.6%
    2014$3,205 +2.4%$19,843
    2013$3,131 +0.6%$19,843
    2012$3,113 -12.8%$19,843 -17.5%
    2011$3,570 +4%$24,052
    2010$3,433 +14%$24,052
    2009$3,010 +15.6%$24,052 +20.3%
    2008$2,604 +0.5%$19,999
    2007$2,591 +10%$19,999
    2006$2,356 -5.1%$19,999 +0%
    2005$2,484 -23.2%$19,997
    2004$3,235 +2.2%$19,997
    2003$3,164 +13.2%$19,997 +28.6%
    2002$2,794 +3.8%$15,553
    2001$2,693 +9.7%$15,553
    2000$2,454 -0.7%$15,553 +21.7%
    1999$2,471 $12,775
    Find assessor info on the county website

    Neighborhood: Hyde Park

    Nearby schools

    GreatSchools rating
    Schools provided by the listing agent
    • Elementary: Harte Elementary School
    • Middle: Harte Elementary School
    • High: Kenwood Academy High School
    • District: 299

    Source: MRED as distributed by MLS GRID. This data may not be complete. We recommend contacting the local school district to confirm school assignments for this home.

    Get a cash offer in 3 minutes
    Find out how much your home could sell for in as little as 3 minutes with a no-obligation cash offer.
    Estimated market value
    $378,500
    Get a cash offer in 3 minutes
    Find out how much your home could sell for in as little as 3 minutes with a no-obligation cash offer.
    Estimated market value
    $378,500