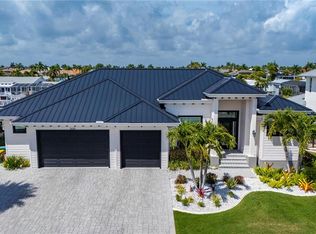
Discover exceptional waterfront living in this beautifully appointed 4 Bedroom, 4 1/2 Bath Custom Home in the intimate, Gated Community of Seamans Point. Enjoy fast, bridge free access to Charlotte Harbor and the Gulf from your private Trex dock with covered 12, 000 lb. Boat lift. A circular driveway, luxurious landscaping, and a welcoming front porch create an impressive arrival. Inside find a spacious foyer and expansive glass frame views of the water, heated custom pool with waterfall edge and spa, covered lanai with hurricane blinds, outdoor kitchen with grill, mosquito NIX misting system in the pool area and dock, and beverage refrigerator. Large windows and sliding glass doors fill the dining room and great room with natural light, while connecting the living spaces to the pool area. The kitchen and great room showcase custom woodwork. Cambria quartz countertops, tongue-and-groove ceilings, high-end GE Monogram appliances, and built-in Miele espresso machine. A large pantry and laundry room lead to an oversized three car garage, while a 20kw stand by Whole-House Generator provides added peace of mind. 2 Navien tankless gas water heater give instant hot water to the whole house for your comfort. The opposite wing includes an office with glass French doors, a full bath with pool access, and the owner's suite. This private first floor retreat features an oversized bedroom with custom ceiling, custom separated walk-in closets with custom cabinetry, direct access lanai seating area, and a newly installed steam shower with heated bidet. Upstairs, enjoys dedicated media room with a projector, screen with ambient lighting, and movie treatment, a nearby half bath. A spacious landing opens to a second-floor balcony. One guest suite offers an en-suite bath and private porch overlooking the water, while two additional bedrooms share a well-appointed bath. Pocketing sliding doors open the main living area to the covered lanai, making indoor-outdoor entertaining effortless. The home also features 21 Sonos speakers throughout; amplification will be required. All outdoor security cameras remain with the home. Interior security cameras will not be included with the sale of the property. This Property offers luxury, comfort, and outstanding boating access. Schedule your private appointment today!
For sale
Price cut: $245K (11/3)
$2,750,000
5447 SEA EDGE DRIVE, PUNTA GORDA, FL 33950
4beds
3,900sqft
Single Family Residence
Built in 2017
10,219 Square Feet Lot
$2,561,800 Zestimate®
$705/sqft
$63/mo HOA
What's special
Oversized three car garageLarge pantryCambria quartz countertopsOutdoor kitchen with grillWelcoming front porchLaundry roomTongue-and-groove ceilings
- 23 days
- 921
- 61
Likely to sell faster than
Zillow last checked:
Listing updated:
Listed by:
Teresa Halliburton 919-524-7481,
CENTURY 21 SUNBELT REALTY 941-625-6120
Source: Stellar MLS,MLS#: C7531984 Originating MLS: Englewood
Facts & features
Interior
Bedrooms & bathrooms
- Bedrooms: 4
- Bathrooms: 5
- Full bathrooms: 4
- 1/2 bathrooms: 1
Rooms
- Room types: Attic, Den/Library/Office, Family Room, Great Room, Media Room, Storage Rooms
Primary bedroom
- Features: Tub with Separate Shower Stall, Walk-In Closet(s)
- Level: First
- Area: 234 Square Feet
- Dimensions: 13x18
Bedroom 2
- Features: Built-in Closet
- Level: Second
- Area: 144 Square Feet
- Dimensions: 12x12
Bedroom 3
- Features: Built-in Closet
- Level: Second
- Area: 132 Square Feet
- Dimensions: 11x12
Bedroom 4
- Features: En Suite Bathroom, Built-in Closet
- Level: Second
- Area: 168 Square Feet
- Dimensions: 12x14
Dining room
- Features: Bar, No Closet
- Level: First
- Area: 99 Square Feet
- Dimensions: 9x11
Foyer
- Features: Central Vacuum, No Closet
- Level: First
- Area: 84 Square Feet
- Dimensions: 7x12
Kitchen
- Features: Kitchen Island, No Closet
- Level: First
- Area: 165 Square Feet
- Dimensions: 15x11
Living room
- Features: Central Vacuum, No Closet
- Level: First
- Area: 345 Square Feet
- Dimensions: 23x15
Media room
- Features: No Closet
- Level: Second
- Area: 306 Square Feet
- Dimensions: 18x17
Heating
- Central, Electric, Exhaust Fan, Propane
Cooling
- Central Air, Ductless
Appliances
- Included: Oven, Convection Oven, Dishwasher, Disposal, Dryer, Gas Cooktop, Gas Water Heater, Ice Maker, Microwave, Refrigerator, Tankless Water Heater, Water Filtration System, Water Purifier, Whole House R.O. System, Wine Refrigerator
- Laundry: Corridor Access, Gas Dryer Hookup, Inside, Laundry Room, Washer Hookup
Features
- Built-in Features, Carbon Mono/Detector, Ceiling Fan(s), Central Vacuum, Chair Rail, Coffered Ceiling(s), Crown Molding, High Ceilings, In Wall Pest System, Kitchen/Family Room Combo, Living Room/Dining Room Combo, Open Floorplan, Primary Bedroom Main Floor, Smart Lights, Smart Thermostat, Stone Counters, Thermostat, Walk-In Closet(s)
- Flooring: Carpet, Luxury Vinyl, Tile
- Doors: French Doors, Sliding Doors, Outdoor Kitchen, Sliding Doors
- Windows: Window Treatments, Hurricane Shutters, Hurricane Shutters/Windows
- Has fireplace: No
Interior area
- Total structure area: 5,349
- Total interior livable area: 3,900 sqft
Video & virtual tour
Property
Parking
- Total spaces: 3
- Parking features: Garage Door Opener, Guest, Off Street, Oversized
- Attached garage spaces: 3
- Details: Garage Dimensions: 22x16
Features
- Levels: Two
- Stories: 2
- Patio & porch: Covered, Front Porch, Porch
- Exterior features: Balcony, Irrigation System, Lighting, Misting System, Outdoor Kitchen, Private Entrance, Private Mailbox, Private Yard, Rain Gutters, Sidewalk, Sprinkler Metered
- Has private pool: Yes
- Pool features: In Ground, Child Safety Fence, Gunite, Heated, Lighting, Salt Water, Tile
- Has spa: Yes
- Spa features: Heated, In Ground
- Has view: Yes
- View description: Water, Canal
- Has water view: Yes
- Water view: Water,Canal
- Waterfront features: Canal - Saltwater, Saltwater Canal Access, Bridges - No Fixed Bridges, Lift - Covered, No Wake Zone, Riprap
- Body of water: SEA EDGE CANAL
Lot
- Size: 10,219 Square Feet
- Dimensions: 100 x 102
- Features: FloodZone, Landscaped, Street Dead-End
- Residential vegetation: Trees/Landscaped
Details
- Additional structures: Outdoor Kitchen, Boat House
- Parcel number: 412224486006
- Zoning: MHC
- Special conditions: None
Construction
Type & style
- Home type: SingleFamily
- Architectural style: Florida
- Property subtype: Single Family Residence
Materials
- Block, Stucco
- Foundation: Slab, Stem Wall
- Roof: Metal
Condition
- Completed
- New construction: No
- Year built: 2017
Utilities & green energy
- Sewer: Public Sewer
- Water: Public
- Utilities for property: Cable Available, Cable Connected, Electricity Available, Electricity Connected, Fire Hydrant, Propane, Public, Sewer Connected, Sprinkler Meter, Street Lights, Underground Utilities, Water Available, Water Connected
Green energy
- Indoor air quality: Air Filters MERV 10+, Integrated Pest Management, No Smoking-Interior Buildg, Non Toxic Pest Control, Whole House Vacuum System
Community & HOA
Community
- Features: Deed Restrictions, Gated Community - No Guard
- Security: Closed Circuit Camera(s), Fire Alarm, Gated Community, Security Gate, Security System, Security System Owned, Smart Security, Smoke Detector(s), Touchless Entry, Fire/Smoke Detection Integration, Lightning Protection System
- Pet fee: $0 monthly
- Subdivision: SEAMANS POINT
HOA
- Has HOA: No
- Amenities included: Gated
- Services included: Maintenance Grounds, Private Road, Security
- HOA fee: $63 monthly
- HOA name: Richard Naegeli
- HOA phone: 617-803-7042
- Second HOA name: Seaman's Point
Location
- Region: Punta Gorda
Financial & listing details
- Price per square foot: $705/sqft
- Tax assessed value: $1,280,898
- Annual tax amount: $19,685
- Date on market: 10/17/2026
- Cumulative days on market: 24 days
- Listing terms: Cash,Conventional
- Ownership: Fee Simple
- Total actual rent: 0
- Electric utility on property: Yes
- Road surface type: Paved
Estimated market value
$2,561,800
$2.43M - $2.69M
$6,910/mo
Price history
| Date | Event | Price |
|---|---|---|
| 11/3/2026 | Price change | $2,750,000-8.2%$705/sqft |
Source:  Stellar MLS #C7531984 Report a problem | ||
| 10/17/2026 | Listed for sale | $2,995,000+67.3%$768/sqft |
Source: Stellar MLS #C7531984 Report a problem | ||
| 7/12/2024 | Listing removed | $1,790,000+2.3%$459/sqft |
Source: Stellar MLS #C7441057 Report a problem | ||
| 5/21/2021 | Sold | $1,750,000-2.2%$449/sqft |
Source:  Coconut Coast Realtors #221027649 Report a problem | ||
| 4/19/2021 | Pending sale | $1,790,000$459/sqft |
Source:  Coconut Coast Realtors #221027649 Report a problem | ||
| 4/3/2021 | Listed for sale | $1,790,000+1456.5%$459/sqft |
Source: Stellar MLS #C7441057 Report a problem | ||
| 12/5/2014 | Sold | $115,000-4.2%$29/sqft |
Source: Public Record Report a problem | ||
| 2/14/2014 | Listed for sale | $120,000-46.7%$31/sqft |
Source: RE/MAX HARBOR REALTY #C7052481 Report a problem | ||
| 6/3/2011 | Listed for sale | $225,000+87.7%$58/sqft |
Source: ReMax Anchor Realty #C7022710 Report a problem | ||
| 6/24/2002 | Sold | $119,900$31/sqft |
Source: Public Record Report a problem | ||
Public tax history
| Year | Property taxes | Tax assessment |
|---|---|---|
| 2025 | $19,685 -1% | $1,280,898 -0.8% |
| 2024 | $19,888 -0.5% | $1,291,176 +3% |
| 2023 | $19,983 +2.7% | $1,253,569 +3% |
| 2022 | $19,456 +111.3% | $1,217,057 +120.3% |
| 2021 | $9,210 +1.3% | $552,446 +1.4% |
| 2020 | $9,090 +1.9% | $544,819 +2.3% |
| 2019 | $8,918 +12.8% | $532,570 +4.8% |
| 2018 | $7,907 | $508,311 +308.2% |
| 2017 | $7,907 +302.2% | $124,525 +28.1% |
| 2016 | $1,966 +7.7% | $97,240 +10% |
| 2015 | $1,826 +14% | $88,400 +28.1% |
| 2014 | $1,601 +47.3% | $69,003 +10% |
| 2013 | $1,087 +2% | $62,720 -22% |
| 2012 | $1,066 -21.3% | $80,410 |
| 2011 | $1,354 -1.6% | $80,410 |
| 2010 | $1,377 -31.2% | $80,410 -36% |
| 2009 | $2,002 | $125,587 |
Find assessor info on the county website
Monthly payment
Est. payment
Payment breakdown
Explore the cost of this home by adjusting the details. Changes won't be saved.Climate risks
Neighborhood: 33950
Nearby schools
Schools provided by the listing agent
- Elementary: Sallie Jones Elementary
- Middle: Punta Gorda Middle
- High: Charlotte High
Source: Stellar MLS. This data may not be complete. We recommend contacting the local school district to confirm school assignments for this home.

Similar homes
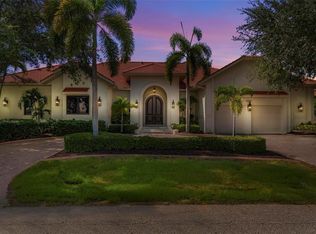
- $1,595,0004 bd5 ba3.8k sqft1245 WHIPPOORWILL COURT, PUNTA GORDA, FL 33950For Sale

 MLS ID #C7532426, Carla Nix, COLDWELL BANKER SUNSTAR REALTY. Stellar MLS
- $2,800,0004 bd5 ba4.6k sqft3 HIBISCUS DRIVE, PUNTA GORDA, FL 33950For Sale
 MLS ID #C7520481, Chris McMillan, MARINA PARK REALTY LLC. Stellar MLS
- $2,995,0004 bd6 ba5k sqft25494 SHORE DRIVE, PUNTA GORDA, FL 33950For Sale
 MLS ID #C7532116, Chris McMillan, MARINA PARK REALTY LLC. Stellar MLS
- $2,200,0005 bd5 ba5.3k sqft1117 SAN MATEO DRIVE, PUNTA GORDA, FL 33950For Sale
 MLS ID #C7532125, Gary Cardillo, RE/MAX HARBOR REALTY. Stellar MLS
- $1,775,0004 bd4 ba3k sqft391 BELAIRE COURT, PUNTA GORDA, FL 33950For SaleMLS ID #C7532595, Brian Helgemo, COMPASS FLORIDA. Stellar MLS
- $1,480,0003 bd3 ba2.2k sqft1430 SEA GULL COURT, PUNTA GORDA, FL 33950For SaleMLS ID #A4686436, Sandra Osorio, PA, COMPASS FLORIDA LLC. Stellar MLS
- $1,500,0004 bd5 ba3.5k sqft3506 MARSALA COURT, PUNTA GORDA, FL 33950For SaleMLS ID #C7527238, Scott Dufour, MARINA PARK REALTY LLC. Stellar MLS
- $1,585,0005 bd4 ba3.9k sqft2736 MAYAGUANA COURT, PUNTA GORDA, FL 33950For SaleMLS ID #C7531558, Luke Andreae, RE/MAX HARBOR REALTY. Stellar MLS
- $1,490,0003 bd5 ba5k sqft5019 Bal Harbor Blvd, Punta Gorda, FL 33950For Sale
 MLS ID #2026041394, Catherine Sanders, Five Star Realty of Charlotte. Florida Gulf Coast MLS
- $1,890,0004 bd4 ba3.5k sqft29505 JONES LOOP ROAD, PUNTA GORDA, FL 33950For SaleMLS ID #C7522472, J. Lyn Bevis, RE/MAX HARBOR REALTY. Stellar MLS
- $1,695,0004 bd5 ba5.3k sqft44 COLONY POINT DRIVE, PUNTA GORDA, FL 33950For SaleMLS ID #C7530153, Lisa Heid, PEACE HARBOR REAL ESTATE INC.. Stellar MLS
- $1,690,0004 bd5 ba3.3k sqft166 HIBISCUS DRIVE, PUNTA GORDA, FL 33950For SaleMLS ID #C7521157, Chris McMillan, MARINA PARK REALTY LLC. Stellar MLS
- $1,439,0003 bd4 ba2.5k sqft3346 SANDPIPER DRIVE, PUNTA GORDA, FL 33950For SaleMLS ID #C7529580, Brian Helgemo, COMPASS FLORIDA. Stellar MLS
- $1,735,0004 bd3 ba2.6k sqft1631 CASEY KEY DRIVE, PUNTA GORDA, FL 33950New ConstructionMLS ID #C7531294, Carla Nix, COLDWELL BANKER SUNSTAR REALTY. Stellar MLS
- $1,420,0003 bd4 ba2.5k sqft1323 PENGUIN COURT, PUNTA GORDA, FL 33950For SaleMLS ID #C7526413, Nate Royal, MARINA PARK REALTY LLC. Stellar MLS
- $2,500,0004 bd5 ba4.2k sqft265 Severin Rd SE, Port Charlotte, FL 33952For SaleMLS ID #2026023213, William Richey, Five Star Realty of Charlotte. Florida Gulf Coast MLS
- $2,500,0004 bd5 ba4.2k sqft265 SEVERIN RD, PORT CHARLOTTE, FL 33952For SaleMLS ID #C7519004, Bill Richey, FIVE STAR REALTY OF CHARLOTTE. Stellar MLS
- $1,750,0003 bd4 ba2.8k sqft48 Colony Point Dr, Punta Gorda, FL 33950For SaleMLS ID #2026035357, Bobbi Bevis, RE/MAX Harbor Realty. Florida Gulf Coast MLS
- $1,547,0003 bd3 ba2.5k sqft125 GREAT ISAAC COURT, PUNTA GORDA, FL 33950For SaleMLS ID #C7521598, Nancy Weber, KELLER WILLIAMS ISLAND LIFE REAL ESTATE. Stellar MLS
- $2,099,0003 bd4 ba4.3k sqft2139 PALM TREE DRIVE, PUNTA GORDA, FL 33950For SaleMLS ID #C7527490, Sharon Neuhofer, COLDWELL BANKER SUNSTAR REALTY. Stellar MLS
