Skip main navigation
Sold for $245,000
  • Zillow Home logoZestimate®
    $245,000

    5447 Vaughan Ave, Dublin, VA 24084

    4beds
    1,792sqft
    Manufactured Home, Mobile Home
    Built in 2012
    0.52 Acres Lot
    $245,000 Zestimate®
    $137/sqft
    $-- Estimated rent

    Home value

    $245,000

    Estimated sales range

    Not available

    Not available

    Zestimate® history
    Loading
    Loading...

    Owner options

    List your home for rent

    Find your next renter with Zillow Rental Manager. Plus, with online applications, you can quickly screen prospective tenants – for free.

    Learn more
    Refinance and save

    $1,570/mo

    Est. payment

    Refinancing to a lower rate could help reduce your monthly payments and save thousands over the life of the loan.

    See today's rates

    $1,570/mo

    Est. payment

    Explore your selling options

    Work with a Zillow partner agent

    Leverage their expertise and Zillow's premium Showcase listings to get your home seen by more buyers.

    Get started

    List with your own agent

    Get your home in front of millions of buyers by listing it on Zillow.

    Learn how to do it

    Sell it yourself

    Take full control of how buyers see your home on Zillow by listing For Sale by Owner (FSBO).

    List your home

    What's special

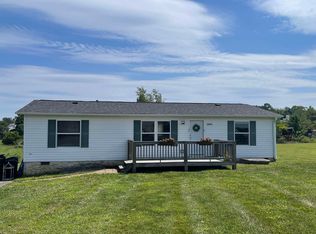
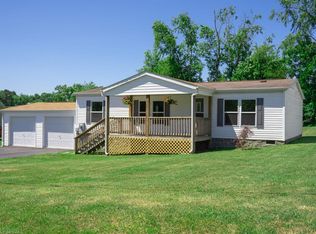
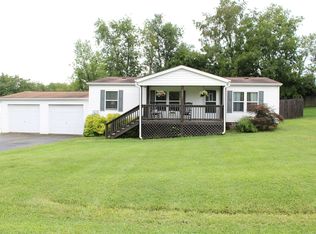
    Welcome home to this spacious 4-bedroom property offering a flexible, open floor plan, fresh updates, and an expansive yard with plenty of room to enjoy. Fresh paint and modern touches throughout give the home a bright, refreshed feel, while abundant natural light fills the generous living spaces. The open kitchen is designed for both everyday living and entertaining, featuring stainless steel appliances, ample cabinetry and counter space, and a breakfast bar that keeps everyone connected. The adjoining dining area flows naturally into a comfortable family room highlighted by a brick fireplace and built-ins, creating a warm and inviting gathering space. Sliding doors open to the deck, perfect for grilling, outdoor dining, or simply relaxing while overlooking the large yard. The thoughtfully designed split-bedroom layout provides added privacy, with the primary suite situated on one side of the home, complete with its own bath and exterior access, while three additional bedrooms are located on the opposite side. Outside, the sprawling yard offers endless possibilities for gardening, entertaining, a firepit, play area, or simply enjoying the extra space. A major bonus is the large detached storage building with electricity, providing substantial room for tools and equipment while offering excellent potential for a workshop, hobby space, or project area. Tucked away at the end of a quiet street, this move-in-ready home combines space, functionality, modern updates, and exceptional indoor and outdoor versatility. Call to set up your showing today!

    Zillow last checked:

    Listing updated:

    Listed by:

    Christopher Fox 276-617-0189,

    BHHS- Mountain Sky Properties, Wytheville 276-228-8882,

    Philip Beaver 540-315-4950,

    BHHS- Mountain Sky Properties, Wytheville

    Bought with:

    Non Member Non Member

    Non Member Office

    Source: SWVAR,MLS#: 111491MLS Logo

    Facts & features

    Interior

    Bedrooms & bathrooms
    • Bedrooms: 4
    • Bathrooms: 2
    • Full bathrooms: 2
    • Main level bathrooms: 2
    • Main level bedrooms: 4
    Primary bedroom
    • Level: Main
    Bedroom 2
    • Level: Main
    Bedroom 3
    • Level: Main
    Bedroom 4
    • Level: Main
    Bathroom
    • Level: Main
    Bathroom 2
    • Level: Main
    Dining room
    • Level: Main
    Family room
    • Level: Main
    Kitchen
    • Level: Main
    Living room
    • Level: Main
    Basement
    • Area: 0
    Heating
    • Heat Pump
    Cooling
    • Heat Pump
    Appliances
    • Included: Range, Refrigerator
    • Laundry: Main Level
    Features
    • Ceiling Fan(s), Newer Paint, Cable High Speed Internet
    • Flooring: Carpet, Vinyl
    • Windows: Vinyl, Window Treatments
    • Basement: Crawl Space,None
    • Has fireplace: Yes
    • Fireplace features: Wood Burning Stove
    Interior area
    • Total structure area: 1,792
    • Total interior livable area: 1,792 sqft
    • Finished area above ground: 1,792
    • Finished area below ground: 0

    Property

    Parking
    • Parking features: Driveway
    Features
    • Stories: 1
    • Patio & porch: Covered, Deck
    • Exterior features: Mature Trees
    • Fencing: None
    • Has view: Yes
    • Water view: None
    • Waterfront features: None
    Lot
    • Size: 0.52 Acres
    • Features: Views
    Details
    • Parcel number: 05603600000017
    • Zoning: R

    Construction

    Type & style
    • Home type: MobileManufactured
    • Property subtype: Manufactured Home, Mobile Home
    Materials
    • Vinyl Siding, Dry Wall
    • Roof: Shingle
    Condition
    • Year built: 2012

    Utilities & green energy

    • Sewer: Public Sewer
    • Water: Public
    • Utilities for property: Natural Gas Available

    Community & HOA

    HOA
    • Has HOA: No
    • Services included: None
    Location
    • Region: Dublin

    Financial & listing details

    • Price per square foot: $137/sqft
    • Tax assessed value: $130,400
    • Annual tax amount: $964
    • Date on market: 8/16/2026
    • Road surface type: Paved
    • Body type: Double Wide

    Price history

    DateEventPrice
    9/21/2026Sold$245,000+4.3%$137/sqft
    Source: SWVAR #111491 Report a problem
    8/18/2026Contingent$235,000$131/sqft
    Source: BHHS broker feed #111491 Report a problem
    8/18/2026Pending sale$235,000$131/sqft
    Source: BHHS broker feed #428372 Report a problem
    8/16/2026Listed for sale$235,000+17.5%$131/sqft
    Source: SWVAR #111491 Report a problem
    6/8/2022Sold$200,000-11.1%$112/sqft
    Source: SWVAR #82466 Report a problem
    4/29/2022Pending sale$225,000$126/sqft
    Source: New River Valley AOR #414984 Report a problem
    4/29/2022Listed for sale$225,000$126/sqft
    Source: Long & Foster Broker Feed #888965 Report a problem
    4/28/2022Pending sale$225,000$126/sqft
    Source: RVAR #888965 Report a problem
    4/28/2022Listed for sale$225,000+718.2%$126/sqft
    Source: New River Valley AOR #414984 Report a problem
    10/24/2014Sold$27,500$15/sqft
    Source: Public Record Report a problem

    Public tax history

    YearProperty taxesTax assessment
    2026$965 $130,400
    2025$965 $130,400
    2024$965 $130,400
    2023$965 $130,400
    2022$965 $130,400
    2021$965 +26.6%$130,400 +31.7%
    2020$762 $99,000
    2019$762 $99,000
    2018$762 +20.3%$99,000
    2017$634 $99,000
    2016$634 $99,000
    2015$634 +615.9%$99,000 +560%
    2014$89 $15,000
    2013-- $15,000
    Find assessor info on the county website

    Neighborhood: 24084

    Nearby schools

    GreatSchools rating
    Schools provided by the listing agent
    • Elementary: Dublin Elementary
    • Middle: Pulaski
    • High: Pulaski County

    Source: SWVAR. This data may not be complete. We recommend contacting the local school district to confirm school assignments for this home.

    Sell for more on Zillow
    Get a Zillow Showcase℠ listing at no additional cost and you could sell for .
    $245,000
    2% more
    +$4,900
    With Zillow Showcase(estimated)
    $249,900
    Sell for more on Zillow
    Get a Zillow Showcase℠ listing at no additional cost and you could sell for .
    $245,000
    2% more
    +$4,900
    With Zillow Showcase(estimated)
    $249,900