Welcome to this beautiful 4-bedroom colonial-style home, located in the desirable Penzien Farms community. Just a short walk down to the heated inground pool, which is exclusive to Penzien Farms residents. The home itself offers so many features beginning with the exterior. The new front landscaping and entry door with an awning that adds curb appeal, charm and shade to the front porch. Inside, you'll find crown molding in the dining room and foyer. The kitchen boasts tinted windows (2024), hardwood flooring, a large breakfast island and granite countertops (2020). The inviting step down family room features luxury vinyl flooring (2021). Flex room next to the kitchen can be used as a separate formal dining room, office, game room, etc! The second level features easy maintenance LVP flooring. The spacious master en suite has remote controlled blinds for convenience as well as a large walk-in closet, soaking tub and separate shower. Freshly painted throughout (2023). The finished basement includes a spacious 2nd living room, full bathroom and a second kitchen area with sink, bar, minifridge, freezer and toaster oven. The backyard is perfect for entertaining with a gazebo, paver patio and remote controlled awning providing sun protection. Roof (2018), AC (2020). Epoxy flooring in the garage. Sale excludes Ring doorbell camera.
Sold for $530,000
$530,000
54472 Isle Royale Ave, Macomb, MI 48042
4beds
3,800sqft
Single Family Residence
Built in 2000
8,712 Square Feet Lot
$525,600 Zestimate®
$139/sqft
$4,342 Estimated rent
Home value
$525,600
$489,000 - $562,000
$4,342/mo
Zestimate® history
Owner options
List your home for rent
$4,342/mo
Rent Zestimate®
Find your next renter with Zillow Rental Manager. Plus, with online applications, you can quickly screen prospective tenants – for free.
$4,342/mo
Rent Zestimate®
Refinance and save
$4,094/mo
Est. payment
Refinancing to a lower rate could help reduce your monthly payments and save thousands over the life of the loan.
$4,094/mo
Est. payment
Explore your selling options
Work with a Zillow partner agent
Leverage their expertise and Zillow's premium Showcase listings to get your home seen by more buyers.
Get startedList with your own agent
Get your home in front of millions of buyers by listing it on Zillow.
Learn how to do itSell it yourself
Take full control of how buyers see your home on Zillow by listing For Sale by Owner (FSBO).
List your homeWhat's special
Large breakfast islandHeated inground poolNew front landscapingCrown moldingPaver patioGranite countertopsHardwood flooring
Zillow last checked:
Listing updated:
Listed by:
Cindy Mastin 877-366-2213,
LPT Realty, LLC
Bought with:
Joseph Sinishtaj, 6502409888
Showtime Realty
Source: Realcomp II,MLS#: 20250004167
Facts & features
Interior
Bedrooms & bathrooms
- Bedrooms: 4
- Bathrooms: 4
- Full bathrooms: 3
- 1/2 bathrooms: 1
Primary bedroom
- Level: Second
- Area: 240
- Dimensions: 15 x 16
Bedroom
- Level: Second
- Area: 120
- Dimensions: 10 x 12
Bedroom
- Level: Second
- Area: 176
- Dimensions: 11 x 16
Bedroom
- Level: Second
- Area: 143
- Dimensions: 11 x 13
Other
- Level: Second
- Area: 60
- Dimensions: 5 x 12
Other
- Level: Second
- Area: 209
- Dimensions: 11 x 19
Other
- Level: Basement
- Area: 70
- Dimensions: 5 x 14
Other
- Level: Entry
- Area: 25
- Dimensions: 5 x 5
Dining room
- Level: Entry
- Area: 130
- Dimensions: 10 x 13
Family room
- Level: Entry
- Area: 320
- Dimensions: 16 x 20
Flex room
- Level: Basement
- Area: 594
- Dimensions: 22 x 27
Kitchen
- Level: Entry
- Area: 361
- Dimensions: 19 x 19
Other
- Level: Basement
- Area: 338
- Dimensions: 13 x 26
Living room
- Level: Entry
- Area: 195
- Dimensions: 13 x 15
Heating
- Forced Air, Natural Gas
Appliances
- Laundry: Other
Features
- Entrance Foyer
- Basement: Bath Stubbed,Finished,Full
- Has fireplace: Yes
- Fireplace features: Family Room
Interior area
- Total interior livable area: 3,800 sqft
- Finished area above ground: 2,600
- Finished area below ground: 1,200
Property
Parking
- Total spaces: 2
- Parking features: Two Car Garage, Attached, Electricityin Garage, Garage Faces Front, Garage Door Opener, Workshop In Garage
- Attached garage spaces: 2
Features
- Levels: Two
- Stories: 2
- Entry location: GroundLevel
- Patio & porch: Patio
- Exterior features: Awnings
- Pool features: Community, In Ground, Outdoor Pool
Lot
- Size: 8,712 Square Feet
- Dimensions: 70.00 x 125.00
- Features: Near Golf Course, Sprinklers
Details
- Parcel number: 0808206013
- Special conditions: Short Sale No,Standard
Construction
Type & style
- Home type: SingleFamily
- Architectural style: Colonial
- Property subtype: Single Family Residence
Materials
- Brick, Vinyl Siding
- Foundation: Basement, Pillar Post Pier, Poured, Sump Pump
Condition
- New construction: No
- Year built: 2000
Utilities & green energy
- Sewer: Public Sewer
- Water: Public
Community & HOA
Community
- Features: Sidewalks
- Subdivision: PENZIEN FARMS
HOA
- Has HOA: Yes
- Services included: Maintenance Grounds, Other, Snow Removal
- HOA fee: $400 annually
Location
- Region: Macomb
Financial & listing details
- Price per square foot: $139/sqft
- Tax assessed value: $142,455
- Annual tax amount: $3,870
- Date on market: 1/27/2025
- Cumulative days on market: 7 days
- Listing agreement: Exclusive Right To Sell
- Listing terms: Cash,Conventional,FHA,Va Loan
Price history
| Date | Event | Price |
|---|---|---|
| 3/7/2025 | Sold | $530,000-0.9%$139/sqft |
Source:  Realcomp II #20250004167 Report a problem Realcomp II #20250004167 Report a problem | ||
| 2/4/2025 | Pending sale | $535,000$141/sqft |
Source: Realcomp II #20250004167 Report a problem | ||
| 1/27/2025 | Listed for sale | $535,000$141/sqft |
Source: Realcomp II #20250004167 Report a problem | ||
Public tax history
| Year | Property taxes | Tax assessment |
|---|---|---|
| 2026 | $4,010 +2.5% | $238,600 +9.8% |
| 2025 | $3,911 +4.8% | $217,300 +3.4% |
| 2024 | $3,732 +5.2% | $210,100 +12.2% |
| 2023 | $3,548 +2.7% | $187,200 +8.8% |
| 2022 | $3,456 -0.1% | $172,100 +6.6% |
| 2021 | $3,458 | $161,400 +5.4% |
| 2020 | $3,458 +9.1% | $153,100 +3.9% |
| 2019 | $3,169 +2.8% | $147,400 +1.8% |
| 2018 | $3,081 +7.6% | $144,800 +6.9% |
| 2017 | $2,863 | $135,430 +0% |
| 2016 | $2,863 | $135,420 +3.9% |
| 2015 | $2,863 +219.6% | $130,370 +9.6% |
| 2014 | $896 | $118,900 +7.4% |
| 2011 | $896 | $110,740 -11.9% |
| 2009 | -- | $125,760 +3.3% |
| 2001 | $2,763 +404.9% | $121,800 +804.2% |
| 2000 | $547 | $13,470 |
Find assessor info on the county website
Neighborhood: 48042
Nearby homes
- $403,7004 bd4 ba-- sqft54440 Isle Royale Ave, Macomb, MI 48042Off Market
- $540,0004 bd4 ba3.9k sqft54502 Isle Royale Ave, Macomb, MI 48042Sold
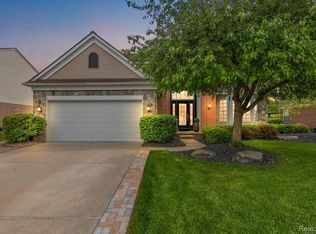
- $402,8001 bd2 ba-- sqft54408 Isle Royale Ave, Macomb, MI 48042Off Market
- $438,5004 bd3 ba2.1k sqft54536 Isle Royale Ave, Macomb, MI 48042Off Market
- $500,5004 bd3 ba2.6k sqft54465 Egmont Key Ave, Macomb, MI 48042Off Market
- $394,1004 bd3 ba1.5k sqft54489 Isle Royale Ave, Macomb, MI 48042Off Market
- $440,4004 bd2 ba2.1k sqft54497 Egmont Key Ave, Macomb, MI 48042Off Market
- $462,5004 bd3 ba2.6k sqft54433 Egmont Key Ave, Macomb, MI 48042Off Market
Nearby schools
GreatSchools rating
- 7/10Beacon Tree Elementary SchoolGrades: PK-6Distance: 2.6 mi
- 7/10Shelby Junior High SchoolGrades: 7-9Distance: 4.4 mi
- 9/10Eisenhower High SchoolGrades: 10-12Distance: 5.1 mi
Get a cash offer in 3 minutes
Find out how much your home could sell for in as little as 3 minutes with a no-obligation cash offer.
Estimated market value
$525,600
Get a cash offer in 3 minutes
Find out how much your home could sell for in as little as 3 minutes with a no-obligation cash offer.
Estimated market value
$525,600
- Michigan
- Macomb County
- Macomb
- 48042
- 54472 Isle Royale Ave
