Welcome to this exquisite San Marco model home nestled in the highly desirable Laguna Woods. Boasting a stunning three-bedroom, two-bathroom layout, this residence offers an exceptional living experience.
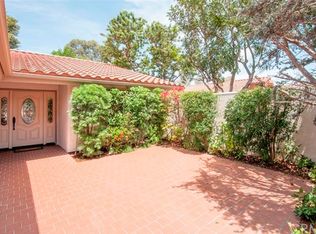
As you step inside, prepare to be captivated by the breathtaking panoramic views of hills, trees, and the charming neighborhood. The large courtyard is adorned with beautiful flowers and plants, creating a serene and inviting atmosphere. Relax under the shade of the patio covers, perfect for enjoying the outdoors.
Upon entering through the front door with a custom double-beveled design, you'll be greeted by a mosaic travertine flooring that extends throughout the kitchen and bathrooms. The spacious living room features a wood-burning custom fireplace, adding warmth and character to the space. Built-in shelves provide a convenient display area, while the wood flooring adds a touch of elegance. A skylight and can lighting enhance the natural light, creating an inviting ambiance.
Entertaining is a breeze with the wet bar conveniently located nearby. The master bathroom is a true retreat, featuring a luxurious jetted bath tub, double sink vanity, and wainscoting. The hallway and bathrooms are adorned with tasteful wainscoting, while smooth ceilings, crown molding, and recessed lights add a touch of sophistication throughout the home.
Enjoy privacy and control over lighting with plantation shutters gracing the windows. Stay comfortable year-round with central air conditioning. The oversized double garage provides ample space for parking and storage.
One of the highlights of this remarkable home is the covered sunroom, boasting cathedral ceilings lined with cedar woods and double ceiling fans. Two skylights and large windows flood the room with natural light and provide picturesque views of the mature trees, greenbelt, and beautiful neighborhood.
The remodeled kitchen is a culinary enthusiast's dream. Stainless steel appliances, custom cabinets, and recessed lighting create a stylish and functional space. The backsplash designs add a touch of elegance, while the quartz countertops provide ample workspace for meal preparation and entertaining.
This magnificent home in Laguna Woods offers a truly exceptional living experience. With its panoramic views, beautiful courtyard, custom features, and luxurious finishes, this residence is the epitome of comfort and sophistication. Don't miss your opportunity to call this stunning property your home.
Sold for $1,680,000
Listed by: Presidential Incorporated • Jennifer Hwang • Contact: 949-370-3371
Bought with: HomeSmart, Evergreen Realty
$1,680,000
5448 Alta Vis, Laguna Woods, CA 92637
3beds
2,000sqft
Condominium
Built in 1977
-- sqft lot
$1,890,800 Zestimate®
$840/sqft
$5,095 Estimated rent
Home value
$1,890,800
$1.68M - $2.10M
$5,095/mo
Zestimate® history
Owner options
List your home for rent
$5,095/mo
Rent Zestimate®
Find your next renter with Zillow Rental Manager. Plus, with online applications, you can quickly screen prospective tenants – for free.
$5,095/mo
Rent Zestimate®
Refinance and save
$11,299/mo
Est. payment
Refinancing to a lower rate could help reduce your monthly payments and save thousands over the life of the loan.
$11,299/mo
Est. payment
Explore your selling options
Work with a Zillow partner agent
Leverage their expertise and Zillow's premium Showcase listings to get your home seen by more buyers.
Get startedList with your own agent
Get your home in front of millions of buyers by listing it on Zillow.
Learn how to do itSell it yourself
Take full control of how buyers see your home on Zillow by listing For Sale by Owner (FSBO).
List your homeWhat's special
Beautiful courtyardLuxurious finishesSmooth ceilingsRecessed lightingRecessed lightsPanoramic viewsRemodeled kitchen
Zillow last checked:
Listing updated:
Listed by:
Jennifer Hwang DRE #00860455 949-370-3371,
Presidential Incorporated,
Donna Wong DRE #02124896,
Presidential Incorporated
Bought with:
Kevin Pollock, DRE #02066297
HomeSmart, Evergreen Realty
Source: CRMLS,MLS#: OC23106233 Originating MLS: California Regional MLS
Originating MLS: California Regional MLSFacts & features
Interior
Bedrooms & bathrooms
- Bedrooms: 3
- Bathrooms: 2
- Full bathrooms: 1
- 3/4 bathrooms: 1
- Main level bathrooms: 2
- Main level bedrooms: 3
Rooms
- Room types: Bedroom, Laundry, Living Room, Primary Bathroom, Primary Bedroom, Dining Room
Primary bedroom
- Features: Main Level Primary
Primary bedroom
- Features: Primary Suite
Bedroom
- Features: All Bedrooms Down
Bedroom
- Features: Bedroom on Main Level
Bathroom
- Features: Bidet, Bathtub, Dual Sinks, Jetted Tub, Quartz Counters, Remodeled, Upgraded, Walk-In Shower
Kitchen
- Features: Quartz Counters, Updated Kitchen
Heating
- Central
Cooling
- Central Air
Appliances
- Included: Dishwasher, Electric Cooktop, Electric Oven, Refrigerator, Dryer, Washer
- Laundry: Washer Hookup, Electric Dryer Hookup, In Garage
Features
- Wet Bar, Breakfast Bar, Built-in Features, Breakfast Area, Ceiling Fan(s), Crown Molding, Cathedral Ceiling(s), Separate/Formal Dining Room, Eat-in Kitchen, High Ceilings, Paneling/Wainscoting, Quartz Counters, Recessed Lighting, Storage, All Bedrooms Down, Bedroom on Main Level, Main Level Primary, Primary Suite
- Flooring: Stone, Tile, Wood
- Doors: Double Door Entry, Mirrored Closet Door(s)
- Windows: Double Pane Windows, Stained Glass, Skylight(s)
- Has fireplace: Yes
- Fireplace features: Living Room, Outside, Wood Burning
- Common walls with other units/homes: No Common Walls
Interior area
- Total interior livable area: 2,000 sqft
Property
Parking
- Total spaces: 4
- Parking features: Door-Multi, Driveway, Garage Faces Front, Garage, Garage Door Opener
- Attached garage spaces: 2
- Uncovered spaces: 2
Features
- Levels: One
- Stories: 1
- Entry location: Ground level
- Patio & porch: Covered, Enclosed, Front Porch, Tile
- Pool features: Community, Heated, Lap, Pool Cover, Association
- Has spa: Yes
- Spa features: Association
- Has view: Yes
- View description: Park/Greenbelt, Hills, Neighborhood, Panoramic, Trees/Woods
Lot
- Size: 1,000 Square Feet
- Features: 0-1 Unit/Acre
Details
- Parcel number: 93502048
- Special conditions: Standard
- Horse amenities: Riding Trail
Construction
Type & style
- Home type: Condo
- Property subtype: Condominium
Condition
- Turnkey
- New construction: No
- Year built: 1977
Utilities & green energy
- Sewer: Public Sewer
- Water: Public
- Utilities for property: Cable Available, Cable Connected, Electricity Available, Electricity Connected, Sewer Available, Sewer Connected, Water Available, Water Connected
Community & HOA
Community
- Features: Golf, Horse Trails, Stable(s), Sidewalks, Gated, Pool
- Security: Gated with Guard, Gated Community, Gated with Attendant, 24 Hour Security
- Senior community: Yes
- Subdivision: ,Leisure World (Lw)
HOA
- Has HOA: Yes
- Amenities included: Bocce Court, Billiard Room, Clubhouse, Sport Court, Electricity, Fitness Center, Golf Course, Maintenance Grounds, Game Room, Horse Trails, Meeting Room, Meeting/Banquet/Party Room, Maintenance Front Yard, Pickleball, Pool, Pet Restrictions, Recreation Room, Guard, Spa/Hot Tub, Security, Tennis Court(s)
- Services included: Sewer
- HOA fee: $781 monthly
- HOA name: Third Mutual
- HOA phone: 949-597-4600
Location
- Region: Laguna Woods
Financial & listing details
- Price per square foot: $840/sqft
- Date on market: 6/15/2023
- Cumulative days on market: 3 days
- Listing terms: Cash,Cash to New Loan
Price history
| Date | Event | Price |
|---|---|---|
| 8/1/2023 | Sold | $1,680,000+6.7%$840/sqft |
Source:  CRMLS #OC23106233 Report a problem CRMLS #OC23106233 Report a problem | ||
| 6/18/2023 | Contingent | $1,575,000$788/sqft |
Source: CRMLS #OC23106233 Report a problem | ||
| 6/15/2023 | Listed for sale | $1,575,000+92.1%$788/sqft |
Source: CRMLS #OC23106233 Report a problem | ||
| 3/27/2015 | Sold | $820,000-1.8%$410/sqft |
Source: Agent Provided Report a problem | ||
| 2/15/2015 | Pending sale | $835,000$418/sqft |
Source: Heflin Realty, Inc #OC15010932 Report a problem | ||
| 1/17/2015 | Listed for sale | $835,000$418/sqft |
Source: Heflin Realty, Inc #OC15010932 Report a problem | ||
Public tax history
Tax history is unavailable.
Neighborhood: 92637
Nearby homes
- $1,388,8003 bd2 ba1.9k sqft5430 Via Carrizo #B, Laguna Woods, CA 92637Off Market
- $1,285,6003 bd2 ba2k sqft5431 Via Carrizo #A, Laguna Woods, CA 92637Off Market
- $1,225,5002 bd2 ba1.6k sqft5432 Via Carrizo #A, Laguna Woods, CA 92637Off Market
- $2,064,3002 bd2 ba1.7k sqft5433 Via Carrizo #B, Laguna Woods, CA 92637Off Market
- $1,291,3003 bd2 ba1.6k sqft5434 Via Carrizo #C, Laguna Woods, CA 92637Off Market
- $1,429,9003 bd2 ba1.9k sqft5435 Via Carrizo #A, Laguna Woods, CA 92637Off Market
- $1,013,6003 bd2 ba1.6k sqft5436 Via Carrizo #B, Laguna Woods, CA 92637Off Market
- $1,426,6003 bd2 ba1.6k sqft5438 Via Carrizo #A, Laguna Woods, CA 92637Off Market
Nearby schools
GreatSchools rating
- 4/10Olivewood Elementary SchoolGrades: K-6Distance: 2.1 mi
- 5/10Los Alisos Intermediate SchoolGrades: 7-8Distance: 2.8 mi
- 8/10Laguna Hills High SchoolGrades: 9-12Distance: 2.3 mi
Get a cash offer in 3 minutes
Find out how much your home could sell for in as little as 3 minutes with a no-obligation cash offer.
Estimated market value
$1,890,800
Get a cash offer in 3 minutes
Find out how much your home could sell for in as little as 3 minutes with a no-obligation cash offer.
Estimated market value
$1,890,800
- California
- Orange County
- Laguna Woods
- 92637
- 5448 Alta Vis
Nearby cities
Nearby zip codes
Other Laguna Woods Topics
