This Irvington charmer has both LOCATION and STYLE. Directly across the street from Ellenberger Park where you can stroll along the trails, cool off in the pool, play pickle ball, enjoy food trucks, shop at the farmers market and more. Relax with the piece of mind you get knowing this home has been meticulously maintained and beautifully renovated -preserving its original character. Arched doorways, refinished hardwoods, built-in hutch, and updated kitchen with open sight lines that let the chef be part of the party are just some of the features. Cozy and DRY FINISHED BASEMENT with second full bath makes this home live twice as large. Storage abounds with a 2-car garage, carport, and large storage barn with loft. There's so much to love.
Sold
$259,900
5448 E Saint Clair St, Indianapolis, IN 46219
2beds
2,036sqft
Residential, Single Family Residence
Built in 1948
6,534 Square Feet Lot
$283,100 Zestimate®
$128/sqft
$1,636 Estimated rent
Home value
$283,100
$269,000 - $297,000
$1,636/mo
Zestimate® history
Owner options
List your home for rent
$1,636/mo
Rent Zestimate®
Find your next renter with Zillow Rental Manager. Plus, with online applications, you can quickly screen prospective tenants – for free.
$1,636/mo
Rent Zestimate®
Refinance and save
$1,634/mo
Est. payment
Refinancing to a lower rate could help reduce your monthly payments and save thousands over the life of the loan.
$1,634/mo
Est. payment
Explore your selling options
Work with a Zillow partner agent
Leverage their expertise and Zillow's premium Showcase listings to get your home seen by more buyers.
Get startedList with your own agent
Get your home in front of millions of buyers by listing it on Zillow.
Learn how to do itSell it yourself
Take full control of how buyers see your home on Zillow by listing For Sale by Owner (FSBO).
List your homeWhat's special
Refinished hardwoodsUpdated kitchenPlay pickle ballLarge storage barnMeticulously maintainedBeautifully renovatedOpen sight lines
Zillow last checked:
Listing updated:
Listed by:
Jacqueline Veney 317-698-3674,
Hill & Associates
Bought with:
Martine Locke
@properties
Source: MIBOR as distributed by MLS GRID,MLS#: 21942901
Facts & features
Interior
Bedrooms & bathrooms
- Bedrooms: 2
- Bathrooms: 2
- Full bathrooms: 2
- Main level bathrooms: 1
- Main level bedrooms: 2
Primary bedroom
- Features: Hardwood
- Level: Main
- Area: 144 Square Feet
- Dimensions: 12x12
Bedroom 2
- Features: Hardwood
- Level: Main
- Area: 120 Square Feet
- Dimensions: 12x10
Breakfast room
- Features: Hardwood
- Level: Main
- Area: 30 Square Feet
- Dimensions: 6x5
Dining room
- Features: Hardwood
- Level: Main
- Area: 88 Square Feet
- Dimensions: 11x8
Family room
- Level: Basement
- Area: 297 Square Feet
- Dimensions: 27x11
Kitchen
- Features: Vinyl
- Level: Main
- Area: 63 Square Feet
- Dimensions: 9x7
Living room
- Features: Hardwood
- Level: Main
- Area: 204 Square Feet
- Dimensions: 17x12
Heating
- Forced Air
Cooling
- Has cooling: Yes
Appliances
- Included: Dryer, Disposal, Gas Oven, Refrigerator, Gas Water Heater
- Laundry: In Basement
Features
- Attic Access, Hardwood Floors, Eat-in Kitchen, Wet Bar
- Flooring: Hardwood
- Windows: Windows Thermal, Wood Work Painted
- Basement: Finished Ceiling,Finished,Finished Walls
- Attic: Access Only
- Number of fireplaces: 1
- Fireplace features: Gas Log, Living Room
Interior area
- Total structure area: 2,036
- Total interior livable area: 2,036 sqft
- Finished area below ground: 890
Property
Parking
- Total spaces: 2
- Parking features: Asphalt, Detached, Garage Door Opener
- Garage spaces: 2
Features
- Levels: One
- Stories: 1
- Fencing: Fence Full Rear
Lot
- Size: 6,534 Square Feet
- Features: Sidewalks, Mature Trees, Trees-Small (Under 20 Ft)
Details
- Additional structures: Barn Mini
- Parcel number: 491003221013000701
Construction
Type & style
- Home type: SingleFamily
- Architectural style: Bungalow
- Property subtype: Residential, Single Family Residence
Materials
- Brick
- Foundation: Block
Condition
- New construction: No
- Year built: 1948
Utilities & green energy
- Water: Municipal/City
Community & HOA
Community
- Subdivision: Ellenberger Plaza
HOA
- Has HOA: No
Location
- Region: Indianapolis
Financial & listing details
- Price per square foot: $128/sqft
- Tax assessed value: $249,800
- Annual tax amount: $1,970
- Date on market: 9/14/2023
- Cumulative days on market: 7 days
Price history
| Date | Event | Price |
|---|---|---|
| 10/16/2023 | Sold | $259,900$128/sqft |
Source:  MIBOR as distributed by MLS GRID #21942901 Report a problem MIBOR as distributed by MLS GRID #21942901 Report a problem | ||
| 9/18/2023 | Pending sale | $259,900$128/sqft |
Source: MIBOR as distributed by MLS GRID #21942901 Report a problem | ||
| 9/14/2023 | Listed for sale | $259,900+49.4%$128/sqft |
Source: MIBOR as distributed by MLS GRID #21942901 Report a problem | ||
| 4/29/2019 | Sold | $174,000+5.6%$85/sqft |
Source: Public Record Report a problem | ||
| 3/10/2019 | Pending sale | $164,700$81/sqft |
Source: Gallery of Homes Real Estate #21625713 Report a problem | ||
| 3/7/2019 | Listed for sale | $164,700+40.2%$81/sqft |
Source: Gallery of Homes Real Estate #21625713 Report a problem | ||
| 5/14/2004 | Sold | $117,500$58/sqft |
Source: MIBOR as distributed by MLS GRID #2419679 Report a problem | ||
Public tax history
| Year | Property taxes | Tax assessment |
|---|---|---|
| 2025 | $3,185 +28.3% | $249,800 -6.6% |
| 2024 | $2,483 +8.2% | $267,400 +26.7% |
| 2023 | $2,294 +16.4% | $211,100 +8.5% |
| 2022 | $1,970 +1.5% | $194,600 +13.3% |
| 2021 | $1,941 +14.8% | $171,800 +1.8% |
| 2020 | $1,691 -48% | $168,800 +15.9% |
| 2019 | $3,253 +10.6% | $145,700 +6.8% |
| 2018 | $2,942 +1.7% | $136,400 -0.4% |
| 2017 | $2,892 +3.7% | $136,900 +4.9% |
| 2016 | $2,789 -9.8% | $130,500 -8.1% |
| 2014 | $3,090 +101.1% | $142,000 +13.5% |
| 2013 | $1,536 | $125,100 -6.9% |
| 2012 | $1,536 | $134,400 +22.3% |
| 2011 | -- | $109,900 +5.1% |
| 2010 | $1,140 -0.6% | $104,600 -4.3% |
| 2009 | $1,147 | $109,300 -0.5% |
| 2007 | -- | $109,900 +6.3% |
| 2006 | -- | $103,400 +19% |
| 2005 | -- | $86,900 |
| 2004 | -- | $86,900 |
| 2003 | -- | $86,900 +106.9% |
| 2002 | -- | $42,000 +200% |
| 2001 | -- | $14,000 |
| 2000 | -- | $14,000 |
Find assessor info on the county website
Neighborhood: Irvington
Nearby homes
- $251,4002 bd2 ba1k sqft5454 E Saint Clair St, Indianapolis, IN 46219Off Market
- $223,1002 bd-- ba1k sqft5444 E Saint Clair St, Indianapolis, IN 46219Off Market
- $277,9002 bd2 ba2.1k sqft815 N Whittier Pl, Indianapolis, IN 46219Off Market
- $265,2002 bd2 ba2.2k sqft5458 E Saint Clair St, Indianapolis, IN 46219Off Market
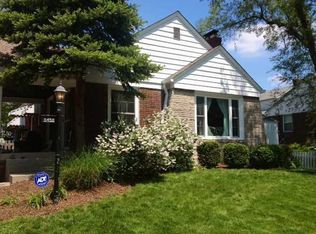
- $336,7004 bd2 ba2.9k sqft821 N Whittier Pl, Indianapolis, IN 46219Off Market
- $261,6004 bd2 ba1.8k sqft5440 E Saint Clair St, Indianapolis, IN 46219Off Market
- $309,3002 bd2 ba2.7k sqft802 N Ritter Ave, Indianapolis, IN 46219Off Market
- $291,9002 bd-- ba2.4k sqft818 N Ritter Ave, Indianapolis, IN 46219Off Market
Nearby schools
GreatSchools rating
- 4/10George W. Julian School 57Grades: PK-5Distance: 0.6 mi
- 5/10Arlington Community Middle SchoolGrades: 6-8Distance: 4.3 mi
- 1/10Arsenal Technical High SchoolGrades: 9-12Distance: 3.2 mi
Get a cash offer in 3 minutes
Find out how much your home could sell for in as little as 3 minutes with a no-obligation cash offer.
Estimated market value
$283,100
Get a cash offer in 3 minutes
Find out how much your home could sell for in as little as 3 minutes with a no-obligation cash offer.
Estimated market value
$283,100
- Indiana
- Marion County
- Indianapolis
- 46219
- Irvington
- 5448 E Saint Clair St
Nearby cities
Nearby neighborhoods
Nearby zip codes
Other Indianapolis Topics
