Skip main navigation
Sold for $285,000
  • $285,000

    5448 Forest Hills Ln, Milton, FL 32570

    3beds
    1,357sqft
    Single Family Residence
    Built in 1992
    1.72 Acres Lot
    $295,300 Zestimate®
    $210/sqft
    $1,682 Estimated rent

    Home value

    $295,300

    $266,000 - $328,000

    $1,682/mo

    Zestimate® history
    Loading
    Loading...

    Owner options

    List your home for rent

    $1,682/mo

    Rent Zestimate®

    Find your next renter with Zillow Rental Manager. Plus, with online applications, you can quickly screen prospective tenants – for free.

    Learn more

    $1,682/mo

    Rent Zestimate®

    Refinance and save

    $1,819/mo

    Est. payment

    Refinancing to a lower rate could help reduce your monthly payments and save thousands over the life of the loan.

    See today's rates

    $1,819/mo

    Est. payment

    Explore your selling options

    Work with a Zillow partner agent

    Leverage their expertise and Zillow's premium Showcase listings to get your home seen by more buyers.

    Get started

    List with your own agent

    Get your home in front of millions of buyers by listing it on Zillow.

    Learn how to do it

    Sell it yourself

    Take full control of how buyers see your home on Zillow by listing For Sale by Owner (FSBO).

    List your home

    What's special

    Ensuite bathroomClean modern feelUtility roomPeaceful settingScreened-in patioNatural lightLarge driveway
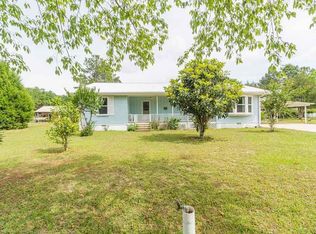
    Discover the perfect blend of space, privacy, and convenience in this charming 3-bedroom, 2-bathroom home situated on over 1.7 acres in Milton, FL. Tucked away in a peaceful setting, this property offers plenty of room to spread out while still being close to town. Step inside to an inviting open dining and living area filled with natural light designed for effortless flow. The kitchen has ample cabinetry, a pantry, stainless steel appliances, and plenty of counter space, making meal prep a breeze. A utility room adds extra convenience for laundry and storage. The primary bedroom is generously sized, featuring two walk-in closets and an ensuite bathroom for ultimate comfort. On the opposite side of the home, two additional bedrooms share a full bathroom, offering privacy and space for family or guests. With no carpet throughout, this home is easy to maintain and showcases a clean, modern feel. Step outside to enjoy the screened-in patio, a perfect spot to relax and enjoy the peaceful surroundings. The property includes a large driveway for extra parking and a 16x16 workshop with a covered area—ideal for projects, hobbies, or additional storage. Towards the back of the property, you’ll find a spacious 30x52 pole barn with power, perfect for equipment storage, outdoor entertainment, or endless possibilities. Surrounded by beautiful trees and landscaping, this home is ideal for those looking to enjoy quiet and peaceful country living on a large land while still being close to everything Milton offers. Don’t miss your chance to make this incredible property yours—schedule your showing today!

    Zillow last checked:

    Listing updated:

    Listed by:

    Jessica Duncan 850-554-1783,

    Better Homes And Gardens Real Estate Main Street Properties

    Bought with:

    Tami Harris

    HomeSmart

    Source: PAR,MLS#: 658290MLS Logo

    Facts & features

    Interior

    Bedrooms & bathrooms
    • Bedrooms: 3
    • Bathrooms: 2
    • Full bathrooms: 2
    Primary bedroom
    • Level: First
    • Area: 218.78
    • Dimensions: 14.92 x 14.67
    Bedroom
    • Level: First
    • Area: 128.89
    • Dimensions: 12.08 x 10.67
    Bedroom 1
    • Level: First
    • Area: 125.49
    • Dimensions: 11.58 x 10.83
    Dining room
    • Level: First
    • Area: 181.92
    • Dimensions: 14.75 x 12.33
    Kitchen
    • Level: First
    • Area: 106.94
    • Dimensions: 11.67 x 9.17
    Living room
    • Level: First
    • Area: 159.79
    • Dimensions: 14.75 x 10.83
    Heating
    • Central
    Cooling
    • Central Air, Ceiling Fan(s)
    Appliances
    • Included: Electric Water Heater, Dishwasher, Microwave
    • Laundry: Inside, W/D Hookups
    Features
    • Ceiling Fan(s)
    • Flooring: Tile, Vinyl
    • Has basement: No
    Interior area
    • Total structure area: 1,357
    • Total interior livable area: 1,357 sqft

    Property

    Parking
    • Parking features: Covered, Driveway, Front Entrance
    • Has uncovered spaces: Yes
    Features
    • Levels: One
    • Stories: 1
    • Pool features: None
    • Fencing: Back Yard,Privacy
    Lot
    • Size: 1.72 Acres
    • Features: Central Access
    Details
    • Additional structures: Yard Building
    • Parcel number: 303n280000001100000
    • Zoning description: Res Single

    Construction

    Type & style
    • Home type: SingleFamily
    • Architectural style: Traditional
    • Property subtype: Single Family Residence
    Materials
    • Brick
    • Foundation: Off Grade
    • Roof: Metal
    Condition
    • Resale
    • New construction: No
    • Year built: 1992

    Utilities & green energy

    • Electric: Circuit Breakers
    • Sewer: Septic Tank
    • Water: Public

    Community & HOA

    Community
    • Subdivision: None
    HOA
    • Has HOA: No
    Location
    • Region: Milton

    Financial & listing details

    • Price per square foot: $210/sqft
    • Tax assessed value: $205,160
    • Annual tax amount: $1,953
    • Price range: $285K - $285K
    • Date on market: 1/31/2025
    • Cumulative days on market: 63 days
    • Road surface type: Paved

    Price history

    DateEventPrice
    4/25/2025Sold$285,000-5%$210/sqft
    Source: PAR #658290 Report a problem
    4/25/2025Pending sale$299,990$221/sqft
    Source: PAR #658290 Report a problem
    4/4/2025Contingent$299,990$221/sqft
    Source: PAR #658290 Report a problem
    3/10/2025Price change$299,990-7.7%$221/sqft
    Source: PAR #658290 Report a problem
    1/31/2025Listed for sale$324,990+22.6%$239/sqft
    Source: PAR #658290 Report a problem
    12/17/2021Sold$265,000-11.4%$195/sqft
    Source: PAR #599024 Report a problem
    10/28/2021Listed for sale$299,000+187.5%$220/sqft
    Source: PAR #599024 Report a problem
    1/4/2005Sold$104,000$77/sqft
    Source: Public Record Report a problem

    Public tax history

    YearProperty taxesTax assessment
    2024$1,953 +2%$200,170 +3%
    2023$1,915 +2.5%$194,340 +3%
    2022$1,869 +191.9%$188,680 +130.6%
    2021$640 +2%$81,810 +1.4%
    2020$628 +3.3%$80,680 +2.3%
    2019$608 $78,866 +1.9%
    2018$608 +5.3%$77,395 +2.1%
    2017$578 $75,803 +5.7%
    2016$578 +3.6%$71,701 +0.7%
    2015$558 -2.3%$71,203 +0.8%
    2014$571 $70,638 +1.5%
    2013-- $69,594 -2.3%
    2012-- $71,241 -6.8%
    2011-- $76,472 -1.2%
    2010-- $77,402 -0.4%
    2009-- $77,687 +0.1%
    2008-- $77,609
    2007-- --
    2006-- --
    2005-- --
    2004-- --
    2003-- --
    2002-- --
    2001-- --
    2000-- --
    Find assessor info on the county website

    Neighborhood: 32570

    Nearby schools

    GreatSchools rating
    Schools provided by the listing agent
    • Elementary: Chumuckla
    • Middle: CENTRAL
    • High: Central

    Source: PAR. This data may not be complete. We recommend contacting the local school district to confirm school assignments for this home.

    Get pre-qualified for a loan
    At Zillow Home Loans, we can pre-qualify you in as little as 5 minutes with no impact to your credit score.

    An equal housing lender. NMLS #10287.

    Sell for more on Zillow
    Get a Zillow Showcase℠ listing at no additional cost and you could sell for .
    $295,300
    2% more
    +$5,906
    With Zillow Showcase(estimated)
    $301,206