*THIS HOME QUALIFIES FOR 100% FINANCING, $15,000 RATE BUY DOWN, UP TO $5,000 IN CLOSING COSTS & NO PMI!!* Stylishly reimagined 3 bed 1.5 bath single-story home in highly sought-after Shannon Park. This stunning loyal blue classic brick home checks ALL the boxes!! Picturesque front porch w/ refinished wood beams provides the perfect place to begin your day in the Queen City, savoring a hot cup of coffee in the cool of the morning, or to enjoy your evening, unwinding under the beautiful Charlotte sunsets during the warmer summer months. Stepping inside, you're immediately welcomed by new durable LVP, a full interior paint job w/ neutral tones, contemporary light fixtures & large windows which reinvigorate each room. You won't be able to stay out of the updated kitchen, w/ its new granite counters, contemporary cabinetry, large double bowl sink, custom herringbone backsplash & new SS appliances (dishwasher, electric range & microwave). Bathrooms are refreshed w/ new vanities & flooring; full bath - also ensuite to the primary bedroom - features an updated tub + shower combo w/ modern tile surround. Screened-in porch is a priceless addition that provides a quiet retreat to enjoy the four seasons of Charlotte. Exclusive to the rapidly evolving and continually appreciating Shannon Park area, being competitively listed under tax value AND under $300K makes 5448 Kinsale an opportunity that you have to see for yourself. Don't miss out on the RARE opportunity to own one of Shannon Park's most beautiful homes, at an even better price!!
Closed
$280,000
5448 Kinsale Ln, Charlotte, NC 28215
3beds
1,239sqft
Single Family Residence
Built in 1959
0.28 Acres Lot
$281,600 Zestimate®
$226/sqft
$1,722 Estimated rent
Home value
$281,600
$265,000 - $301,000
$1,722/mo
Zestimate® history
Owner options
List your home for rent
$1,722/mo
Rent Zestimate®
Find your next renter with Zillow Rental Manager. Plus, with online applications, you can quickly screen prospective tenants – for free.
$1,722/mo
Rent Zestimate®
Refinance and save
$1,697/mo
Est. payment
Refinancing to a lower rate could help reduce your monthly payments and save thousands over the life of the loan.
$1,697/mo
Est. payment
Explore your selling options
Work with a Zillow partner agent
Leverage their expertise and Zillow's premium Showcase listings to get your home seen by more buyers.
Get startedList with your own agent
Get your home in front of millions of buyers by listing it on Zillow.
Learn how to do itSell it yourself
Take full control of how buyers see your home on Zillow by listing For Sale by Owner (FSBO).
List your homeWhat's special
Contemporary light fixturesContemporary cabinetryLarge double bowl sinkCustom herringbone backsplashLarge windowsNew granite countersUpdated kitchen
Zillow last checked:
Listing updated:
Listed by:
Chris Crawley christophercrawley@kw.com,
Keller Williams Ballantyne Area
Bought with:
Andrea Vacaflor Ayoroa
Coldwell Banker Realty
Source: Canopy MLS as distributed by MLS GRID,MLS#: 4338545
Facts & features
Interior
Bedrooms & bathrooms
- Bedrooms: 3
- Bathrooms: 2
- Full bathrooms: 1
- 1/2 bathrooms: 1
- Main level bedrooms: 3
Primary bedroom
- Features: Ceiling Fan(s), En Suite Bathroom
- Level: Main
- Area: 151.46 Square Feet
- Dimensions: 13' 2" X 11' 6"
Bedroom s
- Features: Ceiling Fan(s)
- Level: Main
- Area: 122.85 Square Feet
- Dimensions: 10' 2" X 12' 1"
Bedroom s
- Features: Ceiling Fan(s)
- Level: Main
- Area: 122.85 Square Feet
- Dimensions: 10' 2" X 12' 1"
Bathroom full
- Level: Main
- Area: 51.17 Square Feet
- Dimensions: 7' 7" X 6' 9"
Bathroom half
- Level: Main
- Area: 22.1 Square Feet
- Dimensions: 5' 0" X 4' 5"
Dining area
- Level: Main
- Area: 134.21 Square Feet
- Dimensions: 11' 8" X 11' 6"
Kitchen
- Level: Main
- Area: 153.3 Square Feet
- Dimensions: 13' 4" X 11' 6"
Laundry
- Level: Main
- Area: 12.29 Square Feet
- Dimensions: 2' 5" X 5' 1"
Living room
- Level: Main
- Area: 246.3 Square Feet
- Dimensions: 18' 10" X 13' 1"
Sunroom
- Level: Main
- Area: 115.04 Square Feet
- Dimensions: 12' 8" X 9' 1"
Heating
- Forced Air
Cooling
- Ceiling Fan(s), Central Air
Appliances
- Included: Dishwasher, Electric Range, Microwave
- Laundry: Electric Dryer Hookup, Inside, Laundry Closet, Main Level, Washer Hookup
Features
- Flooring: Vinyl
- Has basement: No
Interior area
- Total structure area: 1,239
- Total interior livable area: 1,239 sqft
- Finished area above ground: 1,239
- Finished area below ground: 0
Property
Parking
- Parking features: Driveway
- Has uncovered spaces: Yes
Features
- Levels: One
- Stories: 1
- Patio & porch: Front Porch, Rear Porch, Screened
Lot
- Size: 0.28 Acres
Details
- Parcel number: 09911602
- Zoning: N1-B
- Special conditions: Standard
Construction
Type & style
- Home type: SingleFamily
- Property subtype: Single Family Residence
Materials
- Brick Full, Vinyl
- Foundation: Crawl Space
Condition
- New construction: No
- Year built: 1959
Utilities & green energy
- Sewer: Public Sewer
- Water: City
Community & HOA
Community
- Subdivision: Shannon Park
Location
- Region: Charlotte
Financial & listing details
- Price per square foot: $226/sqft
- Tax assessed value: $315,000
- Annual tax amount: $2,590
- Date on market: 1/22/2026
- Cumulative days on market: 79 days
- Listing terms: Cash,Conventional,FHA,Nonconforming Loan,VA Loan
- Road surface type: Concrete, Paved
Price history
| Date | Event | Price |
|---|---|---|
| 5/13/2026 | Sold | $280,000-6.4%$226/sqft |
Source:  Canopy MLS as distributed by MLS GRID #4338545 Report a problem Canopy MLS as distributed by MLS GRID #4338545 Report a problem | ||
| 1/22/2026 | Listed for sale | $299,000+187.5%$241/sqft |
Source: Canopy MLS as distributed by MLS GRID #4338545 Report a problem | ||
| 11/26/2019 | Sold | $104,000+85.7%$84/sqft |
Source: Public Record Report a problem | ||
| 12/19/2013 | Sold | $56,000+24.4%$45/sqft |
Source: Public Record Report a problem | ||
| 11/5/2012 | Sold | $45,000-22.4%$36/sqft |
Source: Public Record Report a problem | ||
| 8/23/2012 | Listed for sale | $58,000+5.5%$47/sqft |
Source: REIBlackBook Report a problem | ||
| 3/1/2012 | Sold | $55,000-8.2%$44/sqft |
Source: Canopy MLS as distributed by MLS GRID #2048825 Report a problem | ||
| 10/26/2011 | Listed for sale | $59,900$48/sqft |
Source: Allen Tate Company #2048825 Report a problem | ||
Public tax history
| Year | Property taxes | Tax assessment |
|---|---|---|
| 2025 | $2,590 +2% | $315,000 |
| 2024 | $2,539 | $315,000 |
| 2023 | -- | $315,000 +110.7% |
| 2022 | -- | $149,500 |
| 2021 | -- | $149,500 |
| 2020 | -- | $149,500 |
| 2019 | -- | $149,500 +60.2% |
| 2018 | $1,298 +2.9% | $93,300 |
| 2017 | $1,261 | $93,300 |
| 2016 | $1,261 | $93,300 |
| 2015 | $1,261 +0.1% | $93,300 -0.2% |
| 2014 | $1,260 | $93,500 |
| 2013 | -- | $93,500 -0.3% |
| 2012 | -- | $93,800 |
| 2011 | -- | $93,800 -5.1% |
| 2010 | -- | $98,800 +4.7% |
| 2009 | -- | $94,400 |
| 2008 | -- | $94,400 |
| 2007 | -- | $94,400 |
| 2006 | -- | $94,400 |
| 2005 | -- | $94,400 |
| 2004 | -- | $94,400 |
| 2003 | -- | $94,400 +24% |
| 2002 | -- | $76,120 |
| 2001 | -- | $76,120 |
| 2000 | -- | $76,120 |
Find assessor info on the county website
Neighborhood: Shannon Park
Nearby homes
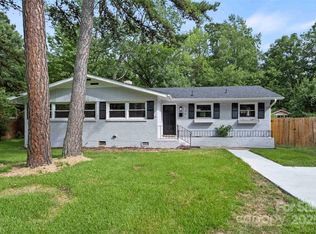
- $346,0003 bd3 ba1.3k sqft5442 Kinsale Ln, Charlotte, NC 28215For Sale
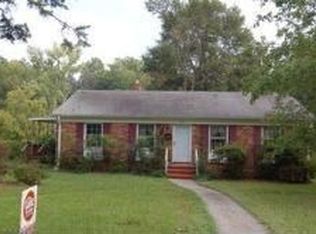
- $283,6003 bd1 ba1.3k sqft5454 Kinsale Ln, Charlotte, NC 28215Off Market
- $303,4003 bd1 ba1.2k sqft5436 Kinsale Ln, Charlotte, NC 28215Off Market
- $104,000-- bd-- ba-- sqft5516 Ruth Dr, Charlotte, NC 28215Off Market
- $269,1003 bd1 ba1k sqft5443 Kinsale Ln, Charlotte, NC 28215Off Market
- $430,3003 bd2 ba1.2k sqft5449 Kinsale Ln, Charlotte, NC 28215Off Market
- $310,0003 bd1 ba1.5k sqft5430 Kinsale Ln, Charlotte, NC 28215Sold
- $314,8003 bd2 ba1k sqft5433 Dolphin Ln, Charlotte, NC 28215Off Market
Nearby schools
GreatSchools rating
- 2/10Briarwood ElementaryGrades: PK-5Distance: 0.5 mi
- 3/10Martin Luther King Jr MiddleGrades: 6-8Distance: 1.6 mi
- 1/10Garinger High SchoolGrades: 9-12Distance: 1.4 mi
Schools provided by the listing agent
- Elementary: Briarwood
- Middle: Martin Luther King Jr
- High: Garinger
Source: Canopy MLS as distributed by MLS GRID. This data may not be complete. We recommend contacting the local school district to confirm school assignments for this home.
Get a cash offer in 3 minutes
Find out how much your home could sell for in as little as 3 minutes with a no-obligation cash offer.
Estimated market value
$281,600
Get a cash offer in 3 minutes
Find out how much your home could sell for in as little as 3 minutes with a no-obligation cash offer.
Estimated market value
$281,600
- North Carolina
- Mecklenburg County
- Charlotte
- 28215
- Shannon Park
- 5448 Kinsale Ln
Nearby cities
Nearby neighborhoods
Nearby zip codes
Other Charlotte Topics
