Skip main navigation
Sold for $486,204
  • $486,204

    5448 Longmeadow Rdg, Trussville, AL 35173

    3beds
    2,009sqft
    Single Family Residence
    Built in 2026
    -- sqft lot
    $-- Zestimate®
    $242/sqft
    $-- Estimated rent

    Home value

    Not available

    Estimated sales range

    Not available

    Not available

    Zestimate® history
    Loading
    Loading...

    Owner options

    List your home for rent

    Find your next renter with Zillow Rental Manager. Plus, with online applications, you can quickly screen prospective tenants – for free.

    Learn more
    Refinance and save

    $3,765/mo

    Est. payment

    Refinancing to a lower rate could help reduce your monthly payments and save thousands over the life of the loan.

    See today's rates

    $3,765/mo

    Est. payment

    Explore your selling options

    Work with a Zillow partner agent

    Leverage their expertise and Zillow's premium Showcase listings to get your home seen by more buyers.

    Get started

    List with your own agent

    Get your home in front of millions of buyers by listing it on Zillow.

    Learn how to do it

    Sell it yourself

    Take full control of how buyers see your home on Zillow by listing For Sale by Owner (FSBO).

    List your home

    What's special

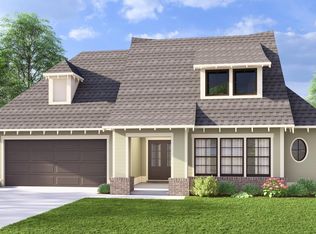
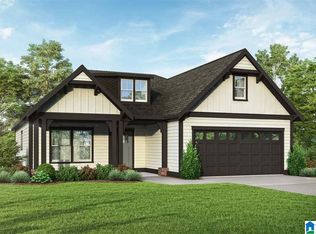
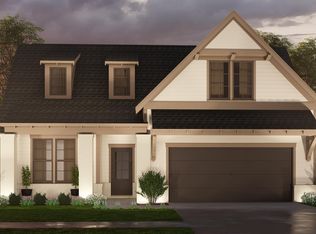
    Final Phase of new construction by Harris Doyle Homes in Longmeadow and this home just became available—the last opportunity to own new construction in this highly sought-after community! Act fast to secure one of the finest plans in this wonderfully established Trussville neighborhood before they're gone. Longmeadow offers timeless charm, stunning mountain views, and premier amenities including sidewalks, streetlights, a clubhouse, playground, pavilion, dual swimming pools, and a recently added nature trail. This Tucker C plan features 3 spacious bedrooms, all on main level. It offers dining and a powder room as well! Main level office or sitting room! Structural upgrades includes a few of the most popular selections! Gas log fireplaces in the great room an extended patio, along with a 8' sliding glass door. Interior enhancements include upgraded kitchen appliances with wood hood. Private powder room. Home near cul de sac. Large private flat backyard! Photos for concept only!

    Zillow last checked:

    Listing updated:

    Listed by:

    Michael Harden 205-739-9175,

    Harris Doyle Homes

    Bought with:

    Rashida Moore

    Alpha Smith Realty Group LLC

    Source: GALMLS,MLS#: 21455809MLS Logo

    Facts & features

    Interior

    Bedrooms & bathrooms
    • Bedrooms: 3
    • Bathrooms: 3
    • Full bathrooms: 2
    • 1/2 bathrooms: 1
    Rooms
    • Room types: Bedroom, Dining Room, Bathroom, Great Room, Half Bath (ROOM), Kitchen, Master Bathroom, Master Bedroom, Mud (ROOM), Office/Study (ROOM)
    Primary bedroom
    • Level: First
    Bedroom 1
    • Level: First
    Bedroom 2
    • Level: First
    Primary bathroom
    • Level: First
    Bathroom 1
    • Level: First
    Dining room
    • Level: First
    Kitchen
    • Features: Stone Counters, Kitchen Island, Pantry
    • Level: First
    Basement
    • Area: 0
    Office
    • Level: First
    Heating
    • Natural Gas
    Cooling
    • Electric, Ceiling Fan(s)
    Appliances
    • Included: Gas Cooktop, Dishwasher, Microwave, Stainless Steel Appliance(s), Gas Water Heater
    • Laundry: Electric Dryer Hookup, Washer Hookup, Main Level, Laundry Room, Laundry (ROOM), Yes
    Features
    • Recessed Lighting, High Ceilings, Crown Molding, Separate Shower, Walk-In Closet(s)
    • Flooring: Tile, Vinyl
    • Windows: Double Pane Windows
    • Attic: Other,Yes
    • Number of fireplaces: 1
    • Fireplace features: Ventless, Great Room, Gas
    Interior area
    • Total interior livable area: 2,009 sqft
    • Finished area above ground: 2,009
    • Finished area below ground: 0

    Property

    Parking
    • Total spaces: 2
    • Parking features: Attached, Garage Faces Front
    • Attached garage spaces: 2
    Features
    • Levels: One
    • Stories: 1
    • Patio & porch: Covered, Patio
    • Exterior features: None
    • Pool features: In Ground, Fenced, Community
    • Has view: Yes
    • View description: None
    • Waterfront features: No
    Lot
    • Features: Interior Lot
    Details
    • Parcel number: TBD
    • Special conditions: N/A

    Construction

    Type & style
    • Home type: SingleFamily
    • Property subtype: Single Family Residence
    • Attached to another structure: Yes
    Materials
    • Brick Over Foundation, HardiPlank Type
    • Foundation: Slab
    Condition
    • New construction: Yes
    • Year built: 2026

    Utilities & green energy

    • Water: Public
    • Utilities for property: Sewer Connected, Underground Utilities

    Community & HOA

    Community
    • Features: Clubhouse, Sidewalks, Street Lights, Walking Paths
    • Subdivision: Longmeadow
    HOA
    • Has HOA: Yes
    • Services included: Maintenance Grounds
    • HOA fee: $770 annually
    Location
    • Region: Trussville

    Financial & listing details

    • Price per square foot: $242/sqft
    • Price range: $486.2K - $486.2K
    • Date on market: 6/11/2026
    • Road surface type: Paved

    Price history

    DateEventPrice
    9/7/2026Sold$486,204-2%$242/sqft
    Source: GALMLS #21455809 Report a problem
    7/1/2026Pending sale$496,204$247/sqft
    Source: GALMLS #21455809 Report a problem
    6/11/2026Listed for sale$496,204$247/sqft
    Source: GALMLS #21455809 Report a problem

    Public tax history

    Tax history is unavailable.

    Neighborhood: 35173

    Nearby schools

    GreatSchools rating
    Schools provided by the listing agent
    • Elementary: Paine
    • Middle: Hewitt - Trussville
    • High: Hewitt - Trussville

    Source: GALMLS. This data may not be complete. We recommend contacting the local school district to confirm school assignments for this home.

    Get pre-qualified for a loan
    At Zillow Home Loans, we can pre-qualify you in as little as 5 minutes with no impact to your credit score.

    An equal housing lender. NMLS #10287.