Skip main navigation
Sold
  • Price Unknown

    5448 Navajo Bridge Trl, Fort Worth, TX 76137

    3beds
    2,206sqft
    Single Family Residence
    Built in 1997
    7,013 Square Feet Lot
    $397,900 Zestimate®
    $--/sqft
    $2,592 Estimated rent

    Home value

    $397,900

    $366,000 - $434,000

    $2,592/mo

    Zestimate® history
    Loading
    Loading...

    Owner options

    List your home for rent

    $2,592/mo

    Rent Zestimate®

    Find your next renter with Zillow Rental Manager. Plus, with online applications, you can quickly screen prospective tenants – for free.

    Learn more

    $2,592/mo

    Rent Zestimate®

    Refinance and save

    $66/mo

    Est. payment

    Refinancing to a lower rate could help reduce your monthly payments and save thousands over the life of the loan.

    See today's rates

    $66/mo

    Est. payment

    Explore your selling options

    Work with a Zillow partner agent

    Leverage their expertise and Zillow's premium Showcase listings to get your home seen by more buyers.

    Get started

    List with your own agent

    Get your home in front of millions of buyers by listing it on Zillow.

    Learn how to do it

    Sell it yourself

    Take full control of how buyers see your home on Zillow by listing For Sale by Owner (FSBO).

    List your home

    What's special

    Inviting covered patioWater heaterVersatile bonus roomsNew hvac systemRemodeled kitchen
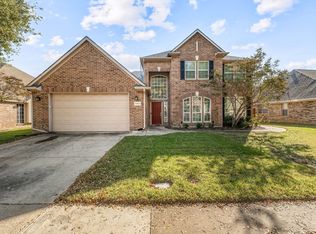
    Welcome Home! Discover this stunning one-story gem, brimming with upgrades throughout, including a beautifully remodeled kitchen and bathrooms. Enjoy peace of mind with a new HVAC system, generator, and water heater, perfect for year-round comfort. The inviting covered patio is an entertainer's dream, ideal for gatherings with family and friends. Located within walking distance of top-rated schools, this home offers convenience and quality living. Plus, with two versatile bonus rooms, the possibilities are endless—let your imagination run wild! Don’t wait—this exceptional home won’t last long!

    Zillow last checked:

    Listing updated:

    Listed by:

    Shelby Howard 0790499 469-980-6204,

    Willow Real Estate, LLC 817-706-8183,

    Shelby Howard 469-980-6204

    Bought with:

    Lily Moore

    Lily Moore Realty

    Maria Sahloul, 0783501

    Lily Moore Realty

    Source: NTREIS,MLS#: 20746272

    Facts & features

    Interior

    Bedrooms & bathrooms
    • Bedrooms: 3
    • Bathrooms: 2
    • Full bathrooms: 2
    Primary bedroom
    • Features: Ceiling Fan(s), Dual Sinks, En Suite Bathroom, Sitting Area in Primary, Walk-In Closet(s)
    • Level: First
    • Dimensions: 17 x 14
    Bedroom
    • Features: Ceiling Fan(s), Walk-In Closet(s)
    • Level: First
    • Dimensions: 15 x 11
    Bedroom
    • Features: Ceiling Fan(s), Walk-In Closet(s)
    • Level: First
    • Dimensions: 10 x 11
    Primary bathroom
    • Features: Built-in Features, Dual Sinks, Separate Shower
    • Level: First
    • Dimensions: 12 x 8
    Breakfast room nook
    • Features: Ceiling Fan(s), Eat-in Kitchen
    • Level: First
    • Dimensions: 12 x 8
    Dining room
    • Level: First
    • Dimensions: 12 x 11
    Other
    • Features: Built-in Features
    • Level: First
    • Dimensions: 7 x 8
    Kitchen
    • Features: Built-in Features, Butler's Pantry, Eat-in Kitchen, Granite Counters, Kitchen Island
    • Level: First
    • Dimensions: 19 x 12
    Laundry
    • Features: Built-in Features
    • Level: First
    • Dimensions: 6 x 5
    Living room
    • Features: Ceiling Fan(s), Fireplace
    • Level: First
    • Dimensions: 21 x 17
    Office
    • Features: Ceiling Fan(s)
    • Level: First
    • Dimensions: 13 x 10
    Appliances
    • Included: Gas Cooktop, Gas Oven, Gas Water Heater, Microwave
    Features
    • Wet Bar, Built-in Features, Decorative/Designer Lighting Fixtures, Eat-in Kitchen, Kitchen Island, Cable TV, Walk-In Closet(s)
    • Has basement: No
    • Number of fireplaces: 1
    • Fireplace features: Bedroom, Bath, Den, Dining Room, Family Room, Kitchen, Living Room, Masonry, Primary Bedroom
    Interior area
    • Total interior livable area: 2,206 sqft

    Property

    Parking
    • Total spaces: 2
    • Parking features: Garage Faces Front, Garage
    • Attached garage spaces: 2
    Features
    • Levels: One
    • Stories: 1
    • Pool features: None
    Lot
    • Size: 7,013 Square Feet
    Details
    • Parcel number: 06667074

    Construction

    Type & style
    • Home type: SingleFamily
    • Architectural style: Detached
    • Property subtype: Single Family Residence
    Materials
    • Brick
    Condition
    • Year built: 1997

    Utilities & green energy

    • Sewer: Public Sewer
    • Water: Public
    • Utilities for property: Electricity Available, Natural Gas Available, Sewer Available, Separate Meters, Water Available, Cable Available

    Community & HOA

    Community
    • Features: Curbs
    • Subdivision: Park Glen Add
    HOA
    • Has HOA: Yes
    • Services included: Maintenance Grounds
    • HOA fee: $66 annually
    • HOA name: Park Glen Neighborhood Association
    • HOA phone: 972-359-1548
    Location
    • Region: Fort Worth

    Financial & listing details

    • Tax assessed value: $395,701
    • Annual tax amount: $8,098
    • Date on market: 10/9/2024
    • Cumulative days on market: 81 days
    • Listing terms: Cash,Conventional,FHA
    • Exclusions: All Tv's
    • Electric utility on property: Yes
    • Road surface type: Asphalt

    Price history

    DateEventPrice
    1/16/2025Sold--
    Source: NTREIS #20746272 Report a problem
    1/6/2025Pending sale$415,000$188/sqft
    Source: NTREIS #20746272 Report a problem
    12/31/2024Contingent$415,000$188/sqft
    Source: NTREIS #20746272 Report a problem
    12/19/2024Listed for sale$415,000$188/sqft
    Source: NTREIS #20746272 Report a problem
    12/13/2024Contingent$415,000$188/sqft
    Source: NTREIS #20746272 Report a problem
    12/2/2024Price change$415,000-1.2%$188/sqft
    Source: NTREIS #20746272 Report a problem
    11/15/2024Listed for sale$420,000$190/sqft
    Source: NTREIS #20746272 Report a problem
    11/10/2024Contingent$420,000$190/sqft
    Source: NTREIS #20746272 Report a problem
    10/9/2024Listed for sale$420,000+5.3%$190/sqft
    Source: NTREIS #20746272 Report a problem
    2/21/2023Sold--
    Source: NTREIS #20232765 Report a problem
    1/22/2023Pending sale$398,900$181/sqft
    Source: RE/MAX International #20232765 Report a problem
    1/19/2023Contingent$398,900$181/sqft
    Source: NTREIS #20232765 Report a problem
    1/6/2023Listed for sale$398,900$181/sqft
    Source: NTREIS #20232765 Report a problem

    Public tax history

    YearProperty taxesTax assessment
    2025$5,624 -26.6%$395,701
    2024$7,667 +110.5%$395,701 -1.2%
    2023$3,642 -0.7%$400,541 +23.4%
    2022$3,669 +3%$324,511 +15.3%
    2021$3,562 +2.9%$281,570 +13.1%
    2020$3,460 -0.1%$249,044 -0.4%
    2019$3,464 +2.5%$249,984 +9.8%
    2018$3,379 +1.9%$227,638 +2%
    2017$3,315 +2.3%$223,280 +13.4%
    2016$3,241 -1.4%$196,840 +15.1%
    2015$3,288 $171,028 +5.2%
    2014$3,288 $162,600 +4%
    2013-- $156,300 +0.8%
    2012-- $155,000
    2011-- $155,000 -1.5%
    2010-- $157,400 -2.1%
    2009-- $160,700
    2008-- $160,700 +5.2%
    2007-- $152,800
    2006-- $152,800
    2005-- $152,800
    2004-- $152,800
    2003-- $152,800 +8.8%
    2002-- $140,400 +2.4%
    2001-- $137,100 +5.2%
    2000-- $130,300
    Find assessor info on the county website

    Neighborhood: Park Glen

    Nearby schools

    GreatSchools rating
    Schools provided by the listing agent
    • Elementary: Parkglen
    • Middle: Hillwood
    • High: Central
    • District: Keller ISD

    Source: NTREIS. This data may not be complete. We recommend contacting the local school district to confirm school assignments for this home.

    Get a cash offer in 3 minutes
    Find out how much your home could sell for in as little as 3 minutes with a no-obligation cash offer.
    Estimated market value
    $397,900
    Get a cash offer in 3 minutes
    Find out how much your home could sell for in as little as 3 minutes with a no-obligation cash offer.
    Estimated market value
    $397,900