Skip main navigation
Off market
  • $826,500

    5448 Painted Acres Dr, Cedar Hill, MO 63016

    3beds
    3,292sqft
    SingleFamily
    Built in 2006
    4.08 Acres Lot
    $826,500 Zestimate®
    $251/sqft
    $3,750 Estimated rent

    Home value

    $826,500

    $760,000 - $893,000

    $3,750/mo

    Zestimate® history
    Loading
    Loading...

    Owner options

    List your home for rent

    $3,750/mo

    Rent Zestimate®

    Find your next renter with Zillow Rental Manager. Plus, with online applications, you can quickly screen prospective tenants – for free.

    Learn more

    $3,750/mo

    Rent Zestimate®

    Refinance and save

    $5,062/mo

    Est. payment

    Refinancing to a lower rate could help reduce your monthly payments and save thousands over the life of the loan.

    See today's rates

    $5,062/mo

    Est. payment

    Explore your selling options

    Work with a Zillow partner agent

    Leverage their expertise and Zillow's premium Showcase listings to get your home seen by more buyers.

    Get started

    List with your own agent

    Get your home in front of millions of buyers by listing it on Zillow.

    Learn how to do it

    Sell it yourself

    Take full control of how buyers see your home on Zillow by listing For Sale by Owner (FSBO).

    List your home

    What's special

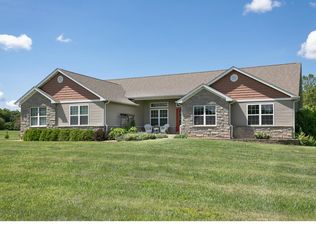
    PRIVATE SERENE and SUMPTUOUS! 1.5 story brick home awaits you in this 4+ac estate complete w/ sparkling inground pool and spa. Architectural roof, lovely hardwd flooring, 2 covered porches, 9' ceilings, stained glass wndws and floor to ceiling brick gas F/P. Center island kitchen features granite, SS appl, brkfst bar and rm, custom cabs, smooth cook-top and W/I pantry. Stunning GR, formal DR, 2 story foyer, traditional office/den. Presidential mster suite w/ coffered ceiling offers luxurious mster bth w/ dble bowl vanity, whirlpool tub, glass block W/I shower and lg W/I closet. 2nd floor incl 2 BR's each w/ W/I closet that share a Jack-n-Jill. W/O fin LL features custom wet bar w/ custom cabs, dishwsher and concrete counter tops and full bth. A 44x12 rm above 3 car side entry garg w/addl 1500sf detchd 3 car garg, geothermal htg/cooling, central vac, sec syst, and more. Landscaped by nature, enjoy a gorgeous view, tranquil setting, and picturesque back yard. Ideal horse property! SO MUCH TO OFFER!

    This property is not currently displayed as for sale or rent on Zillow. This may be different from what's on other websites or public sources.

    Facts & features

    Interior

    Bedrooms & bathrooms
    • Bedrooms: 3
    • Bathrooms: 4
    • Full bathrooms: 3
    • 1/2 bathrooms: 1
    Heating
    • Other, Other
    Cooling
    • Geothermal
    Appliances
    • Included: Microwave
    Features
    • Basement: Finished
    • Has fireplace: Yes
    Interior area
    • Total interior livable area: 3,292 sqft

    Property

    Parking
    • Total spaces: 6
    • Parking features: Garage - Attached, Garage - Detached
    Features
    • Exterior features: Brick
    Lot
    • Size: 4.08 Acres
    Details
    • Parcel number: 0650150000000704

    Construction

    Type & style
    • Home type: SingleFamily
    Materials
    • masonry
    • Roof: Other
    Condition
    • Year built: 2006

    Community & HOA

    HOA
    • Has HOA: Yes
    • HOA fee: $25 monthly
    Location
    • Region: Cedar Hill

    Financial & listing details

    • Price per square foot: $251/sqft
    • Tax assessed value: $494,700
    • Annual tax amount: $7,029

    Price history

    DateEventPrice
    7/12/2016Sold--
    Source: MARIS #16029755 Report a problem
    5/26/2016Pending sale$599,500$182/sqft
    Source: Coldwell Banker Gundaker - Chesterfield West #16029755 Report a problem
    2/16/2016Price change$599,500-7.8%$182/sqft
    Source: RE/MAX SELECT #15061371 Report a problem
    11/4/2015Price change$649,900-5.1%$197/sqft
    Source: RE/MAX SELECT #15061371 Report a problem
    5/20/2015Price change$685,000-5.5%$208/sqft
    Source: Realty Executives Broker of Record #15002362 Report a problem
    1/17/2015Listed for sale$725,000$220/sqft
    Source: Premiere Real Estate LLC. #15002362 Report a problem

    Public tax history

    YearProperty taxesTax assessment
    2025$7,029 +6.9%$94,000 +8.3%
    2024$6,578 +0.4%$86,800
    2023$6,555 +0.1%$86,800
    2022$6,550 +1%$86,800
    2021$6,486 +15.2%$86,800 +18.7%
    2020$5,629 +0%$73,100
    2019$5,627 $73,100 +1.1%
    2018$5,627 +6.4%$72,300
    2017$5,287 $72,300 +6.3%
    2016$5,287 +14.4%$68,000
    2015$4,620 $68,000 +0.9%
    2013$4,620 $67,400
    Find assessor info on the county website

    Neighborhood: 63016

    Nearby schools

    GreatSchools rating
    Schools provided by the listing agent
    • Elementary: Maple Grove Elem.
    • Middle: Northwest Valley School
    • High: Northwest High
    • District: Northwest R-I

    Source: The MLS. This data may not be complete. We recommend contacting the local school district to confirm school assignments for this home.

    Get a cash offer in 3 minutes
    Find out how much your home could sell for in as little as 3 minutes with a no-obligation cash offer.
    Estimated market value
    $826,500
    Get a cash offer in 3 minutes
    Find out how much your home could sell for in as little as 3 minutes with a no-obligation cash offer.
    Estimated market value
    $826,500