Nestled near Greenville Avenue and Knox-Henderson entertainment hub with quick access to Dallas’ top restaurants, nightlife, and SMU. This home features a serene, fully private backyard. with a highly desirable 2-car detached garage. Its seamless flow between the living area and kitchen and has a dedicated dining room perfect for hosting dinner parties. Enjoy your morning coffee in the beautiful, air-conditioned sunroom with gorgeous backyard views or on the large covered patio. The main floor living has 3 convenient bedrooms and 2 full baths. The second level has a versatile space. Massive upstairs room works perfectly as a guest suite or game room complete with its own full bathroom for maximum privacy. A full-sized, walk-in door leads to a fully floored attic for storage. Kitchen has 6 burner Jenn-Aire gas cooktop. Plantation shutters throughout. The dining room and upstairs suite have beautiful stained glass windows. Fireplace has gas logs and starter. Dryer has gas and electric hookups. Home features a state of the art security system that you will not find in many residential homes.
Sold
Price Unknown
5448 Richard Ave, Dallas, TX 75206
4beds
2,503sqft
Single Family Residence
Built in 2001
8,058 Square Feet Lot
$1,176,900 Zestimate®
$--/sqft
$5,319 Estimated rent
Home value
$1,176,900
$1.09M - $1.27M
$5,319/mo
Zestimate® history
Owner options
List your home for rent
$5,319/mo
Rent Zestimate®
Find your next renter with Zillow Rental Manager. Plus, with online applications, you can quickly screen prospective tenants – for free.
$5,319/mo
Rent Zestimate®
Refinance and save
Refinancing to a lower rate could help reduce your monthly payments and save thousands over the life of the loan.
Explore your selling options
Work with a Zillow partner agent
Leverage their expertise and Zillow's premium Showcase listings to get your home seen by more buyers.
Get startedList with your own agent
Get your home in front of millions of buyers by listing it on Zillow.
Learn how to do itSell it yourself
Take full control of how buyers see your home on Zillow by listing For Sale by Owner (FSBO).
List your homeWhat's special
Serene fully private backyardLarge covered patioPlantation shutters throughout
Zillow last checked:
Listing updated:
Listed by:
Donna Wilkerson 0629614 972-978-9269,
LoKation Real Estate LLC 972-502-9095
Bought with:
Susan Scull, 0728425
Compass RE Texas, LLC
Source: NTREIS,MLS#: 21365735
Facts & features
Interior
Bedrooms & bathrooms
- Bedrooms: 4
- Bathrooms: 3
- Full bathrooms: 3
Primary bedroom
- Level: First
- Dimensions: 18 x 14
Bedroom
- Level: First
- Dimensions: 13 x 11
Bedroom
- Level: First
- Dimensions: 15 x 12
Bedroom
- Level: Second
- Dimensions: 16 x 14
Dining room
- Level: First
- Dimensions: 15 x 15
Kitchen
- Level: First
- Dimensions: 15 x 18
Living room
- Level: First
- Dimensions: 22 x 18
Sunroom
- Level: First
- Dimensions: 18 x 12
Heating
- Central, Fireplace(s)
Cooling
- Central Air, Ceiling Fan(s)
Appliances
- Included: Dishwasher, Gas Cooktop, Disposal, Gas Oven, Gas Water Heater, Microwave
- Laundry: Washer Hookup, Electric Dryer Hookup, Gas Dryer Hookup
Features
- Double Vanity, Eat-in Kitchen, Granite Counters, High Speed Internet, Open Floorplan, Pantry, Smart Home, Cable TV, Walk-In Closet(s), Wired for Sound
- Flooring: Carpet, Tile, Wood
- Has basement: No
- Number of fireplaces: 1
- Fireplace features: Gas, Gas Log, Gas Starter, Insert
Interior area
- Total interior livable area: 2,503 sqft
Property
Parking
- Total spaces: 2
- Parking features: Alley Access, Garage, Garage Door Opener
- Garage spaces: 2
Features
- Levels: One and One Half
- Patio & porch: Covered
- Exterior features: Rain Gutters
- Pool features: None
- Fencing: Wood
Lot
- Size: 8,058 Square Feet
- Dimensions: 155 x 50
Details
- Parcel number: 00000187645000000
Construction
Type & style
- Home type: SingleFamily
- Architectural style: Detached
- Property subtype: Single Family Residence
Materials
- Brick
- Foundation: Slab
- Roof: Composition
Condition
- Year built: 2001
Utilities & green energy
- Sewer: Public Sewer
- Water: Public
- Utilities for property: Natural Gas Available, Sewer Available, Separate Meters, Water Available, Cable Available
Community & HOA
Community
- Features: Sidewalks
- Security: Security System Owned, Security System
- Subdivision: Vickery Place
HOA
- Has HOA: No
Location
- Region: Dallas
Financial & listing details
- Tax assessed value: $939,020
- Annual tax amount: $20,909
- Date on market: 8/22/2026
- Cumulative days on market: 21 days
- Listing terms: Cash,Conventional,1031 Exchange,VA Loan
Price history
| Date | Event | Price |
|---|---|---|
| 9/18/2026 | Sold | -- |
Source: NTREIS #21365735 Report a problem | ||
| 9/16/2026 | Pending sale | $1,257,000$502/sqft |
Source: NTREIS #21365735 Report a problem | ||
| 9/15/2026 | Contingent | $1,257,000$502/sqft |
Source: NTREIS #21365735 Report a problem | ||
| 8/22/2026 | Listed for sale | $1,257,000$502/sqft |
Source: NTREIS #21365735 Report a problem | ||
Public tax history
| Year | Property taxes | Tax assessment |
|---|---|---|
| 2025 | $8,177 -7.2% | $939,020 |
| 2024 | $8,814 +2.8% | $939,020 +17% |
| 2023 | $8,573 -23.6% | $802,570 +9.4% |
| 2022 | $11,215 +1.2% | $733,680 +7.4% |
| 2021 | $11,082 -0.4% | $683,100 +1.3% |
| 2020 | $11,124 +4.7% | $674,480 +6% |
| 2019 | $10,620 +4% | $636,240 |
| 2018 | $10,212 +4.9% | $636,240 +24.3% |
| 2017 | $9,737 -9.8% | $511,820 |
| 2016 | $10,793 +10.4% | $511,820 +16.7% |
| 2015 | $9,776 | $438,590 +2.2% |
| 2014 | $9,776 | $429,210 |
| 2013 | -- | -- |
| 2012 | -- | -- |
| 2011 | -- | -- |
| 2010 | -- | -- |
| 2009 | -- | -- |
| 2008 | -- | -- |
| 2007 | -- | -- |
| 2005 | -- | -- |
| 2004 | -- | -- |
| 2003 | -- | -- |
| 2002 | -- | -- |
| 2001 | -- | -- |
Find assessor info on the county website
Neighborhood: Vickery Place
Nearby homes
- $1,285,0003 bd2 ba1.5k sqft5454 Richard Ave, Dallas, TX 75206Off Market

- $--3 bd2 ba1.6k sqft5444 Richard Ave, Dallas, TX 75206Sold
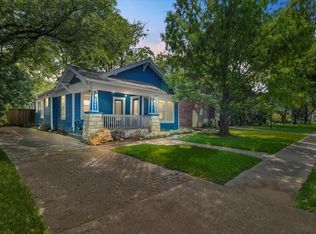
- $1,533,8006 bd5 ba4k sqft5458 Richard Ave, Dallas, TX 75206Off Market
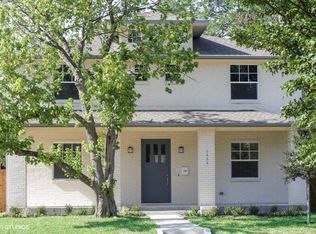
- $1,084,3003 bd3 ba2.7k sqft5440 Richard Ave, Dallas, TX 75206Off Market
- $945,8003 bd3 ba2.2k sqft5436 Richard Ave, Dallas, TX 75206Off Market
- $568,0002 bd1 ba1.3k sqft5451 Bonita Ave, Dallas, TX 75206Off Market
- $1,493,8003 bd1 ba1.2k sqft5455 Bonita Ave, Dallas, TX 75206Off Market
- $1,030,7004 bd5 ba2.3k sqft5447 Bonita Ave, Dallas, TX 75206Off Market
Nearby schools
GreatSchools rating
- 7/10Geneva Heights ElementaryGrades: PK-5Distance: 0.6 mi
- 6/10J L Long Middle SchoolGrades: 6-8Distance: 1.7 mi
- 5/10Woodrow Wilson High SchoolGrades: 9-12Distance: 1.7 mi
Schools provided by the listing agent
- Elementary: Geneva Heights
- Middle: Long
- High: Woodrow Wilson
- District: Dallas ISD
Source: NTREIS. This data may not be complete. We recommend contacting the local school district to confirm school assignments for this home.
Get a cash offer in 3 minutes
Find out how much your home could sell for in as little as 3 minutes with a no-obligation cash offer.
Estimated market value
$1,176,900
Get a cash offer in 3 minutes
Find out how much your home could sell for in as little as 3 minutes with a no-obligation cash offer.
Estimated market value
$1,176,900
- Texas
- Dallas County
- Dallas
- 75206
- Vickery Place
- 5448 Richard Ave
