Stunning Designer Remodel with Swimming Pool Prime Walnut Acres ~ Woodland Hills Impeccable designer renovation in coveted Walnut Acres. This is the ultimate designer showplace; hedged and gated, this home offers beautiful contemporary elegance through timeless materials and an exceptional open floorplan which opens to a stunning private backyard oasis with swimming pool. This home boasts two large primary suites plus a third bedroom. White oak exposed beams and floors blend seamlessly with beautiful custom cabinetry, calacutta marble countertops, herringbone limestone bathroom floors, designer hardware and lighting elements.Upon entry, a large overhead skylight floods the area with natural light revealing the lushly landscaped yard and swimming pool. Open concept living at the rear of the home allows for seamless entertaining through walls of glass to the pool. The kitchen features an Italian made, Bertazzoni range, and a large kitchen island. The large front primary suite has a sitting area and a walk-in closet. The en-suite bathroom is stunning with double sinks, brass fixtures, and zelige tile. The rear primary suite features extensive custom closets, large en-suite bathroom with herringbone limestone floors, double vanity, a freestanding tub, and opens to the backyard & pool. The third bedroom is light and airy with a skylight, exposed white oak beam, and a fully built out closet. The third bathroom impresses with a floating calacatta viola sink, custom tilework and tadelakt plaster walls. The home also offers a fully finished two car garage with epoxy floors connecting directly to the home. Make this your home gym, bike workshop, or just enjoy a perfect garage for your most treasured vehicles.Conveniently located in the heart of Walnut Acres, this exceptional residence offers the perfect balance of serenity and urban convenience, especially while being within the El Camino Real school district. Enjoy quick drives or even walks to the Calabasas Commons as well as Old Town Calabasas for weekend farmers markets, dining and shopping.
Sold for $1,710,000
$1,710,000
5448 Royer Ave, Woodland Hills, CA 91367
3beds
2,008sqft
Residential
Built in 1953
5,397 Square Feet Lot
$1,596,000 Zestimate®
$852/sqft
$6,955 Estimated rent
Home value
$1,596,000
$1.50M - $1.71M
$6,955/mo
Zestimate® history
Owner options
List your home for rent
$6,955/mo
Rent Zestimate®
Find your next renter with Zillow Rental Manager. Plus, with online applications, you can quickly screen prospective tenants – for free.
$6,955/mo
Rent Zestimate®
Refinance and save
$10,893/mo
Est. payment
Refinancing to a lower rate could help reduce your monthly payments and save thousands over the life of the loan.
$10,893/mo
Est. payment
Explore your selling options
Work with a Zillow partner agent
Leverage their expertise and Zillow's premium Showcase listings to get your home seen by more buyers.
Get startedList with your own agent
Get your home in front of millions of buyers by listing it on Zillow.
Learn how to do itSell it yourself
Take full control of how buyers see your home on Zillow by listing For Sale by Owner (FSBO).
List your homeWhat's special
Zillow last checked:
Listing updated:
Listed by:
Nicholas Small DRE # 02226296 818-292-4144,
Rodeo Realty- Brentwood 310-873-4100
Bought with:
Lior Bitan, DRE # 01980334
Keller Williams Coastal Properties
Source: CLAW,MLS#: 24-403241
Facts & features
Interior
Bedrooms & bathrooms
- Bedrooms: 3
- Bathrooms: 3
- Full bathrooms: 3
Rooms
- Room types: Breakfast Area, Dining Area, Living Room, Formal Entry, Walk-In Closet
Heating
- Central
Cooling
- Air Conditioning, Central Air
Appliances
- Included: Dishwasher, Dryer, Freezer, Disposal, Ice Maker, Washer, Vented Exhaust Fan, Refrigerator, Range/Oven
- Laundry: In Garage, Inside, Laundry Area, Gas Dryer Hookup
Features
- Built-Ins
- Flooring: Engineered Hardwood, Tile
- Has fireplace: Yes
- Fireplace features: Living Room
Interior area
- Total structure area: 2,008
- Total interior livable area: 2,008 sqft
Property
Parking
- Total spaces: 4
- Parking features: Garage - 2 Car
- Garage spaces: 2
- Uncovered spaces: 2
Features
- Levels: One
- Stories: 1
- Pool features: Heated, In Ground
- Spa features: None
- Fencing: Fenced,Fenced Yard
- Has view: Yes
- View description: Pool, Park/Greenbelt
- Has water view: Yes
Lot
- Size: 5,397 Square Feet
- Dimensions: 60 x 90
Details
- Additional structures: None
- Parcel number: 2042008002
- Zoning: LAR1
- Special conditions: Standard
Construction
Type & style
- Home type: SingleFamily
- Architectural style: Contemporary
- Property subtype: Residential
Condition
- Year built: 1953
Utilities & green energy
- Sewer: In Street
Community & HOA
Community
- Security: Gated
HOA
- Has HOA: No
Location
- Region: Woodland Hills
Financial & listing details
- Price per square foot: $852/sqft
- Tax assessed value: $1,744,200
- Date on market: 12/10/2025
Price history
| Date | Event | Price |
|---|---|---|
| 9/13/2024 | Sold | $1,710,000-4.7%$852/sqft |
Source:  CLAW #24-403241 Report a problem CLAW #24-403241 Report a problem | ||
| 9/10/2024 | Pending sale | $1,795,000$894/sqft |
Source: CLAW #24-403241 Report a problem | ||
| 8/10/2024 | Contingent | $1,795,000$894/sqft |
Source: CLAW #24-403241 Report a problem | ||
| 8/4/2024 | Price change | $1,795,000-5.4%$894/sqft |
Source: CLAW #24-403241 Report a problem | ||
| 7/18/2024 | Price change | $1,898,000-3.9%$945/sqft |
Source: CLAW #24-403241 Report a problem | ||
| 6/18/2024 | Listed for sale | $1,975,000+88.1%$984/sqft |
Source: CLAW #24-403241 Report a problem | ||
| 8/25/2023 | Sold | $1,050,000+6.6%$523/sqft |
Source:  CRMLS #ND23124661 Report a problem CRMLS #ND23124661 Report a problem | ||
| 7/26/2023 | Pending sale | $985,000$491/sqft |
Source: CRMLS #ND23124661 Report a problem | ||
| 7/14/2023 | Listed for sale | $985,000$491/sqft |
Source: CRMLS #ND23124661 Report a problem | ||
Public tax history
| Year | Property taxes | Tax assessment |
|---|---|---|
| 2026 | -- | $1,744,200 +2% |
| 2025 | $20,610 +60.1% | $1,710,000 +62.9% |
| 2024 | $12,876 +331.1% | $1,050,000 +365.2% |
| 2023 | $2,987 +4.7% | $225,716 +2% |
| 2022 | $2,852 +1.6% | $221,291 +2% |
| 2021 | $2,808 -0.8% | $216,953 +1% |
| 2020 | $2,832 | $214,729 +2% |
| 2019 | $2,832 +6.6% | $210,519 +2% |
| 2018 | $2,657 | $206,392 +2% |
| 2017 | $2,657 +2.2% | $202,346 +2% |
| 2016 | $2,599 +3.1% | $198,380 +1.5% |
| 2015 | $2,521 +0.8% | $195,401 +2% |
| 2014 | $2,502 | $191,575 +2.5% |
| 2012 | -- | $186,972 +2% |
| 2011 | -- | $183,307 +0.8% |
| 2010 | -- | $181,938 -0.2% |
| 2009 | -- | $182,371 +2% |
| 2008 | -- | $178,796 +2% |
| 2007 | -- | $175,292 +2% |
| 2006 | -- | $171,856 |
| 2005 | -- | $171,856 +4% |
| 2004 | -- | $165,184 +1.9% |
| 2003 | -- | $162,158 +2% |
| 2002 | -- | $158,979 +4% |
| 2000 | -- | $152,808 |
Find assessor info on the county website
Neighborhood: Woodland Hills
Nearby homes
- $984,5003 bd2 ba1.5k sqft22958 Dolorosa St, Woodland Hills, CA 91367Off Market
- $977,8003 bd2 ba1.5k sqft5442 Royer Ave, Woodland Hills, CA 91367Off Market
- $1,473,2003 bd2 ba2.2k sqft22942 Dolorosa St, Woodland Hills, CA 91367Off Market
- $1,255,0003 bd3 ba1.9k sqft5436 Royer Ave, Woodland Hills, CA 91367Sold
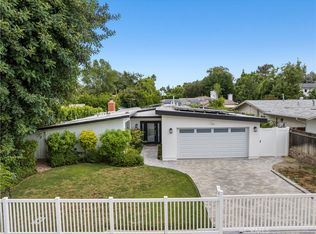
- $1,032,6002 bd2 ba1.7k sqft23004 Dolorosa St, Woodland Hills, CA 91367Off Market
- $1,000,8002 bd2 ba1.4k sqft5430 Royer Ave, Woodland Hills, CA 91367Off Market
- $1,940,0004 bd4 ba3k sqft22940 Dolorosa St, Woodland Hills, CA 91367Sold
- $1,453,0003 bd3 ba2.4k sqft5443 Royer Ave, Woodland Hills, CA 91367Off Market
Nearby schools
GreatSchools rating
- 8/10Woodlake Elementary Community Charter SchoolGrades: K-5Distance: 0.5 mi
- 8/10George Ellery Hale Charter AcademyGrades: 6-8Distance: 1.2 mi
- 8/10El Camino Real Senior High SchoolGrades: 9-12Distance: 0.9 mi
Get a cash offer in 3 minutes
Find out how much your home could sell for in as little as 3 minutes with a no-obligation cash offer.
Estimated market value
$1,596,000
Get a cash offer in 3 minutes
Find out how much your home could sell for in as little as 3 minutes with a no-obligation cash offer.
Estimated market value
$1,596,000
Nearby cities
Nearby neighborhoods
Nearby zip codes
Other Los Angeles Topics
