Skip main navigation
Closed
  • Price Unknown

    5448 Stonecrest Dr, Olive Branch, MS 38654

    4beds
    2,213sqft
    Residential, Single Family Residence
    Built in 2018
    10,454.4 Square Feet Lot
    $369,600 Zestimate®
    $--/sqft
    $2,410 Estimated rent

    Home value

    $369,600

    $351,000 - $388,000

    $2,410/mo

    Zestimate® history
    Loading
    Loading...

    Owner options

    List your home for rent

    $2,410/mo

    Rent Zestimate®

    Find your next renter with Zillow Rental Manager. Plus, with online applications, you can quickly screen prospective tenants – for free.

    Learn more

    $2,410/mo

    Rent Zestimate®

    Refinance and save

    Refinancing to a lower rate could help reduce your monthly payments and save thousands over the life of the loan.

    See today's rates

    Explore your selling options

    Work with a Zillow partner agent

    Leverage their expertise and Zillow's premium Showcase listings to get your home seen by more buyers.

    Get started

    List with your own agent

    Get your home in front of millions of buyers by listing it on Zillow.

    Learn how to do it

    Sell it yourself

    Take full control of how buyers see your home on Zillow by listing For Sale by Owner (FSBO).

    List your home

    What's special

    Stylish officeWalk-in showerContemporary open layoutCovered patioArched doorwaysTowering ceilingsDual sinks
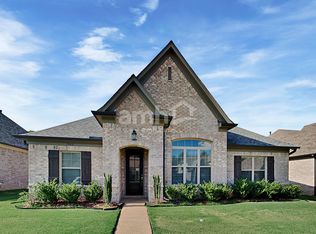
    Constructed in 2018, this residence is practically brand new! Its contemporary open layout caters to modern lifestyles and practical use of space. If there's no requirement for a traditional living area, that space can be repurposed into a stylish office, featuring arched doorways and towering ceilings. The kitchen has gas cooking facilities, stainless steel appliances, and cabinets with soft-close mechanisms. A breakfast bar and a morning room add to its charm, making it an ideal place to kick-start your day. The first floor houses the main bedroom suite with a corner whirlpool tub, walk-in shower, dual sinks, walk-in closet, and ample sunlight. An additional bedroom with an adjacent full bathroom is also situated on the first floor, perfect for guests or family. The third bedroom and bathroom are located upstairs. The game room doubles as a home theatre or potential fourth bedroom. The possibilities are seemingly endless! The backyard, featuring a covered patio and the garage at the back further enhance this home's appeal. Don't wait; book your viewing appointment today!

    Zillow last checked:

    Listing updated:

    Listed by:

    Kelvin D Lake 901-412-3811,

    Keller Williams - The Collective Realty Partners

    Bought with:

    Quintavius Burdette, 22935

    Re/Max Experts

    Source: MLS United,MLS#: 4061223

    Facts & features

    Interior

    Bedrooms & bathrooms
    • Bedrooms: 4
    • Bathrooms: 3
    • Full bathrooms: 3
    Primary bedroom
    • Level: First
    Bedroom
    • Level: First
    Bedroom
    • Level: Second
    Bonus room
    • Level: Second
    Dining room
    • Level: First
    Living room
    • Level: First
    Heating
    • Central, Fireplace(s), Natural Gas
    Cooling
    • Ceiling Fan(s), Central Air
    Appliances
    • Included: Dishwasher, Disposal, Exhaust Fan, See Remarks
    Features
    • Has fireplace: Yes
    • Fireplace features: Gas Log, Living Room
    Interior area
    • Total structure area: 2,213
    • Total interior livable area: 2,213 sqft

    Property

    Parking
    • Total spaces: 2
    • Parking features: Attached, Garage Door Opener, Garage Faces Rear
    • Attached garage spaces: 2
    Features
    • Levels: One and One Half
    • Stories: 1
    • Exterior features: Rain Gutters
    Lot
    • Size: 10,454 sqft
    Details
    • Parcel number: 1076242000008300

    Construction

    Type & style
    • Home type: SingleFamily
    • Architectural style: Traditional
    • Property subtype: Residential, Single Family Residence
    Materials
    • Brick
    • Foundation: Slab
    • Roof: Architectural Shingles
    Condition
    • New construction: No
    • Year built: 2018

    Utilities & green energy

    • Sewer: Public Sewer
    • Water: Public
    • Utilities for property: Cable Available, Electricity Connected, Natural Gas Connected, Sewer Connected, Water Connected

    Community & neighborhood

    Location
    • Region: Olive Branch
    • Subdivision: Stonecrest

    HOA & financial

    HOA
    • Has HOA: Yes
    • HOA fee: $450 monthly
    • Services included: Maintenance Grounds

    Price history

    DateEventPrice
    12/8/2023Sold--
    Source: MLS United #4061223 Report a problem
    11/13/2023Pending sale$375,000$169/sqft
    Source: MLS United #4061223 Report a problem
    10/12/2023Listed for sale$375,000+4.3%$169/sqft
    Source: MLS United #4061223 Report a problem
    6/27/2023Listing removed--
    Source: MAAR #10146018 Report a problem
    4/18/2023Pending sale$359,500$162/sqft
    Source: MLS United #4044890 Report a problem
    4/15/2023Listed for sale$359,500$162/sqft
    Source: MLS United #4044890 Report a problem
    1/2/2019Sold--
    Source: MLS United #2320349 Report a problem

    Public tax history

    YearProperty taxesTax assessment
    2025$2,515 +20%$24,307 +38.5%
    2024$2,096 $17,556
    2023-- $17,556
    2022$2,096 $17,556
    2021$2,096 +8.5%$17,556 +7.4%
    2020$1,932 +277.4%$16,351 +336%
    2019$512 +33.3%$3,750 +33.3%
    2018$384 $2,813

    Find assessor info on the county website

    Neighborhood: 38654

    Nearby schools

    GreatSchools rating
    Schools provided by the listing agent
    • Elementary: Pleasant Hill
    • Middle: Desoto Central
    • High: Desoto Central

    Source: MLS United. This data may not be complete. We recommend contacting the local school district to confirm school assignments for this home.

    Sell for more on Zillow
    Get a Zillow Showcase℠ listing at no additional cost and you could sell for .
    $369,600
    2% more
    +$7,392
    With Zillow Showcase(estimated)
    $376,992