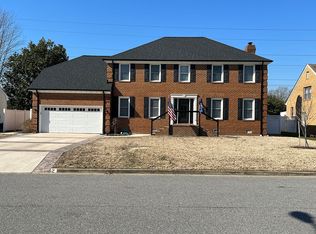
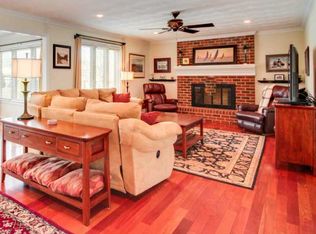
5448 Todd Street is located in the exquisite neighborhood of Fairfield Forest in Virginia Beach. This beautifully maintained 4bed 3bath home has it all! Inside you will find bright & airy rooms w/ generous space throughout. The kitchen has STAINLESS appliances, CABINETS GALORE w/ GORGEOUS GRANITE tops & has an eat in sitting area with views of the perfectly manicured backyard. The main living room in the home has a real wood fireplace with built-in bookcases on each side & an attached screened in porch & deck thats equally inviting. Upstairs you will find the ENORMOUS 19x17 Rm Over Garage, along with 2 other great sized rooms & the HUGE Primary that is around 18x27 w/ more INCREDIBLE VIEWS outside. The backyard has plenty of natural greenery & flowers to create a calming atmosphere for relaxing around the DREAM COME TRUE of a pool that features a 16x33 shallow end & a 20x28 deep end w/ slide and diving board. Call to schedule your private showing!!!
Sold
$642,000
5448 Todd St, Virginia Beach, VA 23464
4beds
2,862sqft
Single Family Residence
Built in 1983
0.36 Acres Lot
$658,100 Zestimate®
$224/sqft
$3,249 Estimated rent
Home value
$658,100
$619,000 - $704,000
$3,249/mo
Zestimate® history
Owner options
List your home for rent
$3,249/mo
Rent Zestimate®
Find your next renter with Zillow Rental Manager. Plus, with online applications, you can quickly screen prospective tenants – for free.
$3,249/mo
Rent Zestimate®
Refinance and save
$4,119/mo
Est. payment
Refinancing to a lower rate could help reduce your monthly payments and save thousands over the life of the loan.
$4,119/mo
Est. payment
Explore your selling options
Work with a Zillow partner agent
Leverage their expertise and Zillow's premium Showcase listings to get your home seen by more buyers.
Get startedList with your own agent
Get your home in front of millions of buyers by listing it on Zillow.
Learn how to do itSell it yourself
Take full control of how buyers see your home on Zillow by listing For Sale by Owner (FSBO).
List your homeWhat's special
Diving boardNatural greenery and flowersReal wood fireplaceGorgeous granite topsStainless appliancesPerfectly manicured backyardBright and airy rooms
Zillow last checked:
Listing updated:
Listed by:
Roger McCann,
Atlantic Connection Real Est. 757-404-5094
Bought with:
Jeremy Brown
LPT Realty LLC
Source: REIN Inc.,MLS#: 10596441
Facts & features
Interior
Bedrooms & bathrooms
- Bedrooms: 4
- Bathrooms: 3
- Full bathrooms: 3
Rooms
- Room types: Attic, Breakfast Area, PBR with Bath, Utility Room
Heating
- Heat Pump
Cooling
- Central Air, Heat Pump
Appliances
- Included: 220 V Elec, Dishwasher, Disposal, Dryer, ENERGY STAR Qualified Appliances, Microwave, Electric Range, Refrigerator, Washer, Electric Water Heater
- Laundry: Dryer Hookup, Washer Hookup
Features
- Flooring: Carpet, Ceramic Tile, Vinyl, Wood
- Basement: Crawl Space
- Number of fireplaces: 1
Interior area
- Total interior livable area: 2,862 sqft
Property
Parking
- Total spaces: 2
- Parking features: Garage Att 2 Car
- Attached garage spaces: 2
Features
- Stories: 2
- Patio & porch: Porch, Screened Porch
- Pool features: In Ground
- Fencing: Privacy,Fenced
- Has view: Yes
- View description: City
- Waterfront features: Not Waterfront
Lot
- Size: 0.36 Acres
Details
- Parcel number: 14661569700000
- Zoning: R10
Construction
Type & style
- Home type: SingleFamily
- Architectural style: Colonial
- Property subtype: Single Family Residence
Materials
- Brick, Wood Siding
- Roof: Asphalt Shingle
Condition
- New construction: No
- Year built: 1983
Utilities & green energy
- Sewer: City/County
- Water: City/County
Community & HOA
Community
- Subdivision: Fairfield Forest
HOA
- Has HOA: No
Location
- Region: Virginia Beach
Financial & listing details
- Price per square foot: $224/sqft
- Tax assessed value: $528,700
- Annual tax amount: $4,853
- Date on market: 8/8/2025
Price history
Price history is unavailable.
Public tax history
| Year | Property taxes | Tax assessment |
|---|---|---|
| 2025 | $5,128 +3.5% | $528,700 +5.7% |
| 2024 | $4,953 +12.5% | $500,300 +12.5% |
| 2023 | $4,403 +8.2% | $444,700 +8.2% |
| 2022 | $4,069 -0.9% | $411,000 -0.9% |
| 2021 | $4,108 -8.4% | $414,900 +2.5% |
| 2020 | $4,482 +17.7% | $404,700 +6.6% |
| 2019 | $3,806 | $379,700 |
| 2018 | $3,806 +3.9% | $379,700 +3.9% |
| 2017 | $3,662 +4.3% | $365,300 +3% |
| 2016 | $3,512 +2.3% | $354,700 +2.3% |
| 2015 | $3,431 | $346,600 -7.5% |
| 2014 | $3,431 | $374,700 +1.3% |
| 2013 | -- | $369,900 |
| 2012 | -- | $369,900 -5.8% |
| 2011 | -- | $392,600 |
| 2010 | -- | $392,600 -10.9% |
| 2007 | -- | $440,581 +27.3% |
| 2006 | -- | $346,126 +15.1% |
| 2005 | -- | $300,786 +16% |
| 2004 | -- | $259,298 +10% |
| 2003 | -- | $235,628 +8.3% |
| 2002 | -- | $217,663 +6.3% |
| 2001 | -- | $204,698 |
Find assessor info on the county website
Neighborhood: Kempsville
Nearby homes
- $694,2005 bd3 ba2.8k sqft5444 Todd St, Virginia Beach, VA 23464Off Market
- $708,5004 bd3 ba2.9k sqft5452 Todd St, Virginia Beach, VA 23464Off Market
- $793,5005 bd4 ba3.8k sqft5440 Todd St, Virginia Beach, VA 23464Off Market
- $525,0004 bd2 ba2.8k sqft5456 Todd St, Virginia Beach, VA 23464Off Market
- $591,3004 bd3 ba2.5k sqft5449 Todd St, Virginia Beach, VA 23464Off Market
- $564,5004 bd2 ba2.7k sqft5453 Todd St, Virginia Beach, VA 23464Off Market
- $630,0005 bd3 ba2.9k sqft5445 Todd St, Virginia Beach, VA 23464Sold
- $670,0005 bd3 ba3.3k sqft5457 Todd St, Virginia Beach, VA 23464Off Market
Nearby schools
GreatSchools rating
- 7/10Fairfield Elementary SchoolGrades: PK-5Distance: 0.2 mi
- 7/10Kempsville Middle SchoolGrades: 6-8Distance: 1.5 mi
- 7/10Kempsville High SchoolGrades: 9-12Distance: 1.4 mi
Schools provided by the listing agent
- Elementary: Fairfield Elementary
- Middle: Kempsville Middle
- High: Kempsville
Source: REIN Inc.. This data may not be complete. We recommend contacting the local school district to confirm school assignments for this home.
Sell for more on Zillow
Get a Zillow Showcase℠ listing at no additional cost and you could sell for .
$658,100
2% more
+$13,162
With Zillow Showcase(estimated)
$671,262
Sell for more on Zillow
Get a Zillow Showcase℠ listing at no additional cost and you could sell for .
$658,100
2% more
+$13,162
With Zillow Showcase(estimated)
$671,262
