So much space in this well-loved and spotless villa! Surprising room sizes, grand ceilings and natural light await! Room for all of your furniture, too. Large great room and 2 spacious Bedrooms on the Main Floor. You will love all of the counterspace and new range, microwave and counter depth refrigerator in this cook's kitchen! Walk-out to newer deck from the breakfast area. This lovely Price Brothers home boasts a dining room off of the front entry--No need to give up family heirlooms! The staircase to the walk-out lower level is located on the back wall of the home. This fabulous wall of windows illuminates the Family Room and the Great Room. Amazing storage along with an additional bedroom and bath in the open lower level. The exterior of the home was painted in early August. Deck was replaced in the past five years. Beautiful street presence with 4 sided stucco and tile roof. The South facing Driveway melts any snow quickly. The HOA takes care of the lawn maintenance, snow removal on driveway at 2", lawn chemicals, sprinkler system turn on/off and trash/recycling/lawn waste pickup. Reasonable monthly dues, too!
Sold
Price Unknown
5448 W 152nd Ter, Leawood, KS 66224
3beds
2,577sqft
Villa
Built in 1999
8,475 Square Feet Lot
$588,800 Zestimate®
$--/sqft
$3,071 Estimated rent
Home value
$588,800
$559,000 - $618,000
$3,071/mo
Zestimate® history
Owner options
List your home for rent
$3,071/mo
Rent Zestimate®
Find your next renter with Zillow Rental Manager. Plus, with online applications, you can quickly screen prospective tenants – for free.
$3,071/mo
Rent Zestimate®
Refinance and save
$180/mo
Est. payment
Refinancing to a lower rate could help reduce your monthly payments and save thousands over the life of the loan.
$180/mo
Est. payment
Explore your selling options
Work with a Zillow partner agent
Leverage their expertise and Zillow's premium Showcase listings to get your home seen by more buyers.
Get startedList with your own agent
Get your home in front of millions of buyers by listing it on Zillow.
Learn how to do itSell it yourself
Take full control of how buyers see your home on Zillow by listing For Sale by Owner (FSBO).
List your homeWhat's special
Amazing storageLarge great roomNewer deckNew rangeFabulous wall of windowsTile roofGrand ceilings
Zillow last checked:
Listing updated:
Listed by:
Pam Malcy 913-568-1389,
BHG Kansas City Homes
Bought with:
Jana Larsen, SP00236679
ReeceNichols - Country Club Plaza
Source: Heartland MLS as distributed by MLS GRID,MLS#: 2450514
Facts & features
Interior
Bedrooms & bathrooms
- Bedrooms: 3
- Bathrooms: 3
- Full bathrooms: 3
Primary bedroom
- Features: Carpet, Ceiling Fan(s)
- Level: Main
- Dimensions: 13 x 15
Bedroom 2
- Features: Carpet, Ceiling Fan(s), Vinyl
- Level: Main
- Dimensions: 11 x 15
Bedroom 3
- Features: Carpet, Walk-In Closet(s)
- Level: Lower
- Dimensions: 12 x 14
Primary bathroom
- Features: Double Vanity, Separate Shower And Tub, Walk-In Closet(s)
- Level: Main
- Dimensions: 10 x 11
Dining room
- Features: Carpet
- Level: Main
- Dimensions: 10 x 13
Family room
- Features: Carpet
- Level: Lower
- Dimensions: 21 x 26
Great room
- Features: Carpet, Ceiling Fan(s), Fireplace
- Level: Main
- Dimensions: 17 x 22
Kitchen
- Features: Pantry, Wood Floor
- Level: Main
- Dimensions: 11 x 20
Laundry
- Features: Built-in Features, Vinyl
- Level: Main
- Dimensions: 6 x 6
Heating
- Natural Gas
Cooling
- Electric
Appliances
- Included: Dishwasher, Microwave, Refrigerator, Built-In Oven, Built-In Electric Oven, Stainless Steel Appliance(s), Under Cabinet Appliance(s)
- Laundry: Laundry Room, Main Level
Features
- Ceiling Fan(s), Custom Cabinets, Pantry, Vaulted Ceiling(s), Walk-In Closet(s)
- Flooring: Carpet, Ceramic Tile, Wood
- Doors: Storm Door(s)
- Windows: Window Coverings, Thermal Windows
- Basement: Finished,Radon Mitigation System,Sump Pump,Walk-Out Access
- Number of fireplaces: 1
- Fireplace features: Gas Starter, Great Room
Interior area
- Total structure area: 2,577
- Total interior livable area: 2,577 sqft
- Finished area above ground: 1,727
- Finished area below ground: 850
Property
Parking
- Total spaces: 2
- Parking features: Attached, Garage Door Opener, Garage Faces Front
- Attached garage spaces: 2
Features
- Patio & porch: Deck, Patio, Covered
- Spa features: Bath
- Fencing: Metal,Partial
Lot
- Size: 8,475 Square Feet
- Features: Corner Lot, Cul-De-Sac
Details
- Parcel number: HP992000000023
Construction
Type & style
- Home type: SingleFamily
- Architectural style: Traditional
- Property subtype: Villa
Materials
- Stucco
- Roof: Concrete,Tile
Condition
- Year built: 1999
Details
- Builder name: Price Brothers
Utilities & green energy
- Sewer: Public Sewer
- Water: Public
Community & HOA
Community
- Security: Security System, Smoke Detector(s)
- Subdivision: Villas Of Iron Horse
HOA
- Has HOA: Yes
- Services included: Maintenance Grounds, Snow Removal, Trash
- HOA fee: $180 monthly
- HOA name: Blue Valley Association Mgmt
Location
- Region: Leawood
Financial & listing details
- Tax assessed value: $632,500
- Annual tax amount: $5,544
- Date on market: 8/24/2023
- Listing terms: Cash,Conventional,FHA,VA Loan
- Exclusions: See Disclosure
- Ownership: Private
- Road surface type: Paved
Price history
| Date | Event | Price |
|---|---|---|
| 9/13/2023 | Sold | -- |
Source:  Heartland MLS as distributed by MLS GRID #2450514 Report a problem Heartland MLS as distributed by MLS GRID #2450514 Report a problem | ||
| 8/28/2023 | Pending sale | $485,000$188/sqft |
Source: Heartland MLS as distributed by MLS GRID #2450514 Report a problem | ||
| 8/24/2023 | Listed for sale | $485,000+49.2%$188/sqft |
Source: Heartland MLS as distributed by MLS GRID #2450514 Report a problem | ||
| 6/20/2013 | Sold | -- |
Source: Heartland MLS as distributed by MLS GRID #45001_1831096 Report a problem | ||
| 5/22/2013 | Listed for sale | $325,000$126/sqft |
Source: Reece & Nichols - The Muller Team #1831096 Report a problem | ||
| 10/16/1999 | Sold | -- |
Source: Agent Provided Report a problem | ||
Public tax history
| Year | Property taxes | Tax assessment |
|---|---|---|
| 2025 | $8,078 +30.7% | $72,738 +30.2% |
| 2024 | $6,180 -0.8% | $55,867 +0.8% |
| 2023 | $6,233 +12.4% | $55,419 +14.7% |
| 2022 | $5,544 | $48,312 +7.7% |
| 2021 | -- | $44,862 +1.1% |
| 2020 | $5,453 | $44,367 +4.3% |
| 2019 | -- | $42,539 +10.7% |
| 2018 | -- | $38,410 +6% |
| 2017 | $4,688 -5.6% | $36,226 -5.6% |
| 2016 | $4,964 +1% | $38,376 +2.3% |
| 2015 | $4,913 +5.1% | $37,525 +16.5% |
| 2013 | $4,674 +5.1% | $32,200 -0.8% |
| 2012 | $4,448 +863.7% | $32,476 -8.8% |
| 2010 | $462 -89.7% | $35,593 -1.8% |
| 2009 | $4,465 +0.5% | $36,237 |
| 2008 | $4,442 +1.9% | $36,237 |
| 2007 | $4,361 +10.2% | $36,237 +8.8% |
| 2006 | $3,957 | $33,305 +3.4% |
| 2005 | -- | $32,201 |
Find assessor info on the county website
Neighborhood: 66224
Nearby homes
- $640,3003 bd3 ba2.4k sqft5444 W 152nd Ter, Leawood, KS 66224Off Market
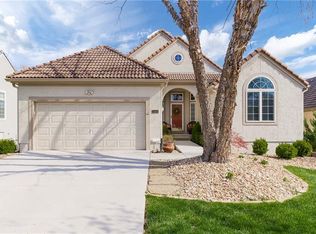
- $617,6003 bd3 ba3.1k sqft15204 Birch St, Leawood, KS 66224Off Market
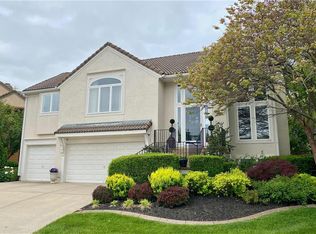
- $669,8003 bd3 ba3.4k sqft5440 W 152nd Ter, Leawood, KS 66224Off Market
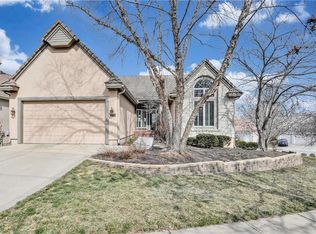
- $772,9003 bd3 ba1.6k sqft15200 Birch St, Leawood, KS 66224Off Market
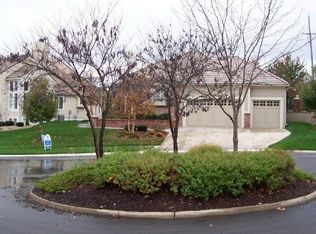
- $558,8003 bd3 ba2k sqft5449 W 152nd Ter, Leawood, KS 66224Off Market
- $627,8003 bd3 ba2.8k sqft5445 W 152nd Ter, Leawood, KS 66224Off Market
- $489,0003 bd3 ba1.9k sqft5502 W 152nd Pl, Overland Park, KS 66223Off Market
- $615,5003 bd3 ba2.9k sqft5441 W 152nd Ter, Leawood, KS 66224Off Market
Nearby schools
GreatSchools rating
- 9/10Sunrise Point Elementary SchoolGrades: K-5Distance: 0.8 mi
- 9/10Prairie Star Middle SchoolGrades: 6-8Distance: 1.7 mi
- 10/10Blue Valley High SchoolGrades: 9-12Distance: 1 mi
Schools provided by the listing agent
- Elementary: Sunrise Point
- Middle: Prairie Star
- High: Blue Valley
Source: Heartland MLS as distributed by MLS GRID. This data may not be complete. We recommend contacting the local school district to confirm school assignments for this home.
Get a cash offer in 3 minutes
Find out how much your home could sell for in as little as 3 minutes with a no-obligation cash offer.
Estimated market value
$588,800
Get a cash offer in 3 minutes
Find out how much your home could sell for in as little as 3 minutes with a no-obligation cash offer.
Estimated market value
$588,800
- Kansas
- Johnson County
- Leawood
- 66224
- 5448 W 152nd Ter
Nearby cities
Nearby zip codes
Other Leawood Topics
