Skip main navigation
Sold for $689,900
  • $689,900

    5448 Wayfarer Ave, Apollo Beach, FL 33572

    5beds
    3,184sqft
    Single Family Residence
    Built in 2022
    10,693 Square Feet Lot
    $687,700 Zestimate®
    $217/sqft
    $4,084 Estimated rent

    Home value

    $687,700

    Estimated sales range

    Not available

    $4,084/mo

    Zestimate® history
    Loading
    Loading...

    Owner options

    List your home for rent

    $4,084/mo

    Rent Zestimate®

    Find your next renter with Zillow Rental Manager. Plus, with online applications, you can quickly screen prospective tenants – for free.

    Learn more

    $4,084/mo

    Rent Zestimate®

    Refinance and save

    $4,690/mo

    Est. payment

    Refinancing to a lower rate could help reduce your monthly payments and save thousands over the life of the loan.

    See today's rates

    $4,690/mo

    Est. payment

    Explore your selling options

    Work with a Zillow partner agent

    Leverage their expertise and Zillow's premium Showcase listings to get your home seen by more buyers.

    Get started

    List with your own agent

    Get your home in front of millions of buyers by listing it on Zillow.

    Learn how to do it

    Sell it yourself

    Take full control of how buyers see your home on Zillow by listing For Sale by Owner (FSBO).

    List your home

    What's special

    Fully fenced yardOversized islandPremium finishesNew exterior paintEpoxy-coated garage floorCustom accent wallsOutdoor lighting
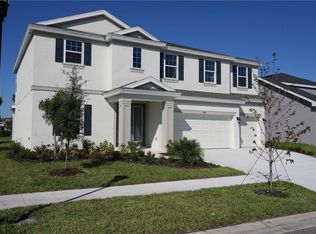
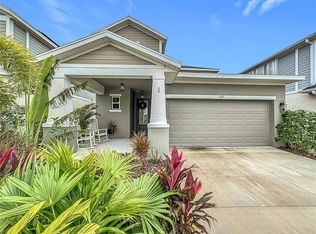
    Better Than New Construction – Over $100,000 in Upgrades Already Done Why wait months for a new build and then spend tens of thousands more finishing it? This beautifully upgraded home offers the advantages of new construction without the hidden costs, delays, or unfinished details. With over $100,000 in high-end upgrades already completed, this home is truly move-in ready from day one. The heart of the home is a stunning $40,000 designer kitchen featuring an oversized island, upgraded cabinetry, soft-close doors and drawers, additional cabinet storage, and premium finishes that elevate both style and functionality. The open layout with 11 foot cielings flows seamlessly into the living space, enhanced with in-ceiling speakers, crown molding, and designer lighting, creating a perfect setting for entertaining or relaxing. The first floor features luxury vinyl plank flooring throughout, combining durability with modern style. Custom accent walls add character, while the custom primary closet system provides exceptional organization and storage. Step outside and enjoy an oversized backyard with added privacy from neighbors, professionally enhanced with landscaping, outdoor lighting, gutters, and a fully fenced yard—features that new construction homes rarely include. Additional premium upgrades include: • Solar panels for energy efficiency • PoE security camera system • Electric vehicle charging station • Epoxy-coated garage floor • Paver driveway • New exterior paint • Ceiling fans, curtain rods, and window treatments already installed Unlike many new builds where buyers must spend months and thousands more finishing the home, everything here has already been thoughtfully completed. From the upgraded finishes to the outdoor improvements, this home delivers better value, more features, and immediate enjoyment. Simply move in and start living.

    Zillow last checked:

    Listing updated:

    Listed by:

    Shilaan Hakky 312-340-7335,

    NXTDEAL REALTY LLC 312-340-7335

    Bought with:

    Matt Eichel, 3521404

    MICHAEL SAUNDERS & COMPANY

    Source: Stellar MLS,MLS#: TB8481689MLS LogoOriginating MLS: Suncoast Tampa

    Facts & features

    Interior

    Bedrooms & bathrooms
    • Bedrooms: 5
    • Bathrooms: 4
    • Full bathrooms: 4
    Rooms
    • Room types: Den/Library/Office, Utility Room, Loft
    Primary bedroom
    • Features: Ceiling Fan(s), Dual Sinks, En Suite Bathroom, Exhaust Fan, Stone Counters, Walk-In Closet(s)
    • Level: First
    • Area: 255 Square Feet
    • Dimensions: 17x15
    Bedroom 2
    • Features: Ceiling Fan(s), Built-in Closet
    • Level: First
    • Area: 143 Square Feet
    • Dimensions: 13x11
    Bedroom 3
    • Features: Ceiling Fan(s), Built-in Closet
    • Level: First
    • Area: 130 Square Feet
    • Dimensions: 13x10
    Bedroom 4
    • Features: Ceiling Fan(s), Built-in Closet
    • Level: First
    • Area: 143 Square Feet
    • Dimensions: 11x13
    Bedroom 5
    • Features: Built-in Closet
    • Level: Second
    • Area: 121 Square Feet
    • Dimensions: 11x11
    Balcony porch lanai
    • Level: First
    • Area: 384 Square Feet
    • Dimensions: 32x12
    Dining room
    • Features: Ceiling Fan(s), No Closet
    • Level: First
    • Area: 176 Square Feet
    • Dimensions: 11x16
    Kitchen
    • Features: Breakfast Bar, Ceiling Fan(s), Pantry, Kitchen Island, No Closet
    • Level: First
    • Area: 299 Square Feet
    • Dimensions: 23x13
    Living room
    • Level: First
    • Area: 272 Square Feet
    • Dimensions: 17x16
    Loft
    • Features: Storage Closet
    • Level: Second
    • Area: 270 Square Feet
    • Dimensions: 18x15
    Office
    • Features: No Closet
    • Level: First
    • Area: 130 Square Feet
    • Dimensions: 13x10
    Heating
    • Central
    Cooling
    • Central Air
    Appliances
    • Included: Cooktop, Dishwasher, Disposal, Microwave, Range, Range Hood, Refrigerator, Water Softener
    • Laundry: Laundry Room
    Features
    • Ceiling Fan(s), Crown Molding, Kitchen/Family Room Combo, Open Floorplan, Primary Bedroom Main Floor, Solid Surface Counters, Thermostat, Walk-In Closet(s)
    • Flooring: Carpet, Luxury Vinyl, Tile
    • Doors: Sliding Doors
    • Windows: Window Treatments, Hurricane Shutters/Windows
    • Has fireplace: Yes
    • Fireplace features: Decorative
    Interior area
    • Total structure area: 4,447
    • Total interior livable area: 3,184 sqft

    Property

    Parking
    • Total spaces: 3
    • Parking features: Driveway
    • Attached garage spaces: 3
    • Has uncovered spaces: Yes
    • Details: Garage Dimensions: 28X25
    Features
    • Levels: Two
    • Stories: 2
    • Patio & porch: Patio
    • Exterior features: Irrigation System, Lighting, Sidewalk
    • Fencing: Fenced
    • Has view: Yes
    • View description: Garden, Water, Pond
    • Has water view: Yes
    • Water view: Water,Pond
    Lot
    • Size: 10,693 Square Feet
    • Dimensions: 88.47 x 120.87
    • Features: Landscaped, Oversized Lot, Sidewalk, Above Flood Plain
    • Residential vegetation: Trees/Landscaped
    Details
    • Parcel number: U263119C4100010600011.0
    • Zoning: PD
    • Special conditions: None

    Construction

    Type & style
    • Home type: SingleFamily
    • Property subtype: Single Family Residence
    Materials
    • Block
    • Foundation: Slab
    • Roof: Shingle
    Condition
    • New construction: No
    • Year built: 2022
    Details
    • Builder model: Hyde Park IV

    Utilities & green energy

    • Electric: Photovoltaics Third-Party Owned
    • Sewer: Public Sewer
    • Water: Public
    • Utilities for property: BB/HS Internet Available, Cable Connected, Electricity Connected, Natural Gas Connected, Public, Sewer Connected, Solar, Street Lights, Water Connected
    Green energy
    • Energy generation: Solar

    Community & HOA

    Community
    • Features: Community Mailbox, Dog Park, Fitness Center, Park, Playground, Pool, Sidewalks, Tennis Court(s)
    • Security: Closed Circuit Camera(s), Smoke Detector(s), Fire/Smoke Detection Integration
    • Pet fee: $0 monthly
    • Subdivision: WATERSET PH 5B-2
    HOA
    • Has HOA: Yes
    • HOA fee: $11 monthly
    • HOA name: CASTLE GROUP PROPERTY MANAGEMENT/Katirin Parodi
    • HOA phone: 813-672-2114
    Location
    • Region: Apollo Beach

    Financial & listing details

    • Price per square foot: $217/sqft
    • Tax assessed value: $586,983
    • Annual tax amount: $13,303
    • Date on market: 3/7/2026
    • Cumulative days on market: 36 days
    • Listing terms: Cash,Conventional,FHA,VA Loan
    • Ownership: Fee Simple
    • Total actual rent: 0
    • Electric utility on property: Yes
    • Road surface type: Paved, Asphalt

    Price history

    DateEventPrice
    5/22/2026Sold$689,900-1.4%$217/sqft
    Source: Stellar MLS #TB8481689 Report a problem
    4/13/2026Pending sale$699,900$220/sqft
    Source: Stellar MLS #TB8481689 Report a problem
    4/6/2026Price change$699,900-4%$220/sqft
    Source: Stellar MLS #TB8481689 Report a problem
    3/7/2026Listed for sale$728,955+4.4%$229/sqft
    Source: Stellar MLS #TB8481689 Report a problem
    12/12/2022Sold$698,500+0%$219/sqft
    Source: Public Record Report a problem
    8/31/2022Pending sale$698,497+19.9%$219/sqft
    Source: Stellar MLS #T3399783 Report a problem
    1/21/2022Listing removed--
    Source: Homes By WestBay Report a problem
    12/30/2021Listed for sale$582,385$183/sqft
    Source: Homes By WestBay Report a problem

    Public tax history

    YearProperty taxesTax assessment
    2025$14,453 +8.6%$584,473 +2.9%
    2024$13,304 +4.7%$568,001 +3%
    2023$12,711 +249.8%$551,457 +4588.5%
    2022$3,633 +19.6%$11,762 +10%
    2021$3,039 $10,693
    Find assessor info on the county website

    Neighborhood: 33572

    Nearby schools

    GreatSchools rating
    Schools provided by the listing agent
    • Elementary: Apollo Beach-HB
    • Middle: Eisenhower-HB
    • High: Lennard-HB

    Source: Stellar MLS. This data may not be complete. We recommend contacting the local school district to confirm school assignments for this home.

    Get a cash offer in 3 minutes
    Find out how much your home could sell for in as little as 3 minutes with a no-obligation cash offer.
    Estimated market value
    $687,700
    Get a cash offer in 3 minutes
    Find out how much your home could sell for in as little as 3 minutes with a no-obligation cash offer.
    Estimated market value
    $687,700