Skip main navigation
Sold
  • $304,000

    5448 Williamson St, Clarkston, MI 48346

    3beds
    1,694sqft
    Single Family Residence
    Built in 1967
    0.46 Acres Lot
    $312,000 Zestimate®
    $179/sqft
    $2,420 Estimated rent

    Home value

    $312,000

    $296,000 - $331,000

    $2,420/mo

    Zestimate® history
    Loading
    Loading...

    Owner options

    List your home for rent

    $2,420/mo

    Rent Zestimate®

    Find your next renter with Zillow Rental Manager. Plus, with online applications, you can quickly screen prospective tenants – for free.

    Learn more

    $2,420/mo

    Rent Zestimate®

    Refinance and save

    $1,965/mo

    Est. payment

    Refinancing to a lower rate could help reduce your monthly payments and save thousands over the life of the loan.

    See today's rates

    $1,965/mo

    Est. payment

    Explore your selling options

    Work with a Zillow partner agent

    Leverage their expertise and Zillow's premium Showcase listings to get your home seen by more buyers.

    Get started

    List with your own agent

    Get your home in front of millions of buyers by listing it on Zillow.

    Learn how to do it

    Sell it yourself

    Take full control of how buyers see your home on Zillow by listing For Sale by Owner (FSBO).

    List your home

    What's special

    Finished basementPrivate settingDedicated workshop areaLarge rear deckGranite countertopsSpacious open floor planDouble built-in electric ovens
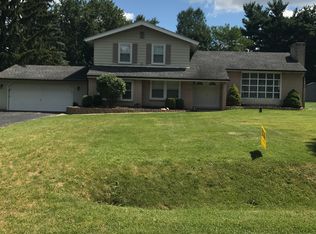
    Welcome to your new home! You're going to love this updated 3-bedroom, 1.5-bath ranch home is nestled on just under half an acre in desirable Clarkston. Featuring a spacious, open floor plan with an updated kitchen that includes granite countertops, stainless steel appliances, double built-in electric ovens, and a gas cooktop. The updated windows and new roof (2024) are both big-ticket items you can check off your list. Enjoy the large rear deck, ideal for relaxing or entertaining family and friends in a private setting. The finished basement offers even more living space and includes a dedicated workshop area for hobbies or projects. Additional highlights include a whole-house generator for peace of mind, ensuring you're never left in the dark. With no HOA, you have the freedom to enjoy your home and property to the fullest.

    Zillow last checked:

    Listing updated:

    Listed by:

    Karen Greenwood 248-672-1777,

    Coldwell Banker Professionals,

    Warren Greenwood 248-519-3138,

    Coldwell Banker Professionals

    Bought with:

    Carmela Jones

    Source: MichRIC,MLS#: 25058197MLS Logo

    Facts & features

    Interior

    Bedrooms & bathrooms
    • Bedrooms: 3
    • Bathrooms: 2
    • Full bathrooms: 1
    • 1/2 bathrooms: 1
    • Main level bedrooms: 3
    Primary bedroom
    • Level: Main
    • Area: 140
    • Dimensions: 14.00 x 10.00
    Bedroom 2
    • Level: Main
    • Area: 120
    • Dimensions: 12.00 x 10.00
    Bedroom 3
    • Level: Main
    • Area: 140
    • Dimensions: 14.00 x 10.00
    Bathroom 1
    • Level: Main
    • Area: 20
    • Dimensions: 5.00 x 4.00
    Bathroom 2
    • Level: Main
    • Area: 50
    • Dimensions: 10.00 x 5.00
    Dining area
    • Level: Main
    • Area: 140
    • Dimensions: 14.00 x 10.00
    Kitchen
    • Level: Main
    • Area: 120
    • Dimensions: 12.00 x 10.00
    Living room
    • Level: Main
    • Area: 224
    • Dimensions: 16.00 x 14.00
    Recreation
    • Level: Basement
    • Area: 1053
    • Dimensions: 39.00 x 27.00
    Workshop
    • Level: Basement
    • Area: 154
    • Dimensions: 14.00 x 11.00
    Heating
    • Forced Air
    Cooling
    • Central Air
    Appliances
    • Included: Built-In Electric Oven, Cooktop, Dishwasher, Disposal, Double Oven, Dryer, Refrigerator, Washer
    • Laundry: In Basement
    Features
    • Eat-in Kitchen
    • Flooring: Wood
    • Basement: Full
    • Has fireplace: No
    Interior area
    • Total structure area: 1,134
    • Total interior livable area: 1,694 sqft
    • Finished area below ground: 970

    Property

    Parking
    • Total spaces: 2
    • Parking features: Garage Faces Front, Garage Door Opener, Attached
    • Garage spaces: 2
    Features
    • Stories: 1
    Lot
    • Size: 0.46 Acres
    • Dimensions: 100 x 199
    Details
    • Parcel number: 0834102007

    Construction

    Type & style
    • Home type: SingleFamily
    • Architectural style: Ranch
    • Property subtype: Single Family Residence
    Materials
    • Vinyl Siding
    Condition
    • New construction: No
    • Year built: 1967

    Utilities & green energy

    • Water: Private

    Community & neighborhood

    Location
    • Region: Clarkston

    Other

    Other facts
    • Listing terms: Cash,FHA,VA Loan,Conventional

    Price history

    DateEventPrice
    12/22/2025Sold$304,000-5%$179/sqft
    Source: MichRIC #25058197 Report a problem
    11/28/2025Pending sale$320,000$189/sqft
    Source: MichRIC #25058197 Report a problem
    11/13/2025Listed for sale$320,000$189/sqft
    Source: MichRIC #25058197 Report a problem

    Public tax history

    YearProperty taxesTax assessment
    2024-- $117,900 +14.5%
    2023-- $103,000 +14.6%
    2022-- $89,900 +0.7%
    2021-- $89,300 -0.3%
    2020-- $89,600 +8.7%
    2019-- $82,400 -2.1%
    2018$2,143 +8.7%$84,200 +12%
    2015$1,971 $75,200 +11.7%
    2014-- $67,300 +10.7%
    2011-- $60,800 -6.9%
    2010-- $65,300 -21.1%
    2009-- $82,800 -7%
    2002-- $89,000 +68.2%
    2001-- $52,900 +3.1%
    2000$1,514 $51,300

    Find assessor info on the county website

    Neighborhood: 48346

    Nearby schools

    GreatSchools rating
    Get a cash offer in 3 minutes
    Find out how much your home could sell for in as little as 3 minutes with a no-obligation cash offer.
    Estimated market value
    $312,000
    Get a cash offer in 3 minutes
    Find out how much your home could sell for in as little as 3 minutes with a no-obligation cash offer.
    Estimated market value
    $312,000