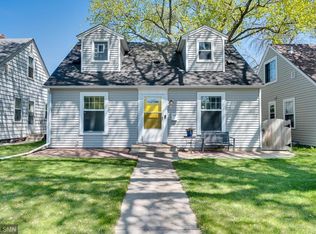
Completely remodeled 4-bedroom, 3-bathroom home in a prime South Minneapolis location - just south of Lake Nokomis! This move-in-ready home features a bright open-concept layout with beautiful hardwood floors on the main level, an updated kitchen including brand new GE appliances plus quartz countertops, and spacious living areas perfect for everyday living and entertaining. The private upper-level primary suite offers plentiful closet space and its own en-suite bathroom. Enjoy the outdoors on the inviting patio, plus the convenience of a detached 2-car garage. All new electrical and plumbing! Located near parks, shopping, restaurants, and more, this thoughtfully updated home combines modern finishes with timeless charm. Don't miss your opportunity to make this South Minneapolis gem your own!
Active
$475,000
5449 30th Ave S, Minneapolis, MN 55417
4beds
1,873sqft
Single Family
Built in 1946
5,227 Square Feet Lot
$477,100 Zestimate®
$254/sqft
$-- HOA
What's special
Inviting patioBright open-concept layoutPrivate upper-level primary suiteEn-suite bathroomPlentiful closet spaceBrand new ge appliancesUpdated kitchen
- 19 days |
- 770 |
- 40 |
Zillow last checked:
Listing updated:
Listed by:
Michael Jon Juliff 612-655-3309,
Jason Mitchell Group
Source: NorthstarMLS as distributed by MLS GRID,MLS#: 7123177

Facts & features
Interior
Bedrooms & bathrooms
- Bedrooms: 4
- Bathrooms: 3
- Full bathrooms: 1
- 3/4 bathrooms: 2
Bedroom
- Level: Main
- Area: 120 Square Feet
- Dimensions: 10x12
Bedroom 2
- Level: Main
- Area: 120 Square Feet
- Dimensions: 10x12
Bedroom 3
- Level: Upper
- Area: 154 Square Feet
- Dimensions: 11x14
Bedroom 4
- Level: Lower
- Area: 143 Square Feet
- Dimensions: 11x13
Dining room
- Level: Main
- Area: 84 Square Feet
- Dimensions: 7x12
Family room
- Level: Lower
- Area: 231 Square Feet
- Dimensions: 11x21
Kitchen
- Level: Main
- Area: 120 Square Feet
- Dimensions: 10x12
Living room
- Level: Main
- Area: 204 Square Feet
- Dimensions: 12x17
Heating
- Forced Air
Cooling
- Central Air
Appliances
- Included: Dishwasher, Microwave, Range, Refrigerator
Features
- Basement: Egress Window(s),Finished
- Has fireplace: No
Interior area
- Total structure area: 1,940
- Total interior livable area: 1,873 sqft
- Finished area above ground: 1,100
- Finished area below ground: 773
Property
Parking
- Total spaces: 2
- Parking features: Detached Garage
- Garage spaces: 2
Accessibility
- Accessibility features: None
Features
- Levels: One and One Half
- Stories: 1.5
- Fencing: Partial
Lot
- Size: 5,227 Square Feet
- Dimensions: 40 x 128
Details
- Foundation area: 840
- Parcel number: 2402824110095
- Zoning description: Residential-Single Family
Construction
Type & style
- Home type: SingleFamily
- Property subtype: Single Family
Materials
- Roof: Age Over 8 Years
Condition
- New construction: No
- Year built: 1946
Utilities & green energy
- Gas: Natural Gas
- Sewer: City Sewer/Connected
- Water: City Water/Connected
Community & HOA
Community
- Subdivision: Nokomis Park View
HOA
- Has HOA: No
Location
- Region: Minneapolis
Financial & listing details
- Price per square foot: $254/sqft
- Tax assessed value: $320,000
- Annual tax amount: $4,687
- Date on market: 8/6/2026
Estimated market value
Zestimate®
$477,100
Estimated sales range
$453,000 - $501,000
Rent Zestimate®
$3,009/mo
Price history
| Date | Event | Price |
|---|---|---|
| 8/14/2026 | Listed for sale | $475,000+82.7%$254/sqft |
Source: | ||
| 3/19/2026 | Sold | $260,000-10.3%$139/sqft |
Source: | ||
| 2/20/2026 | Pending sale | $289,900$155/sqft |
Source: | ||
| 2/16/2026 | Listing removed | $289,900$155/sqft |
Source: | ||
| 2/5/2026 | Listed for sale | $289,900$155/sqft |
Source: | ||
Public tax history
| Year | Property taxes | Tax assessment |
|---|---|---|
| 2025 | $4,314 +9.4% | $320,000 +3.9% |
| 2024 | $3,943 +4.7% | $308,000 -1% |
| 2023 | $3,765 +4.1% | $311,000 +5.1% |
| 2022 | $3,617 +3.4% | $296,000 +8.6% |
| 2021 | $3,499 -7.7% | $272,500 |
| 2020 | $3,790 +8.3% | $272,500 |
| 2019 | $3,499 -7.7% | $272,500 +10.1% |
| 2018 | $3,790 +20.1% | $247,500 +25.6% |
| 2017 | $3,156 +13.9% | $197,000 +9.4% |
| 2016 | $2,772 +7.8% | $180,000 |
| 2015 | $2,571 -4.7% | $180,000 +4.3% |
| 2014 | $2,697 -2% | $172,500 |
| 2013 | $2,754 -4.4% | $172,500 -5.7% |
| 2012 | $2,882 +1.4% | $183,000 |
| 2011 | $2,843 +4.2% | $183,000 -8.7% |
| 2010 | $2,729 -1.2% | $200,500 |
| 2009 | $2,762 +20% | $200,500 +15.4% |
| 2006 | $2,301 +10.8% | $173,700 +15% |
| 2005 | $2,076 +9% | $151,100 +15% |
| 2004 | $1,905 +11.9% | $131,400 +11.9% |
| 2002 | $1,702 -51.1% | $117,400 |
| 2001 | $3,479 | -- |
Find assessor info on the county website
Monthly payment
Est. payment
Payment breakdown
Explore the cost of this home by adjusting the details. Changes won't be saved.Climate risks
Neighborhood: Wenonah
Nearby schools
GreatSchools rating
- NALk Nokomis Community-Keewaydin CampusGrades: 3-8Distance: 0.3 mi
- NARoosevelt High School - SwsGrades: 9-12Distance: 1.8 mi
- NALk Nokomis Community-Wenonah CampusGrades: K-1Distance: 0.5 mi
- $380,5003 bd2 ba1.5k sqft5453 30th Ave S, Minneapolis, MN 55417Off Market
Save 
- $375,8003 bd2 ba1.4k sqft5445 30th Ave S, Minneapolis, MN 55417Off Market
Save - $333,3003 bd1 ba1.6k sqft5441 30th Ave S, Minneapolis, MN 55417Off Market
Save 
- $331,9003 bd1 ba1.5k sqft5457 30th Ave S, Minneapolis, MN 55417Off Market
Save 
- $359,9004 bd2 ba1.5k sqft5437 30th Ave S, Minneapolis, MN 55417Sold
Save - $263,6003 bd1 ba920 sqft5448 Nokomis Ave S, Minneapolis, MN 55417Off Market
Save - $281,4002 bd2 ba1k sqft5452 Nokomis Ave S, Minneapolis, MN 55417Off Market
Save - $350,0003 bd1 ba1.7k sqft5444 Nokomis Ave, Minneapolis, MN 55417Sold
Save
A local agent can set up tours, give advice and negotiate with sellers.