Welcome to 5449 Abby Grace Loop, a captivating neighborhood close to downtown with Signal Mountain in its gaze. This lovely one-story home is in the sought-after Millstone Cottages subdivision, known for its tranquil ambiance. Located just 8 minutes from Chattanooga's riverfront, Coolidge Park, and the bustling downtown area, it offers a unique blend of modern amenities and comfortable living. This spacious home boasts three generously sized bedrooms, a large den, and a separate dining room, providing ample space for everyday living. As you enter the home, two of the three bedrooms, featuring plantation shutters, are located just off the front door, with the first bathroom conveniently in between them. Moving through the hallway, you enter the open concept living room and kitchen. The soaring vaulted ceilings, built-ins, and gas fireplace create an inviting atmosphere. You'll also notice a thoughtful detail for an optional TV placement on the right side of the fireplace. The open-concept design of the dining and living rooms offers versatile entertainment options. The well-appointed kitchen features granite countertops, stainless steel appliances, and a gas range. A deep kitchen sink is neatly tucked into the island alongside a dishwasher, with tall, attractive cabinetry. Adjacent to the kitchen is the laundry room, equipped with built-in shelving and a countertop, making more space for all your laundry and crafting needs. Off the laundry is a spacious two-car garage with storage racks, ensuring your projects stay organized. Step outside to find a delightful screened-in porch accessible from the dining room, surrounded by a beautiful assortment of trees and green space to the East. The primary suite is a true retreat, featuring a spacious room with hardwood floors! The master bathroom is elegantly appointed with a double vanity and a walk-in tiled shower and very large closet. This one won't last long. Showings start Tuesday!
Sold for $420,000
$420,000
5449 Abby Grace Loop, Chattanooga, TN 37415
3beds
1,779sqft
Single Family Residence
Built in 2019
6,534 Square Feet Lot
$443,600 Zestimate®
$236/sqft
$2,394 Estimated rent
Home value
$443,600
$421,000 - $466,000
$2,394/mo
Zestimate® history
Owner options
List your home for rent
$2,394/mo
Rent Zestimate®
Find your next renter with Zillow Rental Manager. Plus, with online applications, you can quickly screen prospective tenants – for free.
$2,394/mo
Rent Zestimate®
Refinance and save
$2,706/mo
Est. payment
Refinancing to a lower rate could help reduce your monthly payments and save thousands over the life of the loan.
$2,706/mo
Est. payment
Explore your selling options
Work with a Zillow partner agent
Leverage their expertise and Zillow's premium Showcase listings to get your home seen by more buyers.
Get startedList with your own agent
Get your home in front of millions of buyers by listing it on Zillow.
Learn how to do itSell it yourself
Take full control of how buyers see your home on Zillow by listing For Sale by Owner (FSBO).
List your homeWhat's special
Gas fireplaceBuilt-in shelvingSoaring vaulted ceilingsPlantation shuttersSpacious roomSeparate dining room
Zillow last checked:
Listing updated:
Listed by:
Mary Claire Primos 601-862-4818,
Tyler York Real Estate Brokers
Bought with:
Sarah E Brogdon, 324028
Real Estate Partners Chattanooga LLC
Source: Greater Chattanooga Realtors,MLS#: 1381671
Facts & features
Interior
Bedrooms & bathrooms
- Bedrooms: 3
- Bathrooms: 2
- Full bathrooms: 2
Heating
- Central
Cooling
- Central Air, Electric
Appliances
- Included: Dryer, Disposal, Dishwasher, Electric Water Heater, Free-Standing Gas Range, Microwave, Refrigerator, Washer
- Laundry: Electric Dryer Hookup, Gas Dryer Hookup, Laundry Room, Washer Hookup
Features
- Cathedral Ceiling(s), Granite Counters, High Ceilings, Pantry, Primary Downstairs, Walk-In Closet(s), Separate Shower, Tub/shower Combo, En Suite, Separate Dining Room, Plumbed
- Flooring: Carpet, Hardwood, Tile, Engineered Hardwood
- Windows: Vinyl Frames
- Basement: Crawl Space
- Has fireplace: Yes
- Fireplace features: Gas Log, Living Room
Interior area
- Total structure area: 1,779
- Total interior livable area: 1,779 sqft
Property
Parking
- Total spaces: 2
- Parking features: Garage Door Opener, Off Street, Garage Faces Front, Kitchen Level
- Attached garage spaces: 2
Accessibility
- Accessibility features: Grip-Accessible Features
Features
- Levels: One
- Patio & porch: Covered, Deck, Patio, Porch, Porch - Covered
Lot
- Size: 6,534 Square Feet
- Dimensions: 55 x 120 x 42 x 13 x 55
- Features: Level
Details
- Parcel number: 099b F 028
Construction
Type & style
- Home type: SingleFamily
- Property subtype: Single Family Residence
Materials
- Brick, Fiber Cement
- Foundation: Slab
- Roof: Shingle
Condition
- New construction: No
- Year built: 2019
Utilities & green energy
- Water: Public
- Utilities for property: Cable Available, Electricity Available, Sewer Connected, Underground Utilities
Community & HOA
Community
- Features: None
- Security: Smoke Detector(s)
- Subdivision: Millstone Cottages
HOA
- Has HOA: Yes
- HOA fee: $125 annually
Location
- Region: Chattanooga
Financial & listing details
- Price per square foot: $236/sqft
- Tax assessed value: $432,600
- Annual tax amount: $3,695
- Date on market: 10/24/2023
- Listing terms: Cash,Conventional,FHA,Owner May Carry,VA Loan
Price history
| Date | Event | Price |
|---|---|---|
| 12/7/2023 | Sold | $420,000-1.8%$236/sqft |
Source: Greater Chattanooga Realtors #1381671 Report a problem | ||
| 11/19/2023 | Contingent | $427,500$240/sqft |
Source: Greater Chattanooga Realtors #1381671 Report a problem | ||
| 10/24/2023 | Listed for sale | $427,500+24.3%$240/sqft |
Source: Greater Chattanooga Realtors #1381671 Report a problem | ||
| 10/17/2023 | Listing removed | -- |
Source: Zillow Rentals Report a problem | ||
| 9/25/2023 | Price change | $2,600-7.1%$1/sqft |
Source: Zillow Rentals Report a problem | ||
| 9/14/2023 | Listed for rent | $2,800$2/sqft |
Source: Zillow Rentals Report a problem | ||
| 11/15/2019 | Sold | $344,056+368.1%$193/sqft |
Source: Public Record Report a problem | ||
| 5/16/2019 | Sold | $73,500$41/sqft |
Source: Public Record Report a problem | ||
Public tax history
| Year | Property taxes | Tax assessment |
|---|---|---|
| 2025 | $1,639 -11% | $108,150 +31.3% |
| 2024 | $1,842 | $82,350 |
| 2023 | $1,842 | $82,350 |
| 2022 | $1,842 | $82,350 |
| 2021 | $1,842 -12% | $82,350 +370.6% |
| 2020 | $2,095 +332.9% | $17,500 |
| 2019 | $484 | -- |
Find assessor info on the county website
Neighborhood: 37415
Nearby homes
- $440,0003 bd2 ba2k sqft5443 Abby Grace Loop #29, Chattanooga, TN 37415Sold
- $440,0003 bd2 ba2k sqft5443 Abby Grace Loop, Chattanooga, TN 37415Sold
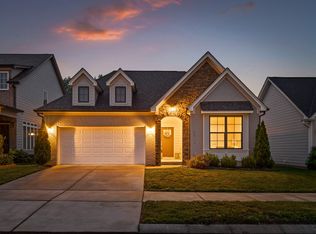
- $716,8006 bd4 ba3.5k sqft5437 Abby Grace Loop, Chattanooga, TN 37415Off Market
- $553,6004 bd4 ba2.5k sqft5436 Abby Grace Loop UNIT 32, Chattanooga, TN 37415Off Market
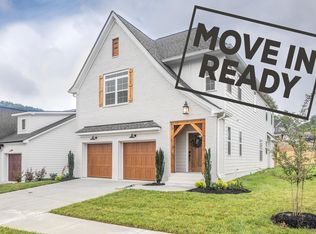
- $593,500-- bd3 ba2.7k sqft5446 Abby Grace Loop, Chattanooga, TN 37415Off Market
- $488,600-- bd2 ba1.6k sqft5452 Abby Grace Loop, Chattanooga, TN 37415Off Market
- $539,9003 bd2 ba2k sqft5440 Abby Grace Loop, Chattanooga, TN 37415Off Market
- $561,000-- bd3 ba2.3k sqft5436 Abby Grace Loop, Chattanooga, TN 37415Off Market
Nearby schools
GreatSchools rating
- 4/10Red Bank Elementary SchoolGrades: PK-5Distance: 3.7 mi
- 5/10Red Bank Middle SchoolGrades: 6-8Distance: 2.8 mi
- 5/10Red Bank High SchoolGrades: 9-12Distance: 2.7 mi
Schools provided by the listing agent
- Elementary: Red Bank Elementary
- Middle: Red Bank Middle
- High: Red Bank High School
Source: Greater Chattanooga Realtors. This data may not be complete. We recommend contacting the local school district to confirm school assignments for this home.
Get a cash offer in 3 minutes
Find out how much your home could sell for in as little as 3 minutes with a no-obligation cash offer.
Estimated market value
$443,600
Get a cash offer in 3 minutes
Find out how much your home could sell for in as little as 3 minutes with a no-obligation cash offer.
Estimated market value
$443,600
- Tennessee
- Hamilton County
- Chattanooga
- 37415
- 5449 Abby Grace Loop
