Welcome to this beautifully updated single-story Rosetree model in the highly sought-after 55+ community of Sun City Roseville. This move-in ready home features a bright and open feel with vaulted ceilings throughout. Enjoy modern updates including granite countertops in the kitchen and bathrooms, newer wide plank flooring, fresh interior and exterior paint, and crisp new baseboards. The dining and nook areas feature updated lighting fixtures. Relax or entertain in you low-maintenance backyard, complete with artificial turf, covered patio with slate tile - ideal for outdoor enjoyment year-round. Skylight tubes and macro blinds add natural light and energy efficiency, while the sealed gas fireplace offers a warm ambiance on cooler evenings. Short distance to Timber Creek Lodge, Community Center, and Golf. Live the social and active lifestyle at Sun City Roseville! Golf, Tennis, swimming, Bocce ball, Wellness Center, walking and biking trails for outdoor enthusiasts - Arts and crafts, library, computer lab and numerous social clubs and special interest groups to join. Don't miss this opportunity to own a stunning home in one of Northern California's premier active adult communities!
Closed
$531,000
5449 Campcreek Loop, Roseville, CA 95747
2beds
1,334sqft
Single Family Residence
Built in 1996
5,479 Square Feet Lot
$537,300 Zestimate®
$398/sqft
$2,718 Estimated rent
Home value
$537,300
$494,000 - $586,000
$2,718/mo
Zestimate® history
Owner options
List your home for rent
$2,718/mo
Rent Zestimate®
Find your next renter with Zillow Rental Manager. Plus, with online applications, you can quickly screen prospective tenants – for free.
$2,718/mo
Rent Zestimate®
Refinance and save
$3,992/mo
Est. payment
Refinancing to a lower rate could help reduce your monthly payments and save thousands over the life of the loan.
$3,992/mo
Est. payment
Explore your selling options
Work with a Zillow partner agent
Leverage their expertise and Zillow's premium Showcase listings to get your home seen by more buyers.
Get startedList with your own agent
Get your home in front of millions of buyers by listing it on Zillow.
Learn how to do itSell it yourself
Take full control of how buyers see your home on Zillow by listing For Sale by Owner (FSBO).
List your homeWhat's special
Sealed gas fireplaceLow-maintenance backyardCrisp new baseboardsWide plank flooringUpdated lighting fixturesGranite countertopsArtificial turf
Zillow last checked:
Listing updated:
Listed by:
Spencer Smith DRE #01377415 916-860-9279,
Nick Sadek Sotheby's International Realty
Bought with:
Vincent Mastracco, DRE #01384598
Windermere Signature Properties Roseville/Granite Bay
Source: MetroList Services of CA,MLS#: 225065580Originating MLS: MetroList Services, Inc.
Facts & features
Interior
Bedrooms & bathrooms
- Bedrooms: 2
- Bathrooms: 2
- Full bathrooms: 2
Rooms
- Room types: Dining Room, Living Room
Primary bedroom
- Features: Ground Floor
Primary bathroom
- Features: Shower Stall(s), Fiberglass, Granite Counters, Tile, Walk-In Closet(s), Window
Dining room
- Features: Dining/Living Combo, Formal Area
Kitchen
- Features: Pantry Cabinet, Granite Counters
Heating
- Central, Fireplace(s), Gas
Cooling
- Ceiling Fan(s), Central Air
Appliances
- Included: Built-In Gas Range, Gas Water Heater, Range Hood, Dishwasher, Disposal, Microwave
- Laundry: Cabinets, Laundry Closet, Electric Dryer Hookup, In Garage
Features
- Flooring: Simulated Wood, Tile
- Number of fireplaces: 1
- Fireplace features: Living Room, Gas
Interior area
- Total interior livable area: 1,334 sqft
Property
Parking
- Total spaces: 2
- Parking features: Attached, Garage Faces Front, Interior Access
- Attached garage spaces: 2
Features
- Stories: 1
- Has private pool: Yes
- Pool features: Community
- Fencing: Back Yard,Wood
Lot
- Size: 5,479 Square Feet
- Features: Close to Clubhouse, Grass Artificial
Details
- Parcel number: 478310048000
- Zoning description: R-1
- Special conditions: Standard
Construction
Type & style
- Home type: SingleFamily
- Architectural style: Cape Cod
- Property subtype: Single Family Residence
Materials
- Stucco
- Foundation: Concrete, Slab
- Roof: Cement,Spanish Tile
Condition
- Year built: 1996
Utilities & green energy
- Sewer: In & Connected, Public Sewer
- Water: Public
- Utilities for property: Cable Connected, Public, Electric, Underground Utilities, Internet Available, Natural Gas Connected
Community & HOA
Community
- Senior community: Yes
HOA
- Has HOA: Yes
- Amenities included: Barbecue, Pool, Clubhouse, Putting Green(s), Dog Park, Recreation Room, Recreation Facilities, Fitness Center, Game Court Exterior, Gym
- Services included: Pool
- HOA fee: $639 quarterly
Location
- Region: Roseville
Financial & listing details
- Price per square foot: $398/sqft
- Tax assessed value: $510,000
- Annual tax amount: $5,415
- Date on market: 5/21/2025
- Road surface type: Asphalt, Paved
Price history
| Date | Event | Price |
|---|---|---|
| 7/7/2025 | Sold | $531,000+0.4%$398/sqft |
Source: MetroList Services of CA #225065580 Report a problem | ||
| 6/12/2025 | Pending sale | $529,000$397/sqft |
Source: MetroList Services of CA #225065580 Report a problem | ||
| 6/8/2025 | Price change | $529,000-1.9%$397/sqft |
Source: MetroList Services of CA #225065580 Report a problem | ||
| 5/21/2025 | Listed for sale | $539,000+10%$404/sqft |
Source: MetroList Services of CA #225065580 Report a problem | ||
| 4/23/2021 | Sold | $490,000+3.2%$367/sqft |
Source: MetroList Services of CA #221026706 Report a problem | ||
| 4/9/2021 | Pending sale | $475,000$356/sqft |
Source: MetroList Services of CA #221026706 Report a problem | ||
| 4/2/2021 | Listed for sale | $475,000+197.8%$356/sqft |
Source: MetroList Services of CA #221026706 Report a problem | ||
| 12/19/1996 | Sold | $159,500$120/sqft |
Source: Public Record Report a problem | ||
Public tax history
| Year | Property taxes | Tax assessment |
|---|---|---|
| 2025 | $5,415 -0.6% | $510,000 |
| 2024 | $5,448 -0.9% | $510,000 +0% |
| 2023 | $5,496 -0.2% | $509,796 +2% |
| 2022 | $5,508 +108.4% | $499,800 +108.9% |
| 2021 | $2,643 +0.8% | $239,240 +1% |
| 2020 | $2,623 | $236,788 +2% |
| 2019 | $2,623 +5.3% | $232,146 +2% |
| 2018 | $2,490 +1.5% | $227,595 +2% |
| 2017 | $2,454 +2.7% | $223,134 +2% |
| 2016 | $2,389 +1.9% | $218,760 +1.5% |
| 2015 | $2,345 +1.7% | $215,475 +2% |
| 2014 | $2,306 | $211,255 +0.5% |
| 2013 | -- | $210,301 +2% |
| 2012 | -- | $206,179 +2% |
| 2011 | -- | $202,137 +0.8% |
| 2010 | -- | $200,627 -0.2% |
| 2009 | -- | $201,105 +2% |
| 2008 | -- | $197,163 +2% |
| 2007 | -- | $193,298 +2% |
| 2006 | -- | $189,508 +2% |
| 2005 | -- | $185,794 +2% |
| 2004 | -- | $182,152 +1.9% |
| 2003 | -- | $178,814 +2% |
| 2002 | -- | $175,309 +2% |
| 2001 | -- | $171,873 +2% |
| 2000 | -- | $168,504 |
Find assessor info on the county website
Neighborhood: Sun City
Nearby homes
- $570,3003 bd2 ba1.4k sqft5457 Campcreek Loop, Roseville, CA 95747Off Market

- $503,6002 bd2 ba1.3k sqft5441 Campcreek Loop, Roseville, CA 95747Off Market
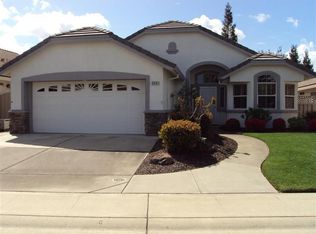
- $464,5002 bd2 ba964 sqft5433 Campcreek Loop, Roseville, CA 95747Off Market

- $733,3003 bd2 ba2.2k sqft5210 Green Grove Ln, Roseville, CA 95747Off Market
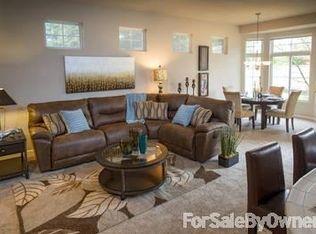
- $585,0002 bd2 ba1.5k sqft232 Saddlebag Ct, Roseville, CA 95747Sold
- $651,9002 bd2 ba2k sqft240 Saddlebag Ct, Roseville, CA 95747Off Market
- $442,0002 bd2 ba964 sqft5425 Campcreek Loop, Roseville, CA 95747Off Market
- $485,4002 bd1 ba1.3k sqft5448 Campcreek Loop, Roseville, CA 95747Off Market
Nearby schools
GreatSchools rating
- 9/10Quail Glen Elementary SchoolGrades: K-5Distance: 0.4 mi
- 6/10Silverado Middle SchoolGrades: 6-8Distance: 1.6 mi
- 9/10Woodcreek High SchoolGrades: 9-12Distance: 1.2 mi
Get a cash offer in 3 minutes
Find out how much your home could sell for in as little as 3 minutes with a no-obligation cash offer.
Estimated market value
$537,300
Get a cash offer in 3 minutes
Find out how much your home could sell for in as little as 3 minutes with a no-obligation cash offer.
Estimated market value
$537,300
- California
- Placer County
- Roseville
- 95747
- Sun City
- 5449 Campcreek Loop
Nearby cities
Nearby neighborhoods
Nearby zip codes
Other Roseville Topics
