Welcome home to this beautifully maintained Lakewood residence, ideally located in the heart of San Jose, just minutes from downtown, shopping, dining, and everything Jacksonville has to offer.
Full of character and possibility, this private residence features original hardwood floors with plenty of life left in them, spacious rooms, two separate living spaces, including one with a wood-burning fireplace, plus a formal dining room, giving you plenty of flexibility for everyday living and entertaining.
The garage offers unique spaces, including a dedicated workshop area and ample room to install specialized overhead shelving for extra storage. Step outside to a separate studio and workshop with full electric and attic space, offering exciting potential to be converted into a guest suite, home office, creative studio, or additional living space.
With timeless character, generous living spaces, a convenient location, and plenty of opportunity to add your own personal charm, Sir Lakewood checks all the boxes and then some!
Active
$345,000
5449 COMMUNITY Circle, Jacksonville, FL 32207
3beds
1,708sqft
Single Family Residence
Built in 1964
9,583 Square Feet Lot
$337,200 Zestimate®
$202/sqft
$-- HOA
What's special
Two separate living spacesWood-burning fireplaceOriginal hardwood floorsFormal dining roomSpacious rooms
- 1 day |
- 237 |
- 15 |
Zillow last checked:
Listing updated:
Listed by:
JESSICA SMITH 321-543-7368,
BERKSHIRE HATHAWAY HOMESERVICES FLORIDA NETWORK REALTY 904-802-0600
Source: realMLS,MLS#: 2160910
Facts & features
Interior
Bedrooms & bathrooms
- Bedrooms: 3
- Bathrooms: 2
- Full bathrooms: 2
Primary bedroom
- Level: Main
Bedroom 2
- Level: Main
Bedroom 3
- Level: Main
Bathroom 1
- Level: Main
Bathroom 2
- Level: Main
Dining room
- Level: Main
Family room
- Level: Main
Living room
- Level: Main
Heating
- Central, Electric
Cooling
- Central Air, Electric
Appliances
- Included: Electric Range, Refrigerator
- Laundry: In Garage
Features
- Ceiling Fan(s), Eat-in Kitchen, Primary Bathroom - Tub with Shower, Master Downstairs
- Flooring: Tile, Wood
- Number of fireplaces: 1
- Fireplace features: Wood Burning
Interior area
- Total interior livable area: 1,708 sqft
Property
Parking
- Total spaces: 2
- Parking features: Attached, Garage
- Attached garage spaces: 2
Features
- Levels: One
- Stories: 1
- Patio & porch: Patio, Porch, Rear Porch
- Fencing: Back Yard
Lot
- Size: 9,583 Square Feet
- Features: Cul-De-Sac
Details
- Additional structures: Shed(s), Workshop
- Parcel number: 1471300000
Construction
Type & style
- Home type: SingleFamily
- Architectural style: Traditional
- Property subtype: Single Family Residence
Materials
- Roof: Shingle
Condition
- New construction: No
- Year built: 1964
Utilities & green energy
- Sewer: Public Sewer
- Water: Public
- Utilities for property: Cable Available, Electricity Connected, Sewer Connected, Water Connected
Community & HOA
Community
- Subdivision: Lakewood
HOA
- Has HOA: No
Location
- Region: Jacksonville
Financial & listing details
- Price per square foot: $202/sqft
- Tax assessed value: $311,721
- Annual tax amount: $3,097
- Date on market: 8/20/2026
- Listing terms: Cash,Conventional,FHA,VA Loan
- Road surface type: Asphalt, Paved
Estimated market value
$337,200
$320,000 - $354,000
$2,118/mo
Price history
| Date | Event | Price |
|---|---|---|
| 8/20/2026 | Listed for sale | $345,000+46.8%$202/sqft |
Source:  realMLS #2160910 Report a problem realMLS #2160910 Report a problem | ||
| 3/13/2006 | Sold | $235,000$138/sqft |
Source: Public Record Report a problem | ||
Public tax history
| Year | Property taxes | Tax assessment |
|---|---|---|
| 2024 | $2,853 +6.9% | $188,971 +6.3% |
| 2023 | $2,668 +9.4% | $177,815 +3% |
| 2022 | $2,437 +0.9% | $172,636 +3% |
| 2021 | $2,415 +1.1% | $167,608 +1.4% |
| 2020 | $2,389 +1.3% | $165,294 +2.3% |
| 2019 | $2,359 +1.4% | $161,578 +1.9% |
| 2018 | $2,326 | $158,566 +2.1% |
| 2017 | $2,326 +1.4% | $155,305 +2.1% |
| 2016 | $2,294 +0.7% | $152,111 +1.7% |
| 2015 | $2,277 +0.3% | $149,574 -1.8% |
| 2014 | $2,271 | $152,373 +1.5% |
| 2013 | -- | $150,122 -2.6% |
| 2012 | -- | $154,186 -4.2% |
| 2011 | -- | $160,987 -7.7% |
| 2010 | -- | $174,474 -8.7% |
| 2009 | -- | $190,996 +3.6% |
| 2006 | -- | $184,273 +11.5% |
| 2005 | $3,069 | $165,216 +6.6% |
| 2004 | -- | $154,943 +66.3% |
| 2003 | $1,322 | $93,162 +2.4% |
| 2002 | -- | $90,979 +1.6% |
| 2001 | -- | $89,546 +3% |
| 2000 | -- | $86,938 +2.7% |
| 1999 | -- | $84,652 |
Find assessor info on the county website
Monthly payment
Est. payment
Payment breakdown
Explore the cost of this home by adjusting the details. Changes won't be saved.Climate risks
Neighborhood: Lakewood
Nearby schools
GreatSchools rating
- 5/10San Jose Elementary SchoolGrades: PK-5Distance: 0.5 mi
- 2/10Alfred I. Dupont Middle SchoolGrades: 6-8Distance: 1 mi
- 2/10Terry Parker High SchoolGrades: 9-12Distance: 6.5 mi
- $265,2003 bd2 ba1.3k sqft5441 Community Cir, Jacksonville, FL 32207Off Market
- $286,8004 bd3 ba1.6k sqft5457 Community Cir, Jacksonville, FL 32207Off Market
- $288,8003 bd2 ba1.3k sqft5465 Community Cir, Jacksonville, FL 32207Off Market
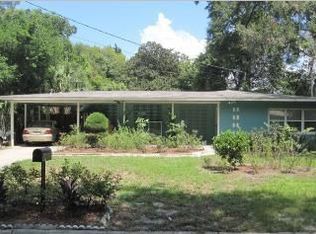
- $254,6003 bd2 ba1.2k sqft5437 Community Cir, Jacksonville, FL 32207Off Market
- $212,6003 bd1 ba1.3k sqft5451 Carrin Ln, Jacksonville, FL 32207Off Market
- $254,2002 bd2 ba1.1k sqft5441 Carrin Ln, Jacksonville, FL 32207Off Market
- $300,0003 bd2 ba1.7k sqft5452 Community Cir, Jacksonville, FL 32207Sold
- $224,4003 bd1 ba1.1k sqft5465 Carrin Ln, Jacksonville, FL 32207Off Market
A local agent can set up tours, give advice and negotiate with sellers.
Similar homes
- $349,0004 bd3 ba1.6k sqft5316 ROBERT SCOTT DR S Drive S, Jacksonville, FL 32207For Sale
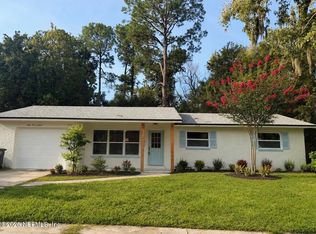 MLS ID #2161096, WENDY C. ORTEGA. realMLS
 - $349,0003 bd2 ba1.7k sqft3861 GALICIA Road, Jacksonville, FL 32217For Sale
 MLS ID #2160816, Cliff Glansen. realMLS
 - $375,0004 bd3 ba1.8k sqft1718 CORNELL Road, Jacksonville, FL 32207For Sale
 MLS ID #2126838, MUHAMMAD A KINGSON. realMLS
 - $474,9003 bd2 ba1.5k sqft4035 BIRMINGHAM Road, Jacksonville, FL 32207For Sale
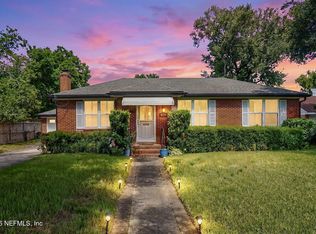 MLS ID #2160929, ANNA SAVITSKY. realMLS
 - $315,0003 bd1 ba1.5k sqft4014 HUNTER Circle, Jacksonville, FL 32207For SaleMLS ID #2159255, ANGELICA NICHOLE DOMENECH. realMLS
- $359,9003 bd2 ba1.8k sqft5162 SPRING GLEN Road, Jacksonville, FL 32207For SaleMLS ID #2154075, SHIRLEY ORTIZ. realMLS
- $344,9003 bd2 ba1.6k sqft7456 OLD KINGS Road S, Jacksonville, FL 32217For SaleMLS ID #2159059, DARLENE JOSEPH. realMLS
- $495,0003 bd2 ba1.5k sqft1347 REDBUD Lane, Jacksonville, FL 32207For SaleMLS ID #2160537, AMY C WILSON. realMLS
- $340,7774 bd2 ba2.1k sqft2542 SPRING PARK Road, Jacksonville, FL 32207For SaleMLS ID #2159818, RENEA LEE OSBORNE. realMLS
- $310,0003 bd2 ba1.5k sqft6026 CHEVY Drive, Jacksonville, FL 32216For SaleMLS ID #2160289, CLIFFORD BAKER. realMLS
- $219,9003 bd2 ba1.3k sqft5539 NETTIE Road, Jacksonville, FL 32207For SaleMLS ID #2160045, JOSEPH CAPARROS. realMLS
- $--3 bd2 ba1.2k sqft2605 Elisa Dr W, Jacksonville, FL 32216AuctionAuction.com 2
- $409,9003 bd2 ba1.6k sqft1524 SHIRL Lane, Jacksonville, FL 32207For SaleMLS ID #2139251, JENNIFER CANDELINO. realMLS
- $349,9003 bd1 ba1.1k sqft4224 REDWOOD Avenue, Jacksonville, FL 32207For SaleMLS ID #2152306, CHRISTINA WELCH. realMLS
- $333,0003 bd1 ba1.6k sqft2284 LARCHMONT Road, Jacksonville, FL 32207For SaleMLS ID #2154710, CHRISTY HELQUIST. realMLS
- $289,9004 bd3 ba1.6k sqft2152 SESSIONS Lane, Jacksonville, FL 32207For SaleMLS ID #2160243, ERIC DREIBELBIS. realMLS
- $319,9004 bd2 ba1.7k sqft3421 INWOOD Circle, Jacksonville, FL 32207For SaleMLS ID #2149231, JORDAN MARSON. realMLS
- $349,9904 bd3 ba1.7k sqft4241 VICTOR Street, Jacksonville, FL 32207New ConstructionMLS ID #2158300, SAMANTHA MORTON. realMLS
- $356,0004 bd2 ba1.7k sqft5529 NETTIE Road, Jacksonville, FL 32207For SaleMLS ID #2139768, MENSUR MOLLA. realMLS
- $375,0003 bd1 ba1.2k sqft4242 PINEWOOD Avenue, Jacksonville, FL 32207For SaleMLS ID #2157722, RICHARD MCDILL. realMLS
