Skip main navigation
Off market
  • $2,233,100

    5449 E CORTEZ Drive, Scottsdale, AZ 85254

    5beds
    4baths
    5,296sqft
    Single Family Residence
    Built in 1973
    0.81 Acres Lot
    $2,233,100 Zestimate®
    $422/sqft
    $7,176 Estimated rent

    Home value

    $2,233,100

    $1.81M - $2.77M

    $7,176/mo

    Zestimate® history
    Loading
    Loading...

    Owner options

    List your home for rent

    $7,176/mo

    Rent Zestimate®

    Find your next renter with Zillow Rental Manager. Plus, with online applications, you can quickly screen prospective tenants – for free.

    Learn more

    $7,176/mo

    Rent Zestimate®

    Refinance and save

    $12,836/mo

    Est. payment

    Refinancing to a lower rate could help reduce your monthly payments and save thousands over the life of the loan.

    See today's rates

    $12,836/mo

    Est. payment

    Explore your selling options

    Work with a Zillow partner agent

    Leverage their expertise and Zillow's premium Showcase listings to get your home seen by more buyers.

    Get started

    List with your own agent

    Get your home in front of millions of buyers by listing it on Zillow.

    Learn how to do it

    Sell it yourself

    Take full control of how buyers see your home on Zillow by listing For Sale by Owner (FSBO).

    List your home

    What's special

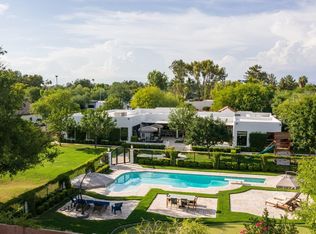
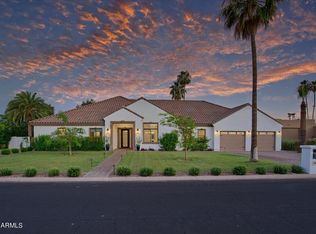
    This home is stunning, designed for entertaining with custom details throughout. The kitchen is the heart of the home, and this floorplan connects each of the living and entertaining spaces beautifully. Featuring, 5 bedrooms plus a huge bonus room, 4 bathrooms, a 4-car tandem garage with RV gate, fully manicured gorgeous backyard on almost an acre, a full bar area and a guest wing with oversized guest master suite and sitting area. The master suite includes a dressing area with coffee bar, vanity and sitting area, a Victoria & Albert volcanic soaking tub and sinks, both imported from England, and a wall of glass leading to a private courtyard only accessible from the master suite. The extensive list of upgrades can be found in the documents tab. The bedroom wing features a fully custom lockable barn door closing it off from the rest of the house, which provides both sound proofing and unparalleled security. Additional security comes from all the windows and doors in this wing being upgraded to triple pane and laminated glass making them virtually indestructible, as well as a 'safe room'. There is a closet in one of the secondary bedrooms with reinforced walls that can be used as a safe room. The amazing design of the back yard features custom designed iron work throughout, and extensive white stone in brilliant architectural designs. There is even a running/walking path around the entire perimeter of the yard, which measures exactly a mile at 10 times around. The bar area is complete with a custom designed temperature controlled all glass wine cabinet with horizontal wine racks. Other amazing features include hardwood floors throughout, custom Weathershield windows, plantation shutters and extensive built-ins throughout the home.

    This property is not currently displayed as for sale or rent on Zillow. This may be different from what's on other websites or public sources.

    Zillow last checked:

    Listing updated:

    Listed by:

    Brian C North 480-250-6687,

    NORTH&CO.,

    Robin Orscheln 602-380-8735,

    NORTH&CO.

    Bought with:

    Camille Swanson, SA568923000

    Realty Executives

    Source: ARMLS,MLS#: 6272272MLS Logo

    Facts & features

    Interior

    Bedrooms & bathrooms
    • Bedrooms: 5
    • Bathrooms: 4
    Heating
    • Electric
    Cooling
    • Central Air
    Appliances
    • Included: Water Softener Owned, Refrigerator, Built-in Microwave, Dishwasher, Gas Range, Gas Oven, Gas Cooktop
    • Laundry: Inside
    Features
    • High Speed Internet, Granite Counters, Double Vanity, Eat-in Kitchen, Breakfast Bar, Wet Bar, Kitchen Island, Pantry, 2 Master Baths, Full Bth Master Bdrm, Separate Shwr & Tub
    • Flooring: Wood
    • Windows: Skylight(s), Double Pane Windows, Triple Pane Windows
    • Has basement: No
    • Has fireplace: Yes
    • Fireplace features: Fire Pit, Family Room, Gas
    Interior area
    • Total structure area: 5,296
    • Total interior livable area: 5,296 sqft

    Property

    Parking
    • Total spaces: 8
    • Parking features: Tandem Garage, RV Gate, Garage Door Opener, Circular Driveway
    • Garage spaces: 4
    • Uncovered spaces: 4
    Features
    • Stories: 1
    • Patio & porch: Covered, Patio
    • Exterior features: Playground, Private Yard
    • Has private pool: Yes
    • Pool features: Diving Pool, Fenced, Lap
    • Spa features: None
    • Fencing: Block
    Lot
    • Size: 0.81 Acres
    • Features: Sprinklers In Rear, Sprinklers In Front, Grass Front, Grass Back, Auto Timer H2O Front, Auto Timer H2O Back
    Details
    • Parcel number: 16755013

    Construction

    Type & style
    • Home type: SingleFamily
    • Architectural style: Ranch
    • Property subtype: Single Family Residence
    Materials
    • Stucco, Wood Frame, Painted, Block
    • Roof: Tile,Foam
    Condition
    • Year built: 1973

    Utilities & green energy

    • Sewer: Public Sewer
    • Water: City Water

    Community & HOA

    Community
    • Security: Security System Owned
    • Subdivision: VISTA HERMOSA UNIT 1
    HOA
    • Has HOA: No
    • Services included: No Fees
    Location
    • Region: Scottsdale

    Financial & listing details

    • Price per square foot: $422/sqft
    • Annual tax amount: $6,754
    • Date on market: 12/4/2025
    • Cumulative days on market: 81 days
    • Listing terms: Cash,Conventional,VA Loan
    • Ownership: Fee Simple

    Price history

    DateEventPrice
    6/7/2024Listing removed$3,300,000$623/sqft
    Source: ARMLS #6675482 Report a problem
    6/6/2024Listed for sale$3,300,000$623/sqft
    Source: ARMLS #6675482 Report a problem
    5/27/2024Pending sale$3,300,000$623/sqft
    Source: ARMLS #6675482 Report a problem
    5/1/2024Price change$3,300,000-2.1%$623/sqft
    Source: ARMLS #6675482 Report a problem
    4/18/2024Price change$3,370,000-0.9%$636/sqft
    Source: ARMLS #6675482 Report a problem
    4/9/2024Price change$3,399,000-2.9%$642/sqft
    Source: ARMLS #6675482 Report a problem
    3/18/2024Listed for sale$3,499,000+20.7%$661/sqft
    Source: ARMLS #6675482 Report a problem
    10/18/2021Sold$2,900,000-2.5%$548/sqft
    Source: ARMLS #6272272 Report a problem
    9/17/2021Contingent$2,975,000$562/sqft
    Source: ARMLS #6272272 Report a problem
    8/16/2021Price change$2,975,000-7%$562/sqft
    Source: ARMLS #6272272 Report a problem
    7/30/2021Listed for sale$3,200,000+68.9%$604/sqft
    Source: ARMLS #6272272 Report a problem
    6/16/2017Sold$1,895,000$358/sqft
    Source: ARMLS #5586838 Report a problem

    Public tax history

    Tax history is unavailable.

    Neighborhood: 85254

    Nearby schools

    GreatSchools rating
    Schools provided by the listing agent
    • Elementary: Sequoya Elementary School
    • Middle: Cocopah Middle School
    • High: Chaparral High School
    • District: Scottsdale Unified District

    Source: ARMLS. This data may not be complete. We recommend contacting the local school district to confirm school assignments for this home.

    Get a cash offer in 3 minutes
    Find out how much your home could sell for in as little as 3 minutes with a no-obligation cash offer.
    Estimated market value
    $2,233,100
    Get a cash offer in 3 minutes
    Find out how much your home could sell for in as little as 3 minutes with a no-obligation cash offer.
    Estimated market value
    $2,233,100